
Skip To Content

9755 Congress Road

West Salem, OH 44287
  • $379,000
  • STATUS: Active
  • ON SITE: 10 Days
  • MLS #: 5247308
UPDATED: 35 min ago
$379,000
  • 3
    BEDS
  • 2.41
    ACRES
  • 2
    BATHS
  • 0
    1/2 BATHS
  • 2,643
    SQFT
  • $143
    $/SQFT
Type:
Single-Family Home
Built:
1971
County:
Area:

School Ratings & Info

School District:
Listing courtesy of Coldwell Banker Ward RE.
Listing information © 2026 YES-MLS.

Description

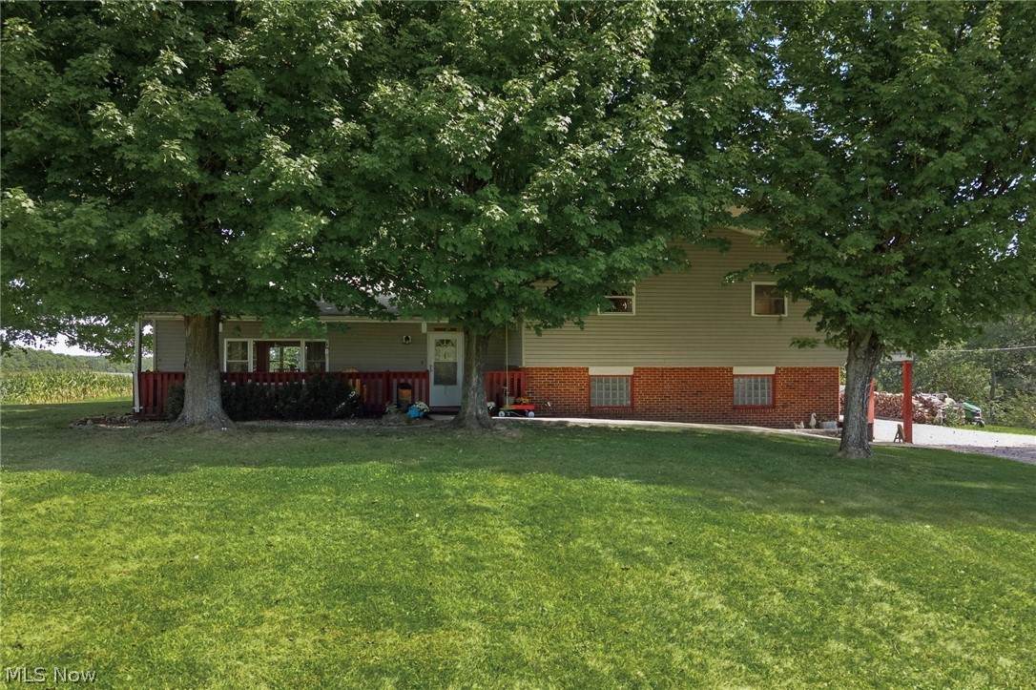
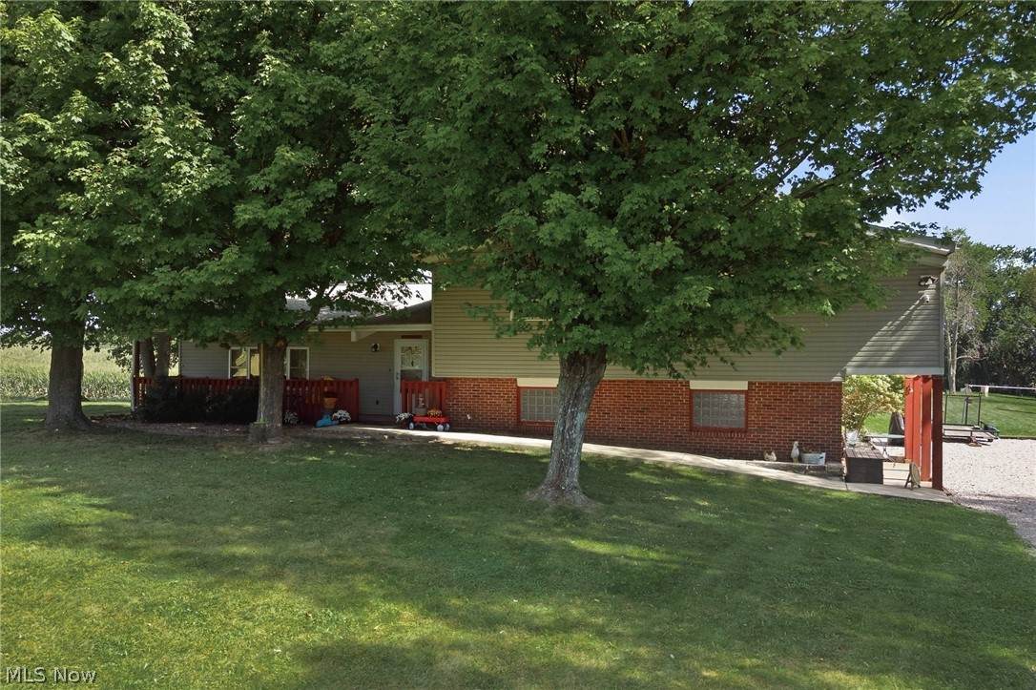
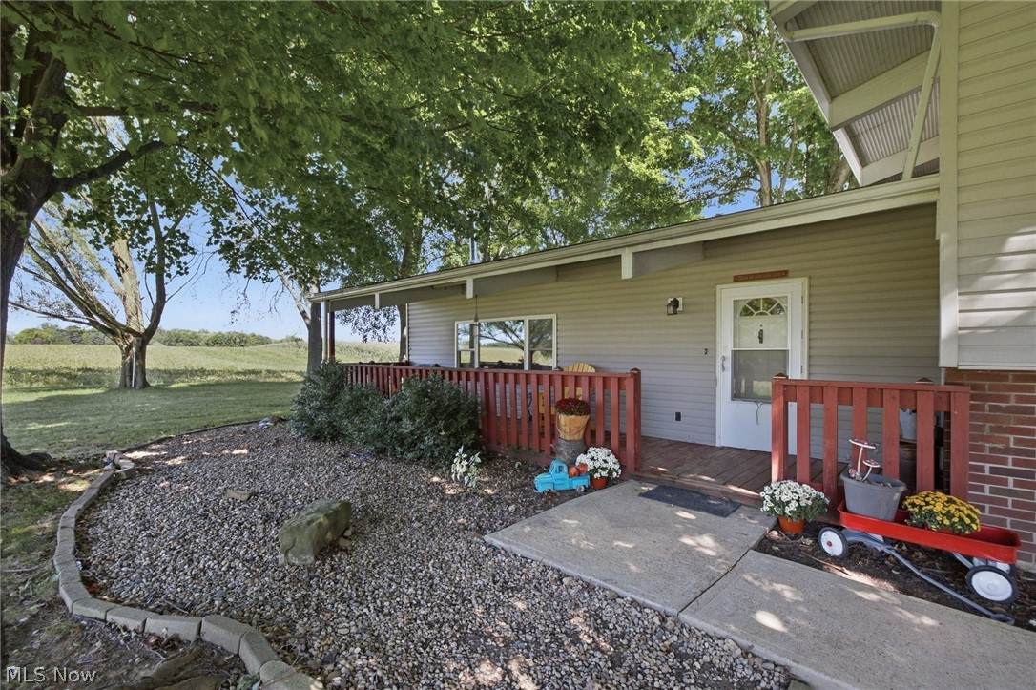
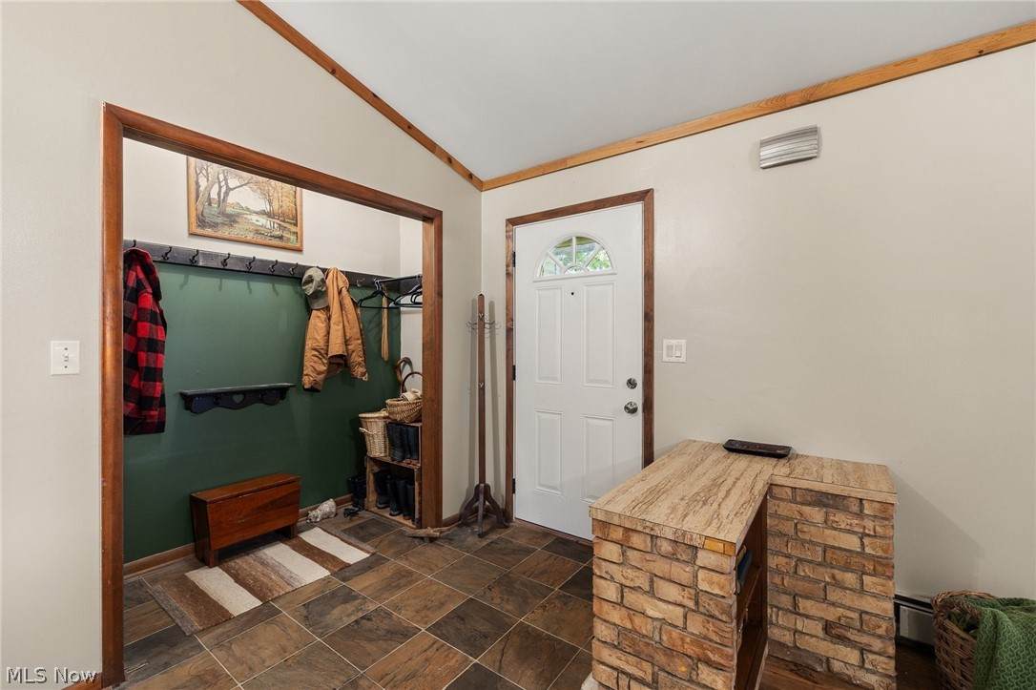
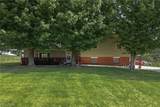
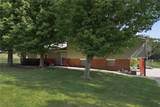
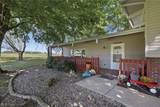
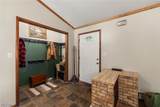
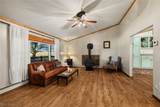
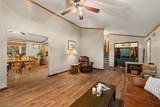
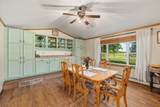
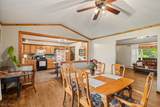
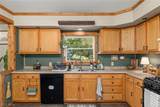
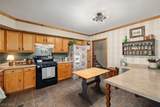
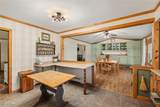
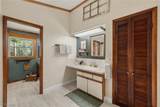
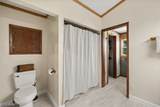
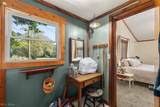
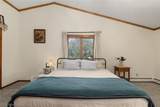
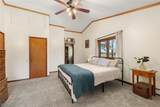
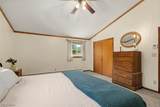
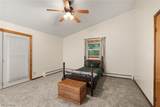
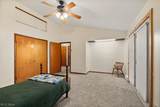
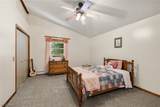
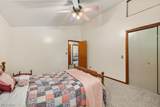
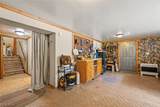
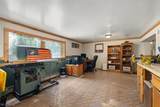
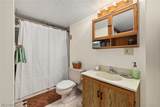
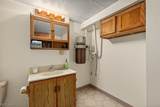
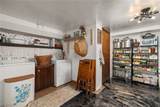
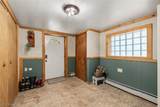
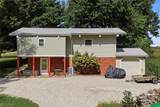
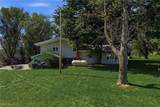
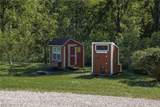
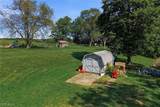
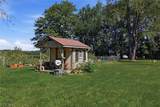
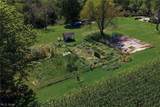
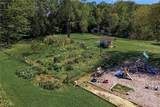
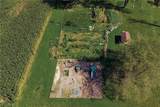
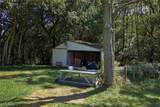
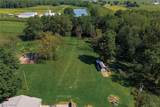
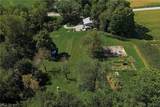
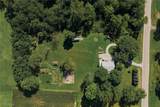
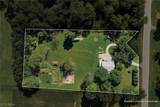
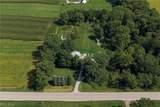
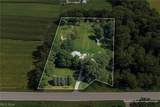
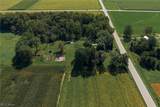
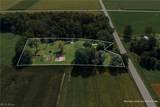
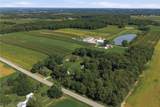
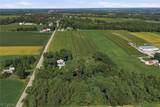
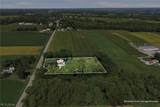
Fantastic 3 bedroom 2 bath split level with over 2600 square feet of living space! This home offers huge rooms with nearly all featuring cathedral and vaulted ceilings giving an even more spacious and open feel! The main level includes a large living room with a wood burning stove and dining room with a full wall of custom built cabinets. The bedrooms all have high ceilings and lots of closet space. The walk out lower level is complete with a family room, mud room, full bath, and laundry room. Lots of fresh paint and new flooring throughout the house to refresh and update! Outside you will find a beautifully landscaped and maintained 2.4 acre lot with multiple outbuildings, a playground, and garden area. If you've been looking for a home with room to spread out, character, and acreage without giving up convenient access to area highways and amenities, schedule your showing today!

Monthly Payment Calculator

Listing information © 2026 YES-MLS. All rights reserved. The data relating to real estate for sale on this website comes in part from the Internet Data Exchange program of YES-MLS. Real estate listings held by brokerage firms other than The Jess Nader Team | REMAX CROSSROADS are marked with the Internet Data Exchange logo and detailed information about them includes the name of the listing broker(s). Information Deemed Reliable But Not Guaranteed. The photos may be altered, edited, enhanced or virtually staged. Data last updated 2026-10-09T22:08:01.793.
www.jessnader.com/homes/181611912
Print Image

9755 Congress Road West Salem, OH 44287

  • Price: $379,000
  • Status: Active
  • On Site: 10 Days
  • Updated: 35 min ago
  • MLS #: 5247308
3
Beds
2
Baths
0
½ Baths
2.41
Acres
2,643
SQFT
$143
$/SQFT
1971
Built
County:
Wayne
Area:
West Salem
School District:
Northwestern Lsd Wayne- 8505
Property Description
Fantastic 3 bedroom 2 bath split level with over 2600 square feet of living space! This home offers huge rooms with nearly all featuring cathedral and vaulted ceilings giving an even more spacious and open feel! The main level includes a large living room with a wood burning stove and dining room with a full wall of custom built cabinets. The bedrooms all have high ceilings and lots of closet space. The walk out lower level is complete with a family room, mud room, full bath, and laundry room. Lots of fresh paint and new flooring throughout the house to refresh and update! Outside you will find a beautifully landscaped and maintained 2.4 acre lot with multiple outbuildings, a playground, and garden area. If you've been looking for a home with room to spread out, character, and acreage without giving up convenient access to area highways and amenities, schedule your showing today!
Exterior Features

Architectural Style Split Level Attached Garage YN No Carport YN No Construction Materials Vinyl Siding Exterior Features Playground Storage Garage YN Yes Levels One and One Half Multi / Split Other Structures Outbuilding Shed(s) Parking Features Garage Roof Shingle Waterfront YN No

Interior Features

Appliances Dishwasher Freezer Microwave Range Refrigerator Basement Partially Finished Bath / Stubbed Walk- Out Access Basement YN Yes Below Grade Finished Area 423 Cooling Window Unit(s) Cooling YN Yes Fireplace YN Yes Fireplaces Total 1 Heating Baseboard Hot Water Propane Steam Heating YN Yes Interior Features Built-in Features Central Vacuum High Ceilings Vaulted Ceiling(s) Walk- In Closet(s) Laundry Features Lower Level Main Level Bathrooms 0 Main Level Bedrooms 0 Rooms Dining Room (First Level) Bedroom (Second Level) Bedroom (Second Level) Primary Bedroom (Second Level) Kitchen (First Level) Family Room (Lower Level) Living Room (First Level)

Property Features

Above Grade Finished Area 2220 Association YN No Elementary School District Northwestern LSD Wayne- 8505 Home Warranty YN No Land Lease YN No Listing Terms Cash Conventional FHA USDA Loan VA Loan Middle Or Junior School District Northwestern LSD Wayne- 8505 Property Sub Type Single Family Residence Sewer Septic Tank Tax Annual Amount 2885.83 Township Congress Twp View Rural Water Source Well

Listing information © 2026 YES-MLS.
Listing provided courtesy of Coldwell Banker Ward RE: 419-281-2000.
Listing information © 2026 YES-MLS. All rights reserved. The data relating to real estate for sale on this website comes in part from the Internet Data Exchange program of YES-MLS. Real estate listings held by brokerage firms other than The Jess Nader Team | REMAX CROSSROADS are marked with the Internet Data Exchange logo and detailed information about them includes the name of the listing broker(s). Information Deemed Reliable But Not Guaranteed. The photos may be altered, edited, enhanced or virtually staged. Data last updated 2026-10-09T22:08:01.793.
 
https://bt-photos.global.ssl.fastly.net/normls/orig_boomver_1_5247308-2.jpg https://bt-photos.global.ssl.fastly.net/normls/orig_boomver_1_5247308-2.jpg https://bt-photos.global.ssl.fastly.net/normls/orig_boomver_1_5247308-2.jpg
Logo
The Jess Nader Team | REMAX CROSSROADS
2040 Front Street
Cuyahoga Falls OH, 44221
Listing courtesy of Coldwell Banker Ward RE.
Listing information © 2026 YES-MLS.