


Description
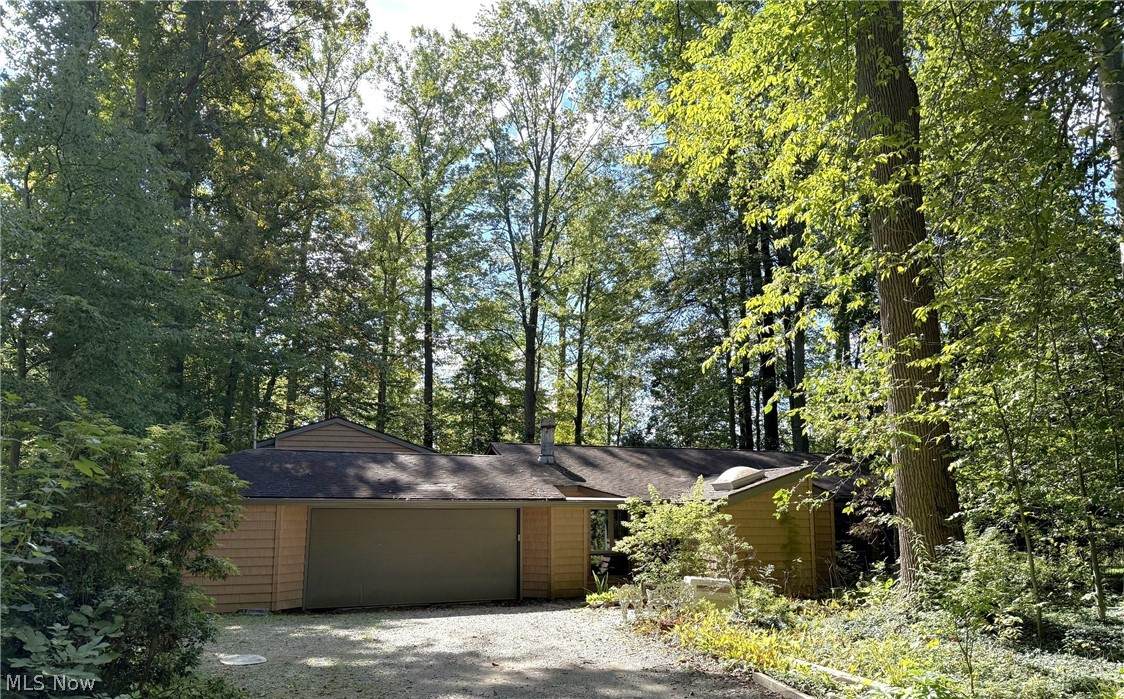
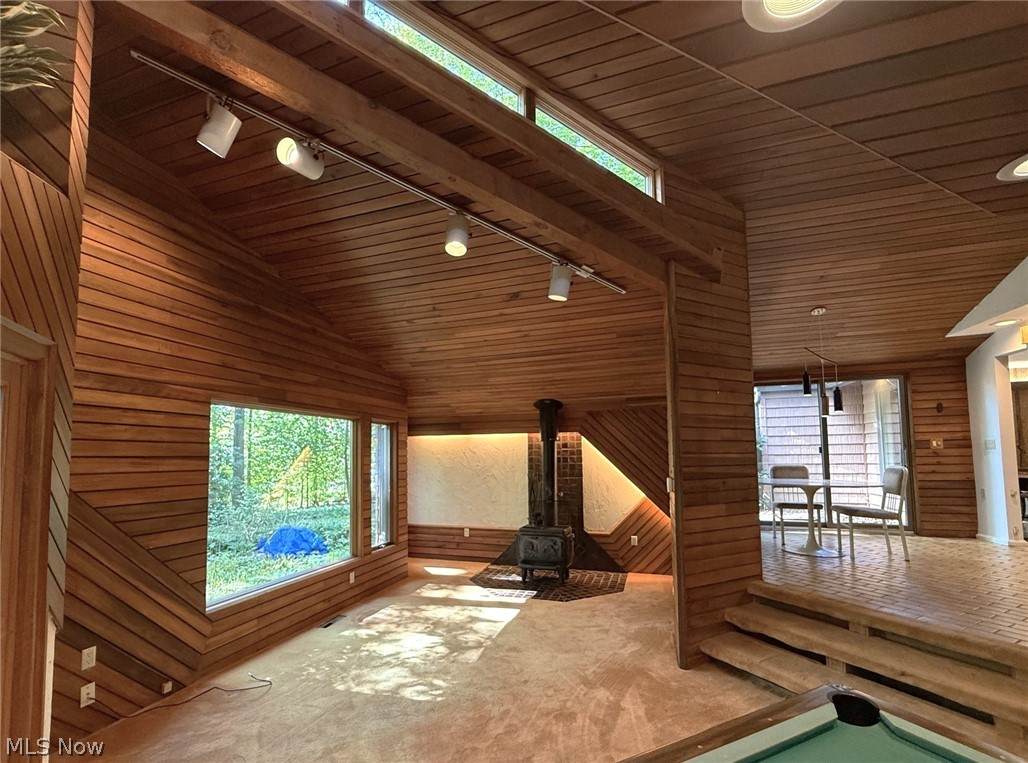
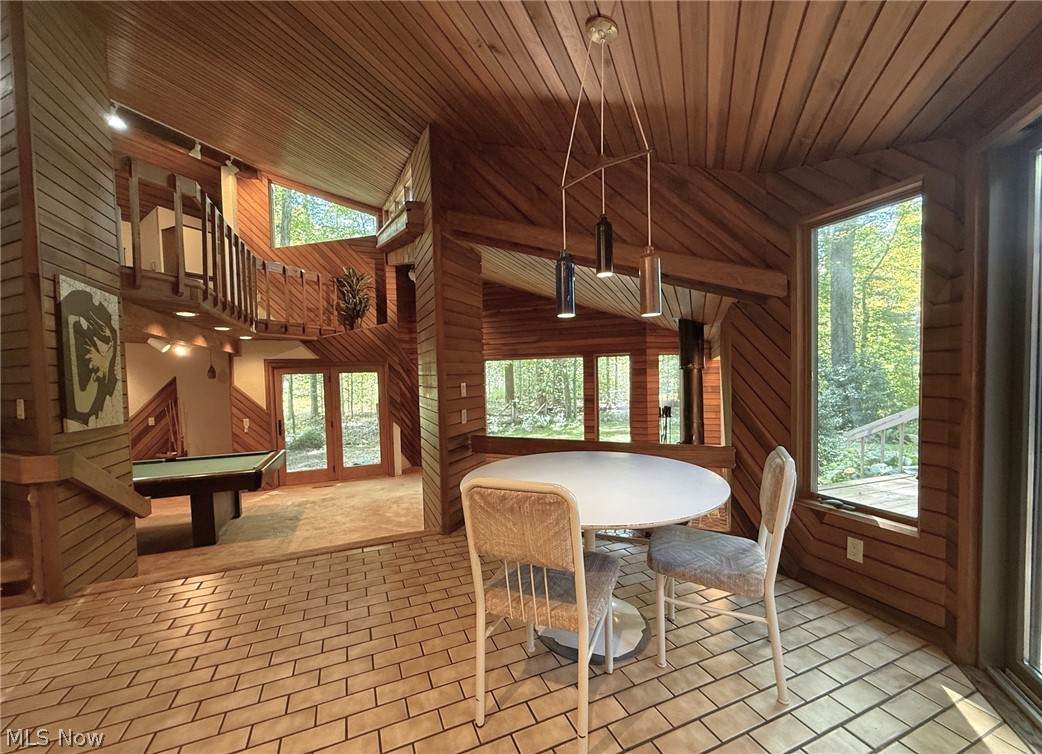
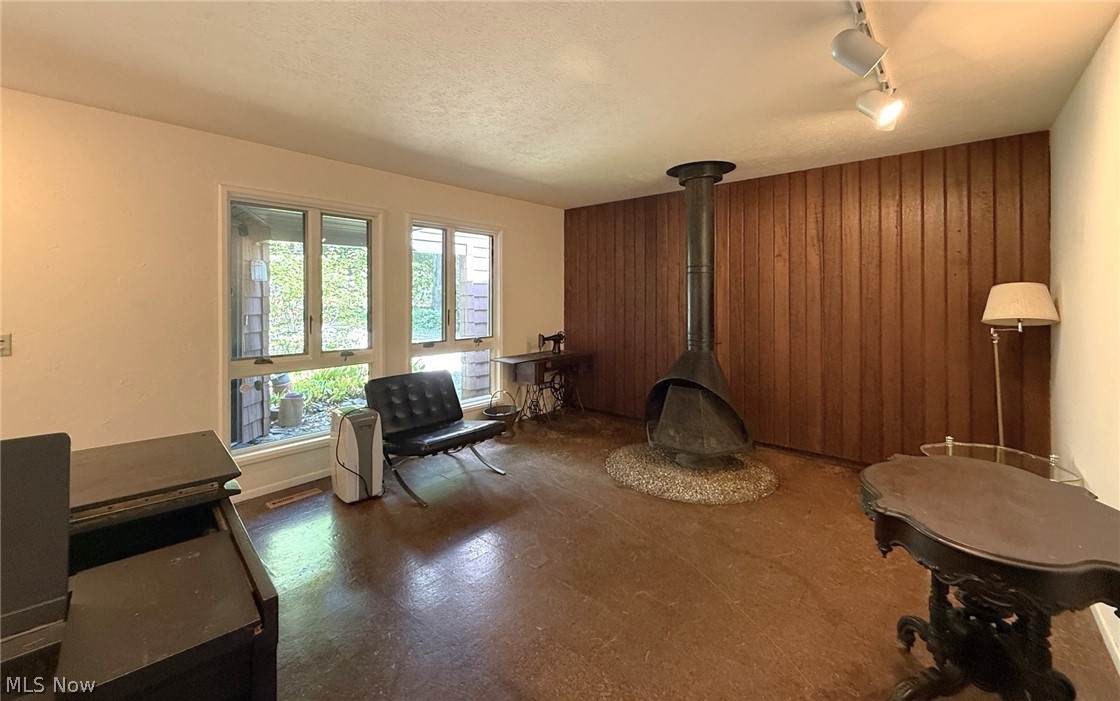
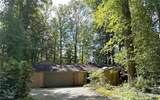
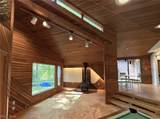
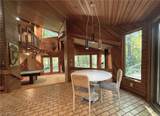
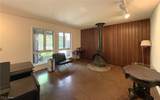
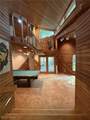
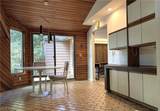
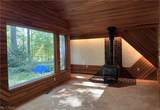
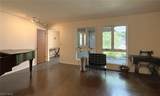
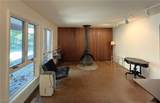
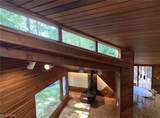
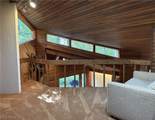
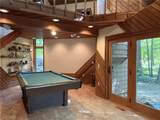
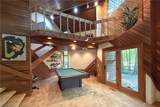
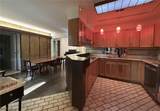
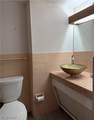
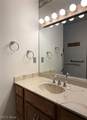
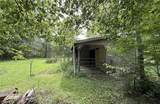
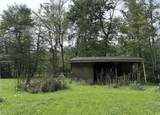
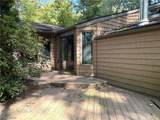
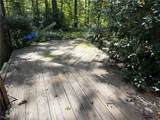
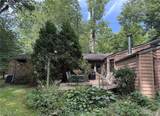
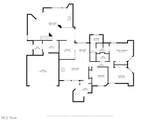
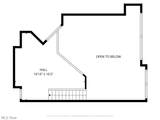
New Price, no negotiating, AS IS. Bring your vision and TLC to this one-story home nestled in a beautiful natural setting. Inspired by the timeless principles of Frank Lloyd Wright, the home brings the outdoors in with abundant windows, natural materials, and wood milled right from the property. The heart of the home is the dramatic two-story family room, surrounded by windows with transoms that showcase the beauty of nature. A loft overlooks the family room, adding flexible space for an office, reading area, or additional living space. The thoughtfully designed floor plan offers one-story living, with all three bedrooms located on one side of the home for added privacy. The primary bedroom features its own full bath and convenient access to the laundry room. For those dreaming of owning a horse, this property offers exciting possibilities with an existing barn, paddock, and pasture. Whether you're looking for a peaceful retreat, a property with equestrian potential, or a home you can make uniquely your own, this property is ready for your vision. Located in the sought-after West Geauga School District, this is an opportunity to create something truly special in a setting where nature takes center stage.
-
3BEDS
-
1.12ACRES
-
2BATHS
-
01/2 BATHS
-
2,413SQFT
-
$114$/SQFT
Listing information © 2026 YES-MLS.
Description
New Price, no negotiating, AS IS. Bring your vision and TLC to this one-story home nestled in a beautiful natural setting. Inspired by the timeless principles of Frank Lloyd Wright, the home brings the outdoors in with abundant windows, natural materials, and wood milled right from the property. The heart of the home is the dramatic two-story family room, surrounded by windows with transoms that showcase the beauty of nature. A loft overlooks the family room, adding flexible space for an office, reading area, or additional living space. The thoughtfully designed floor plan offers one-story living, with all three bedrooms located on one side of the home for added privacy. The primary bedroom features its own full bath and convenient access to the laundry room. For those dreaming of owning a horse, this property offers exciting possibilities with an existing barn, paddock, and pasture. Whether you're looking for a peaceful retreat, a property with equestrian potential, or a home you can make uniquely your own, this property is ready for your vision. Located in the sought-after West Geauga School District, this is an opportunity to create something truly special in a setting where nature takes center stage.
 Listing information © 2026 YES-MLS. All rights reserved.
The data relating to real estate for sale on this website comes in part from the Internet Data Exchange program of YES-MLS. Real estate listings held by brokerage firms other than The Jess Nader Team | REMAX CROSSROADS are marked with the Internet Data Exchange logo and detailed information about them includes the name of the listing broker(s). Information Deemed Reliable But Not Guaranteed. The photos may be altered, edited, enhanced or virtually staged. Data last updated 2026-10-16T00:08:13.493.