













Description
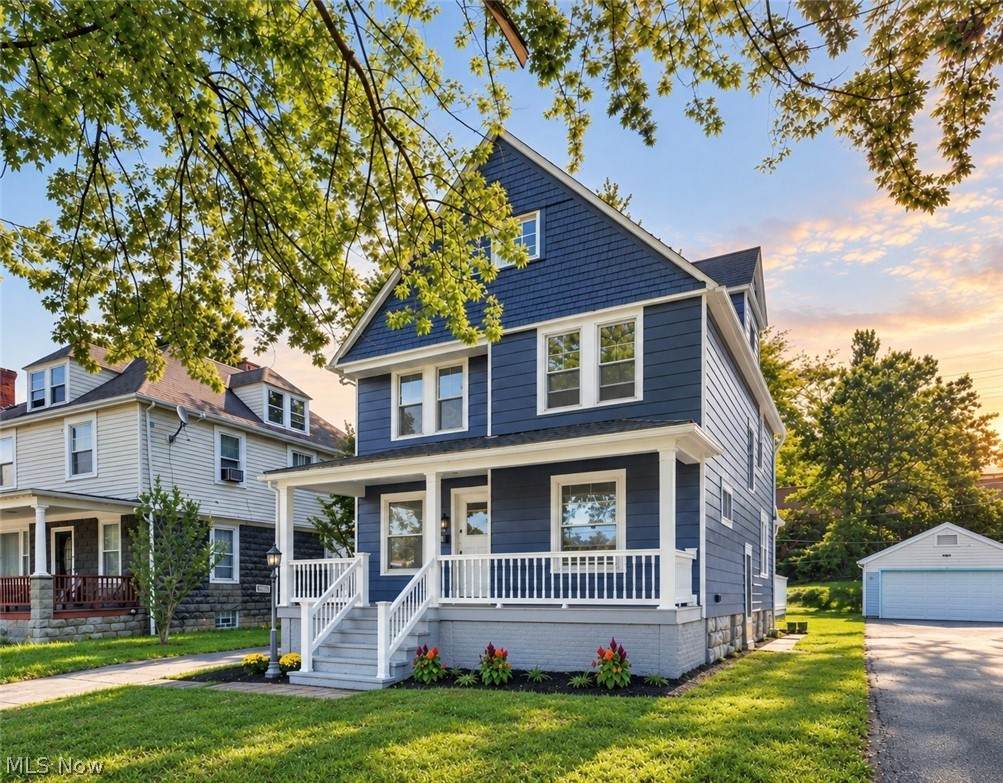
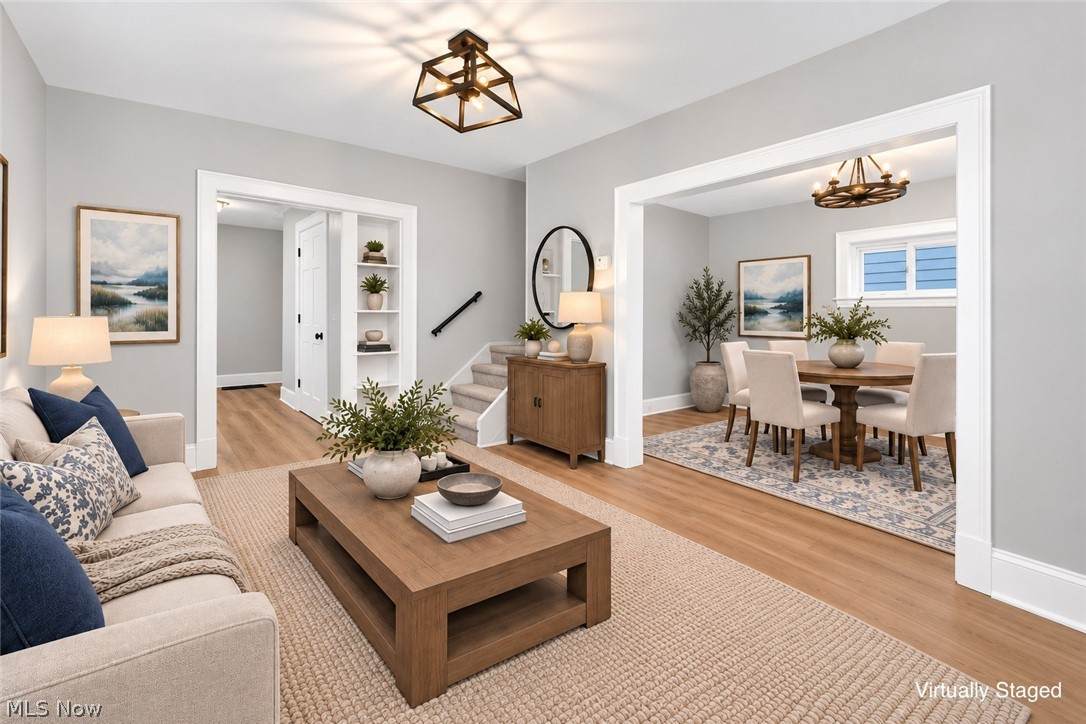
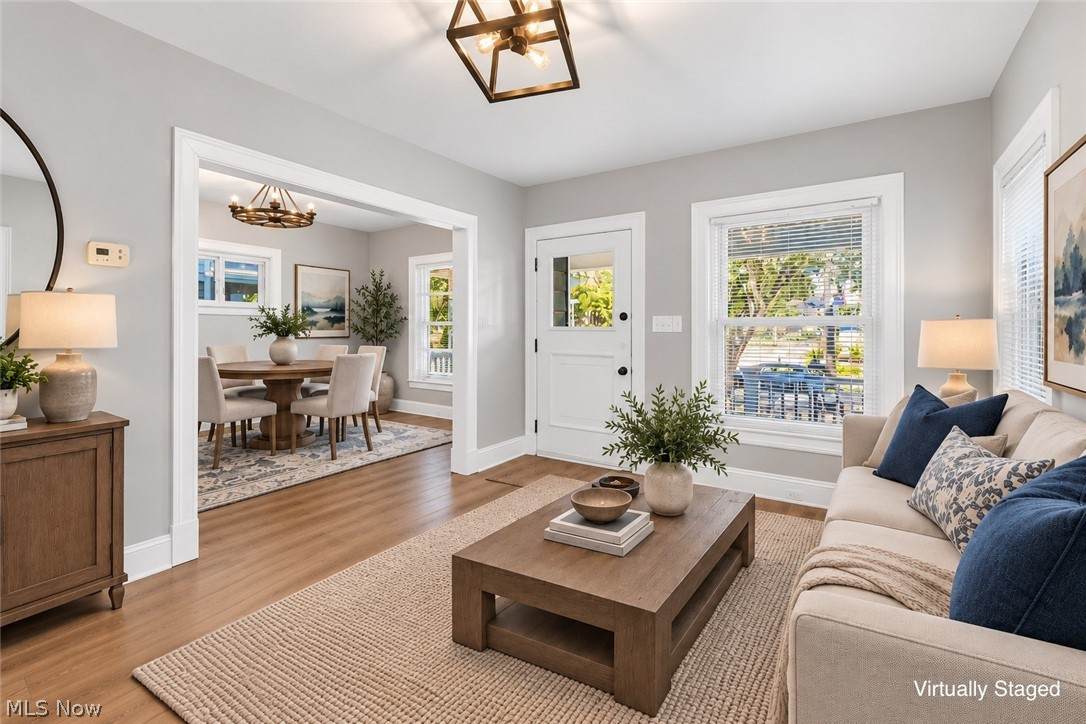
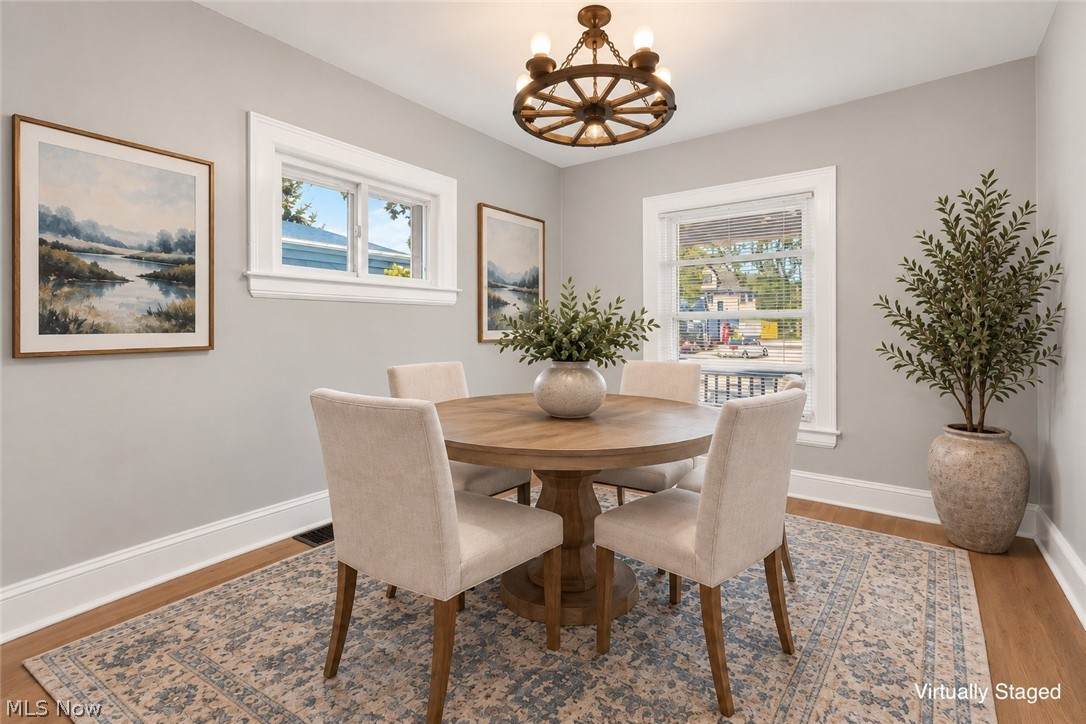
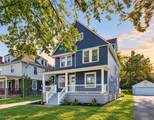
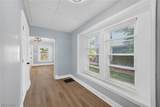
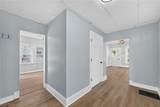
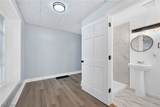
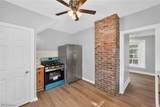
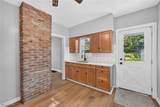
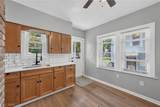
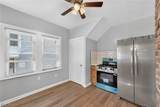
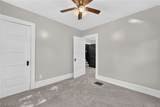
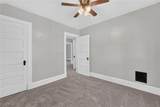
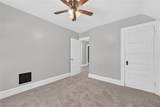
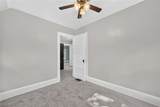
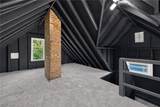
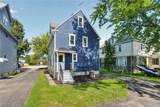
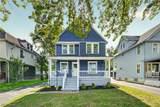
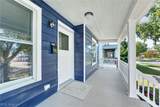
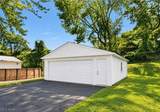
Welcome to 9519 Baltic Rd, a beautifully updated Colonial in Cleveland’s desirable Edgewater area, offering the perfect combination of classic character and fresh, modern improvements. This spacious two-story home features approximately 2,000 square feet, 4 bedrooms, 2 full bathrooms, a full basement, and a detached 2-car garage. Step inside to a bright, welcoming interior that was extensively remodeled in 2026. The main level showcases new luxury vinyl plank flooring and a comfortable layout with a spacious living room that flows into the dining room, creating an inviting setting for both everyday living and entertaining. The updated kitchen blends warmth and contemporary style with new soft-close cabinetry, quartz countertops, tile backsplash, black hardware and a new range, while the exposed brick chimney adds a touch of the home's original character. With four bedrooms, there is plenty of flexibility for sleeping accommodations, a home office, hobby space or guest rooms. New carpeting upstairs provides a fresh finish, while two remodeled full bathrooms feature updated vanities and beautifully tiled bath and shower surrounds. An especially unique feature is the spacious upper-level attic area, offering exciting possibilities for an office, studio, creative workspace or additional storage. Additional improvements include a new furnace and range in 2026, along with basement waterproofing featuring vinyl walls and a drainage system connected to the sump pump. Outside, the home's striking blue-and-white exterior, welcoming covered front porch, driveway and detached two-car garage complete the package. The location adds even more appeal. Baltic Road is in Cleveland's Edgewater area, with neighborhood green space at Baltic Children's Park and convenient access to Edgewater Park and Lake Erie. The home is also convenient to the Gordon Square Arts District, with its collection of dining, entertainment and arts destinations, while Downtown Cleveland is easily accessible.
-
4BEDS
-
0.16ACRES
-
2BATHS
-
01/2 BATHS
-
2,000SQFT
-
$137$/SQFT
Listing information © 2026 YES-MLS.
Description
Welcome to 9519 Baltic Rd, a beautifully updated Colonial in Cleveland’s desirable Edgewater area, offering the perfect combination of classic character and fresh, modern improvements. This spacious two-story home features approximately 2,000 square feet, 4 bedrooms, 2 full bathrooms, a full basement, and a detached 2-car garage. Step inside to a bright, welcoming interior that was extensively remodeled in 2026. The main level showcases new luxury vinyl plank flooring and a comfortable layout with a spacious living room that flows into the dining room, creating an inviting setting for both everyday living and entertaining. The updated kitchen blends warmth and contemporary style with new soft-close cabinetry, quartz countertops, tile backsplash, black hardware and a new range, while the exposed brick chimney adds a touch of the home's original character. With four bedrooms, there is plenty of flexibility for sleeping accommodations, a home office, hobby space or guest rooms. New carpeting upstairs provides a fresh finish, while two remodeled full bathrooms feature updated vanities and beautifully tiled bath and shower surrounds. An especially unique feature is the spacious upper-level attic area, offering exciting possibilities for an office, studio, creative workspace or additional storage. Additional improvements include a new furnace and range in 2026, along with basement waterproofing featuring vinyl walls and a drainage system connected to the sump pump. Outside, the home's striking blue-and-white exterior, welcoming covered front porch, driveway and detached two-car garage complete the package. The location adds even more appeal. Baltic Road is in Cleveland's Edgewater area, with neighborhood green space at Baltic Children's Park and convenient access to Edgewater Park and Lake Erie. The home is also convenient to the Gordon Square Arts District, with its collection of dining, entertainment and arts destinations, while Downtown Cleveland is easily accessible.
 Listing information © 2026 YES-MLS. All rights reserved.
The data relating to real estate for sale on this website comes in part from the Internet Data Exchange program of YES-MLS. Real estate listings held by brokerage firms other than The Jess Nader Team | REMAX CROSSROADS are marked with the Internet Data Exchange logo and detailed information about them includes the name of the listing broker(s). Information Deemed Reliable But Not Guaranteed. The photos may be altered, edited, enhanced or virtually staged. Data last updated 2026-10-09T22:08:01.793.