


Description
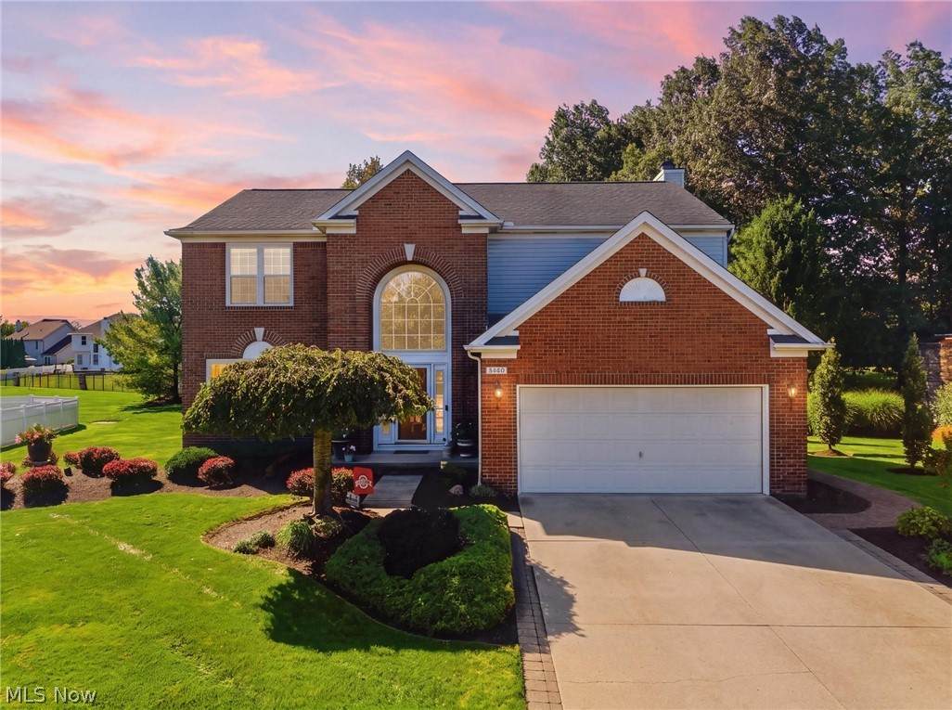
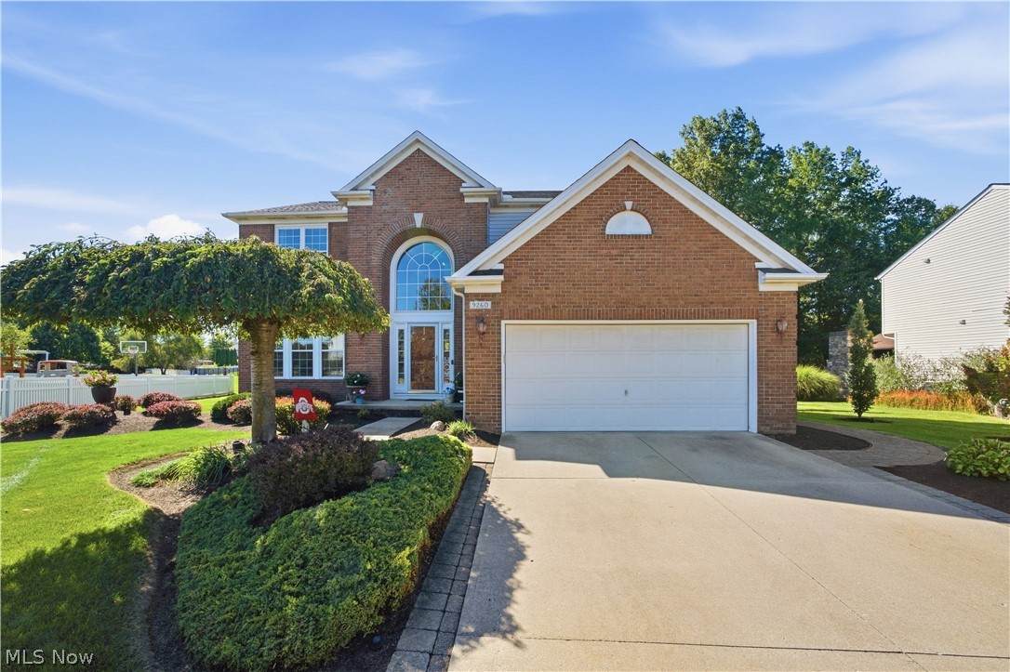
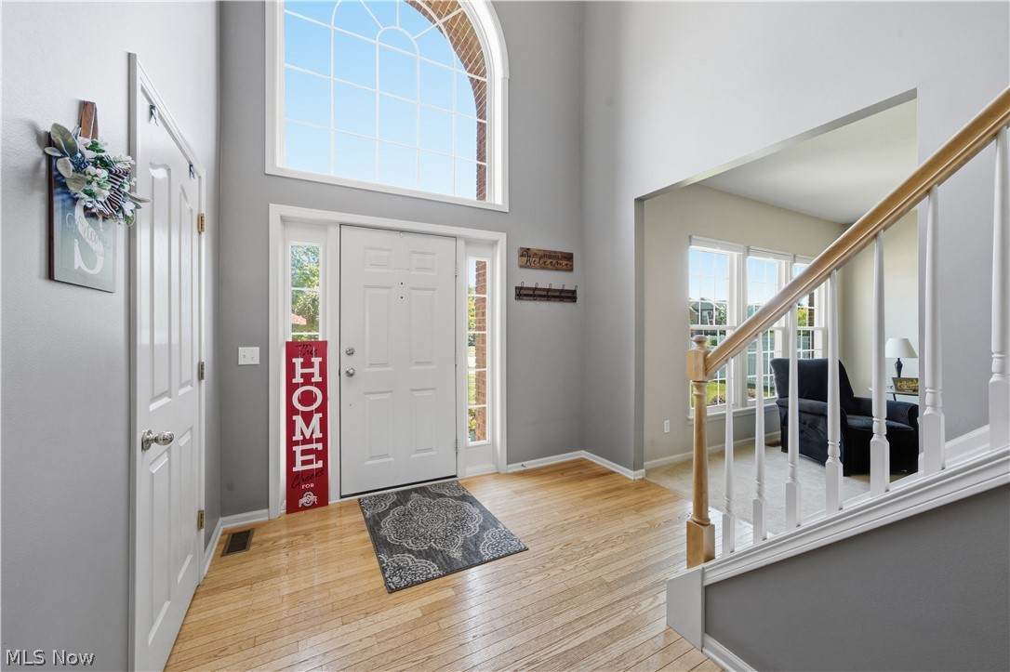
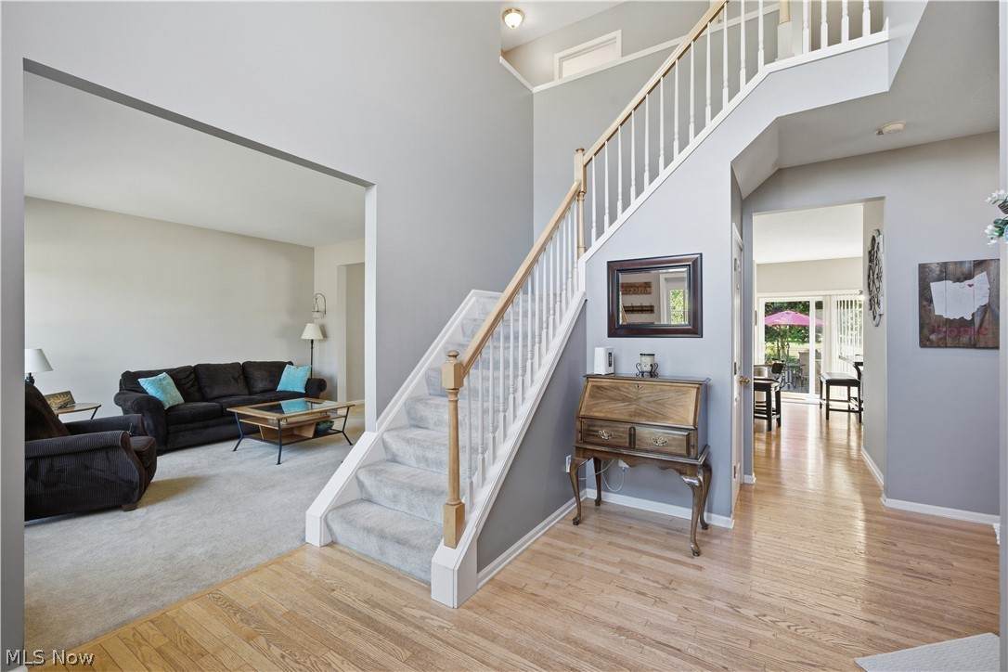
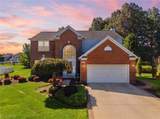
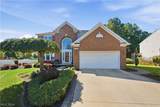
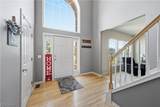
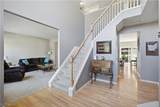
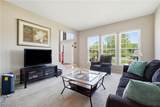
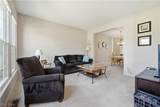
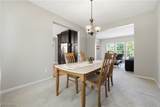
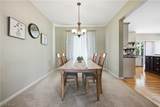
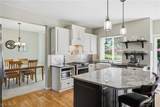
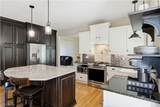
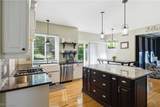
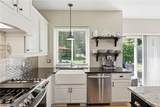
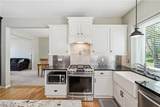
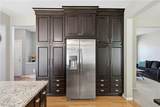
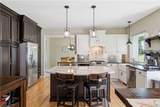
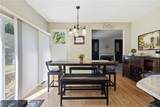
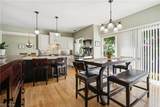
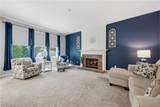
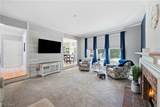
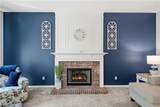
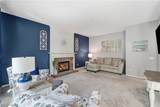
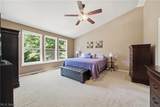
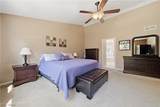
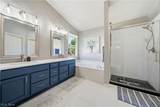
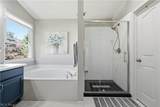
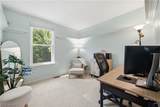
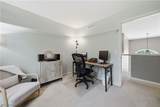
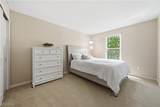
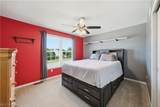
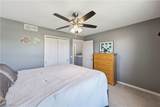
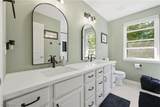
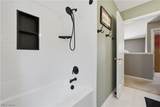
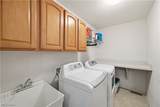
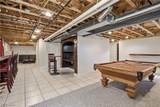
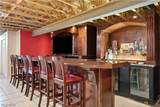
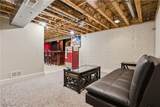
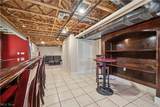
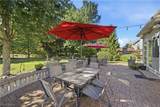
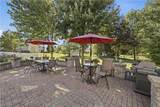
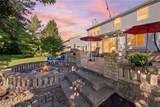
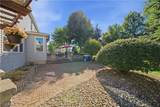
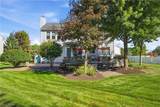
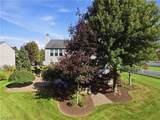
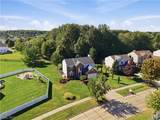
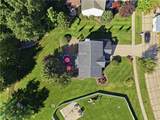
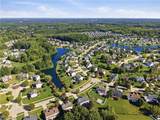
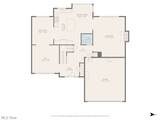
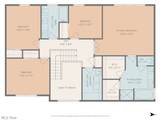
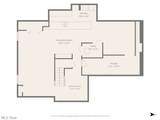
Welcome Home! Absolutely Stunning Brick Colonial in the Highly Desirable Community of Woodgate Farms! Original Owner Home with Updates Galore! Fully Remodeled Kitchen is a Chef’s Dream; Solid Wood Cabinets in Split Colors, Island w/Seating, Stainless Steel Appliances, Granite Counters, Farm Sink and Multi-Designed Backsplash. Family Room Features Gas Fireplace and Abundance of Natural Light. Formal Dining Room, Living Room and Half Bath Complete Main Floor. Upstairs Includes 4 Expansive Bedrooms Highlighted by Grand Owners Suite w/Private Full Bath which Features Soaking Tub and Stand Alone Shower and Two Walk-In Closets. 2nd Full Bath w/Double Sink Vanity and Laundry Room Round Out Upper Level. The Finished Basement is Built for Entertaining w/Custom Hardwood Bar (triple sink system, fridge & Stools). Rec Room w/Antique Pool Table and Coke Vending Machine Remain. Isolated Exercise Room w/Equipment Remains. Professionally Landscaped Yard will Accommodate Large Gatherings and is Highlighted by the 3 Tier Paver Patio w/Firepit and Stone Pillars w/Arbor. Storage Shed and 50” Zero Turn MTD Mower Stays! Updates Include; Whole Home Generac Generator, Remodeled Baths, HVAC, Rheem Tankless Water Heater, Windows, Roof, Outdoor Lighting and Wired for Sound, Front & Side Irrigation System, and Paver Walkway and Patio. Basement is Plumbed and Electrical run to add Full Bathroom. Full List of Updates and Conveyable Items in Supplements. One Year Home Warranty Provided for your Peace of Mind. Top Rated Olmsted Falls School District. Conveniently located near All Major Highways, Shopping, Recreation and Fine Dining. Minutes from Dog Park with Walking Trail. Woodgate Farms includes a Community Pool & Playground. Don’t Miss this Rare Opportunity to Live in One of the Premier Developments in Olmsted Township.
-
4BEDS
-
0.4ACRES
-
2BATHS
-
11/2 BATHS
-
3,852SQFT
-
$143$/SQFT
Listing information © 2026 YES-MLS.
Description
Welcome Home! Absolutely Stunning Brick Colonial in the Highly Desirable Community of Woodgate Farms! Original Owner Home with Updates Galore! Fully Remodeled Kitchen is a Chef’s Dream; Solid Wood Cabinets in Split Colors, Island w/Seating, Stainless Steel Appliances, Granite Counters, Farm Sink and Multi-Designed Backsplash. Family Room Features Gas Fireplace and Abundance of Natural Light. Formal Dining Room, Living Room and Half Bath Complete Main Floor. Upstairs Includes 4 Expansive Bedrooms Highlighted by Grand Owners Suite w/Private Full Bath which Features Soaking Tub and Stand Alone Shower and Two Walk-In Closets. 2nd Full Bath w/Double Sink Vanity and Laundry Room Round Out Upper Level. The Finished Basement is Built for Entertaining w/Custom Hardwood Bar (triple sink system, fridge & Stools). Rec Room w/Antique Pool Table and Coke Vending Machine Remain. Isolated Exercise Room w/Equipment Remains. Professionally Landscaped Yard will Accommodate Large Gatherings and is Highlighted by the 3 Tier Paver Patio w/Firepit and Stone Pillars w/Arbor. Storage Shed and 50” Zero Turn MTD Mower Stays! Updates Include; Whole Home Generac Generator, Remodeled Baths, HVAC, Rheem Tankless Water Heater, Windows, Roof, Outdoor Lighting and Wired for Sound, Front & Side Irrigation System, and Paver Walkway and Patio. Basement is Plumbed and Electrical run to add Full Bathroom. Full List of Updates and Conveyable Items in Supplements. One Year Home Warranty Provided for your Peace of Mind. Top Rated Olmsted Falls School District. Conveniently located near All Major Highways, Shopping, Recreation and Fine Dining. Minutes from Dog Park with Walking Trail. Woodgate Farms includes a Community Pool & Playground. Don’t Miss this Rare Opportunity to Live in One of the Premier Developments in Olmsted Township.
 Listing information © 2026 YES-MLS. All rights reserved.
The data relating to real estate for sale on this website comes in part from the Internet Data Exchange program of YES-MLS. Real estate listings held by brokerage firms other than The Jess Nader Team | REMAX CROSSROADS are marked with the Internet Data Exchange logo and detailed information about them includes the name of the listing broker(s). Information Deemed Reliable But Not Guaranteed. The photos may be altered, edited, enhanced or virtually staged. Data last updated 2026-10-10T13:08:12.147.