


Description
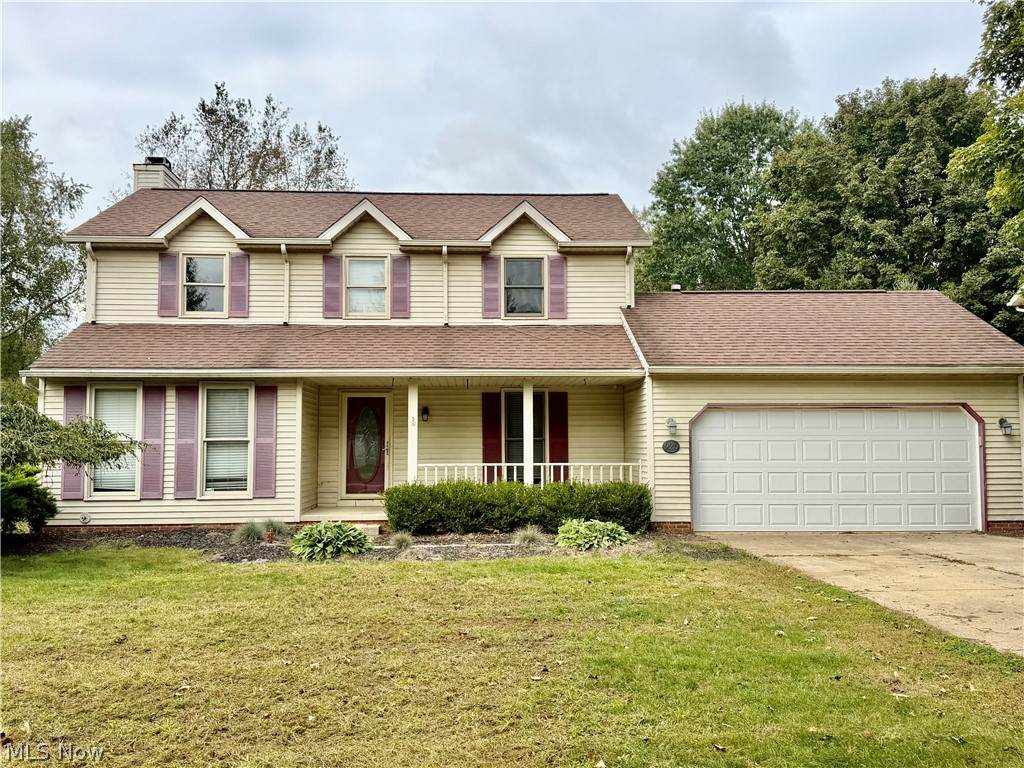
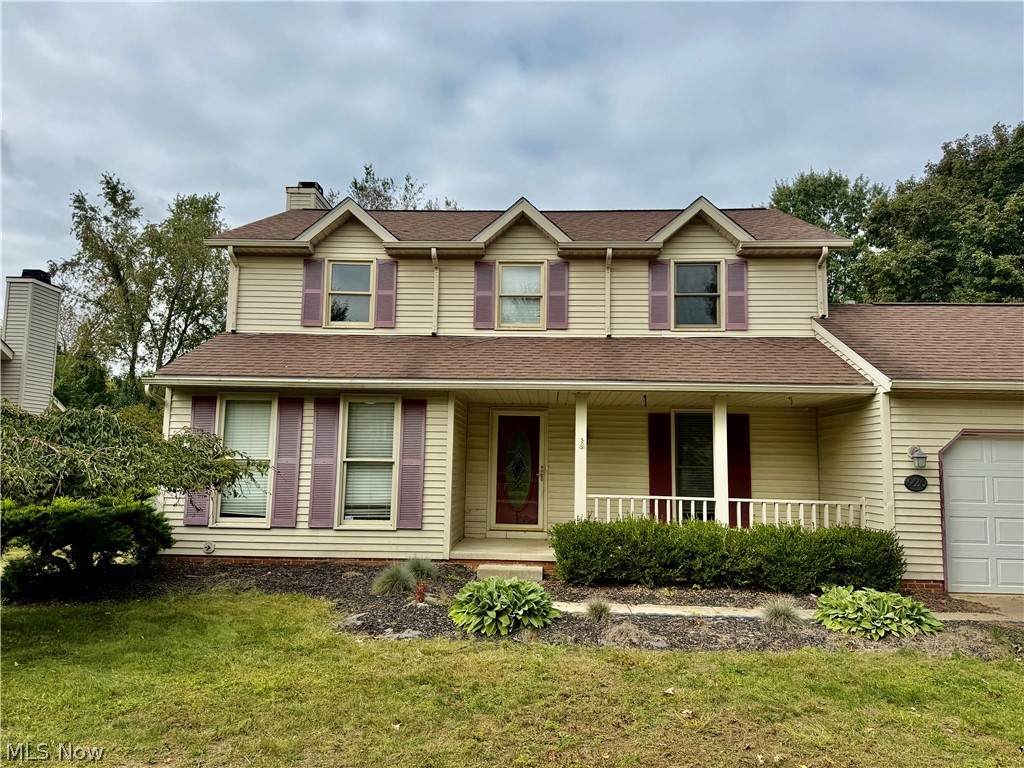
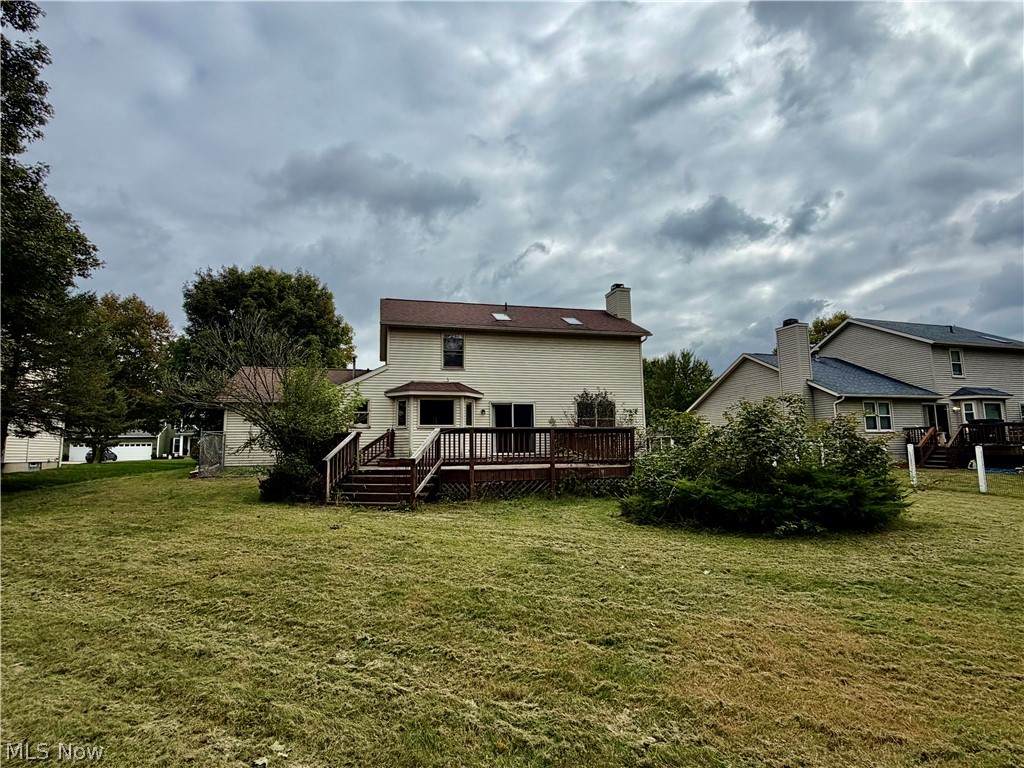
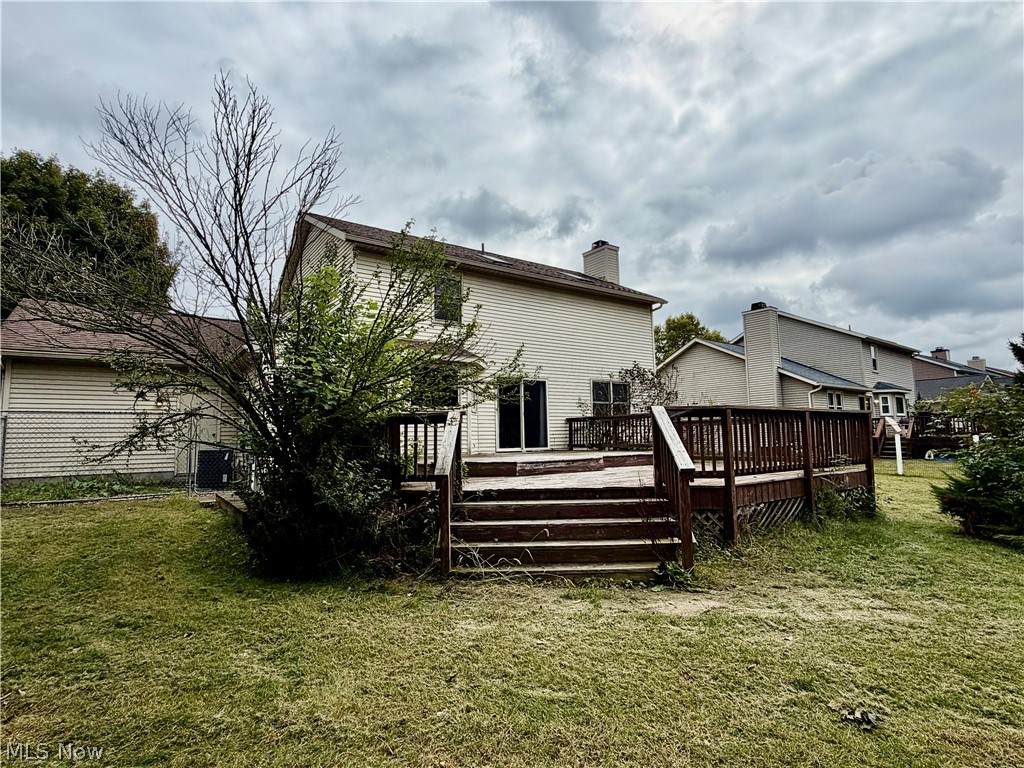
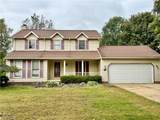
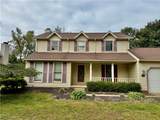
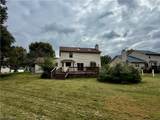
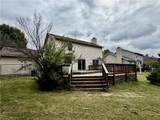
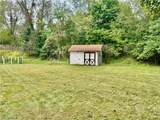
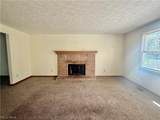
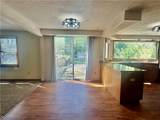
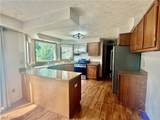
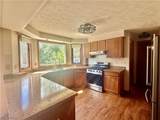
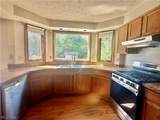
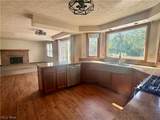
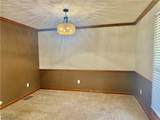
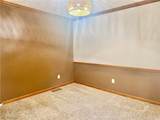
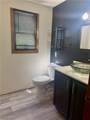
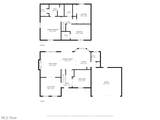
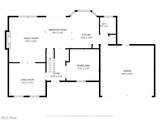
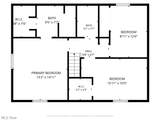
Here is your opportunity to own a home in Kent’s desirable Fieldstone neighborhood at a below-market price! Situated on a sidewalk-lined street and set on a large, private lot, this 3-bedroom home offers plenty of space both inside and out—with room to play, garden, entertain, or simply relax and enjoy the backyard. Step inside and you’ll immediately appreciate the spacious and flexible floor plan. The first floor features a private office that could easily serve as an additional bedroom, a formal dining room, and a spacious living room centered around a beautiful brick fireplace. The eat-in kitchen offers a great layout for meal prep while staying connected to everything happening throughout the home. Upstairs, you’ll find three bedrooms, including an oversized primary suite complete with its own full bathroom and skylight! The two additional bedrooms are filled with natural light and offer generous closet space. Need even more room? The lower level is ready to finish, offering tons of potential for additional living space, a recreation room, a home gym, or whatever fits your needs. With a great lot, flexible floor plan, and sought-after Kent location, this home is an incredible opportunity to make Fieldstone your neighborhood at a price point that is hard to find. Bring your ideas and make this home your own! Schedule your private showing today!
-
3BEDS
-
0.35ACRES
-
2BATHS
-
11/2 BATHS
-
1,838SQFT
-
$163$/SQFT
Listing information © 2026 YES-MLS.
Description
Here is your opportunity to own a home in Kent’s desirable Fieldstone neighborhood at a below-market price! Situated on a sidewalk-lined street and set on a large, private lot, this 3-bedroom home offers plenty of space both inside and out—with room to play, garden, entertain, or simply relax and enjoy the backyard. Step inside and you’ll immediately appreciate the spacious and flexible floor plan. The first floor features a private office that could easily serve as an additional bedroom, a formal dining room, and a spacious living room centered around a beautiful brick fireplace. The eat-in kitchen offers a great layout for meal prep while staying connected to everything happening throughout the home. Upstairs, you’ll find three bedrooms, including an oversized primary suite complete with its own full bathroom and skylight! The two additional bedrooms are filled with natural light and offer generous closet space. Need even more room? The lower level is ready to finish, offering tons of potential for additional living space, a recreation room, a home gym, or whatever fits your needs. With a great lot, flexible floor plan, and sought-after Kent location, this home is an incredible opportunity to make Fieldstone your neighborhood at a price point that is hard to find. Bring your ideas and make this home your own! Schedule your private showing today!
 Listing information © 2026 YES-MLS. All rights reserved.
The data relating to real estate for sale on this website comes in part from the Internet Data Exchange program of YES-MLS. Real estate listings held by brokerage firms other than The Jess Nader Team | REMAX CROSSROADS are marked with the Internet Data Exchange logo and detailed information about them includes the name of the listing broker(s). Information Deemed Reliable But Not Guaranteed. The photos may be altered, edited, enhanced or virtually staged. Data last updated 2026-10-13T18:08:04.447.