






Description
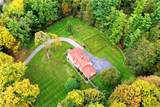
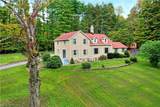
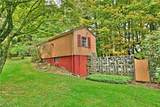
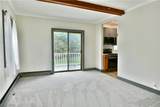
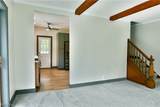
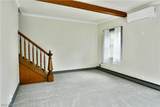
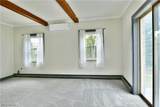
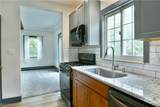
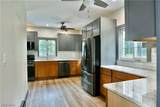
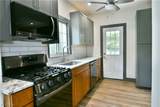
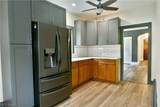
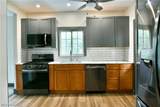
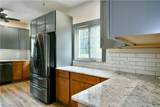
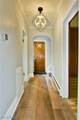
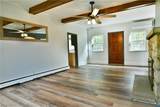
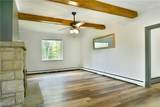
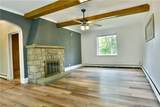
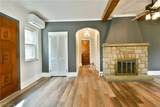
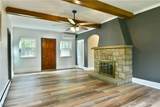
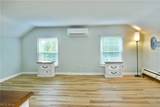
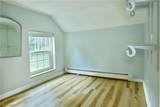
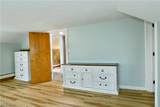
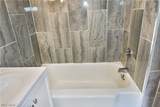
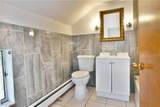
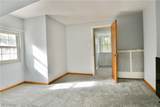
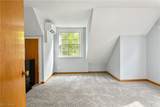
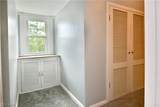
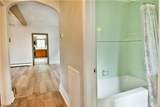
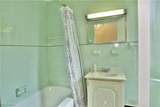
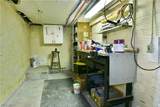
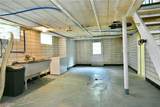
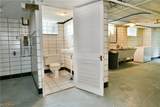
An incredible woodland estate sat high on the hill, this incredible home and spectacular property feels like it came straight from a storybook! The prominent peaked roof is trimmed in warm, reddish colored shingles that stand out against the traditional brick. Sweeping through the trees, a winding blacktop drive rises past the staggered stone breakaways and a fenced-in backyard partition; perfect for animals, all to find an attached two car garage and elaborate storage shed offsetting the actual front of the home. Three separate entryways make the causal daily ingress a breeze. Meanwhile, the formal entrance opens to reveal an illustrious central living room with a stone fireplace, lattice lined windows and hardwood styled flooring. Stained wood beams hang overhead, directing into the nearby hall and wood trimmed home office where just steps away, a secondary staircase joins a brightly lit full bath and garage access. Opposite the living room, the remarkably updated kitchen boasts stone countertops, modern. dark stainless appliances and cherry colored cabinetry. Completing the floor, a posh, carpeted family room yields an additional staircase. Upstairs, the winding hallway spans four impressively spacious bedrooms, each brimming with individual personality. They accompany a tiled lined full bath at hall’s end. Downstairs, laundry, utilities, storage and workshop space join a bonus half bath and potential bedroom. One year home warranty included.
-
4BEDS
-
5ACRES
-
2BATHS
-
11/2 BATHS
-
1,976SQFT
-
$182$/SQFT
Listing information © 2026 YES-MLS.
Description
An incredible woodland estate sat high on the hill, this incredible home and spectacular property feels like it came straight from a storybook! The prominent peaked roof is trimmed in warm, reddish colored shingles that stand out against the traditional brick. Sweeping through the trees, a winding blacktop drive rises past the staggered stone breakaways and a fenced-in backyard partition; perfect for animals, all to find an attached two car garage and elaborate storage shed offsetting the actual front of the home. Three separate entryways make the causal daily ingress a breeze. Meanwhile, the formal entrance opens to reveal an illustrious central living room with a stone fireplace, lattice lined windows and hardwood styled flooring. Stained wood beams hang overhead, directing into the nearby hall and wood trimmed home office where just steps away, a secondary staircase joins a brightly lit full bath and garage access. Opposite the living room, the remarkably updated kitchen boasts stone countertops, modern. dark stainless appliances and cherry colored cabinetry. Completing the floor, a posh, carpeted family room yields an additional staircase. Upstairs, the winding hallway spans four impressively spacious bedrooms, each brimming with individual personality. They accompany a tiled lined full bath at hall’s end. Downstairs, laundry, utilities, storage and workshop space join a bonus half bath and potential bedroom. One year home warranty included.
 Listing information © 2026 YES-MLS. All rights reserved.
The data relating to real estate for sale on this website comes in part from the Internet Data Exchange program of YES-MLS. Real estate listings held by brokerage firms other than The Jess Nader Team | REMAX CROSSROADS are marked with the Internet Data Exchange logo and detailed information about them includes the name of the listing broker(s). Information Deemed Reliable But Not Guaranteed. The photos may be altered, edited, enhanced or virtually staged. Data last updated 2026-10-06T10:08:21.643.