























Skip To Content

8808 Eastlynn Avenue NW

Massillon, OH 44646
  • $624,900
  • STATUS: Active
  • ON SITE: 21 Days
  • MLS #: 5247606
Price Reduced
UPDATED: 111 min ago
$624,900
  • 5
    BEDS
  • 0.66
    ACRES
  • 3
    BATHS
  • 1
    1/2 BATHS
  • 4,694
    SQFT
  • $133
    $/SQFT
Type:
Single-Family Home
Built:
2003
County:
Area:

School Ratings & Info

School District:
Listing courtesy of EXP Realty, LLC..
Listing information © 2026 YES-MLS.

Description

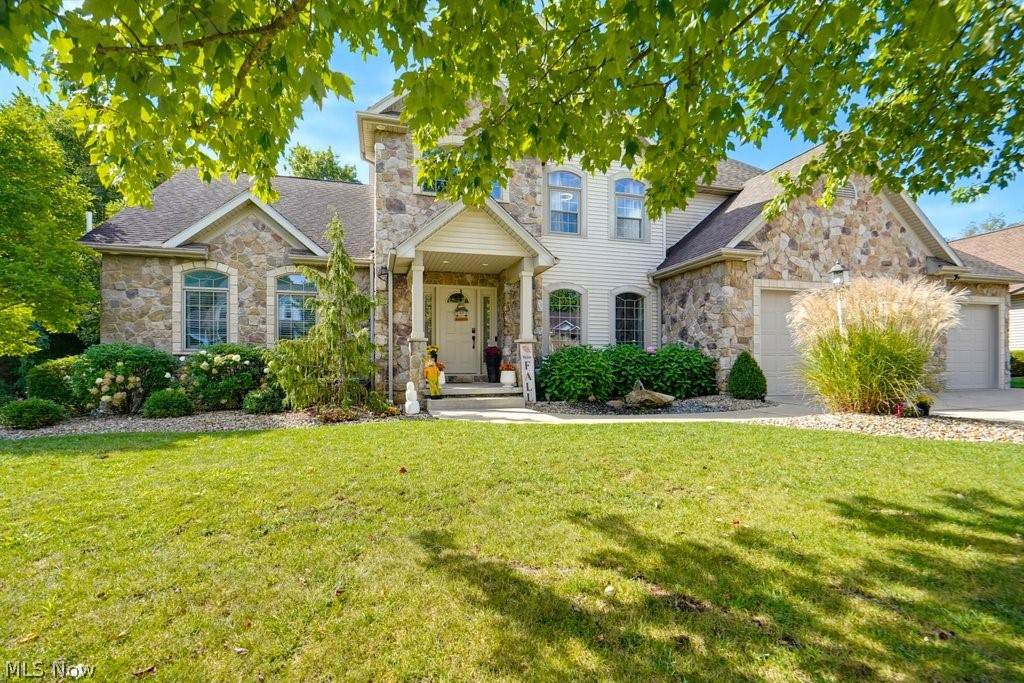
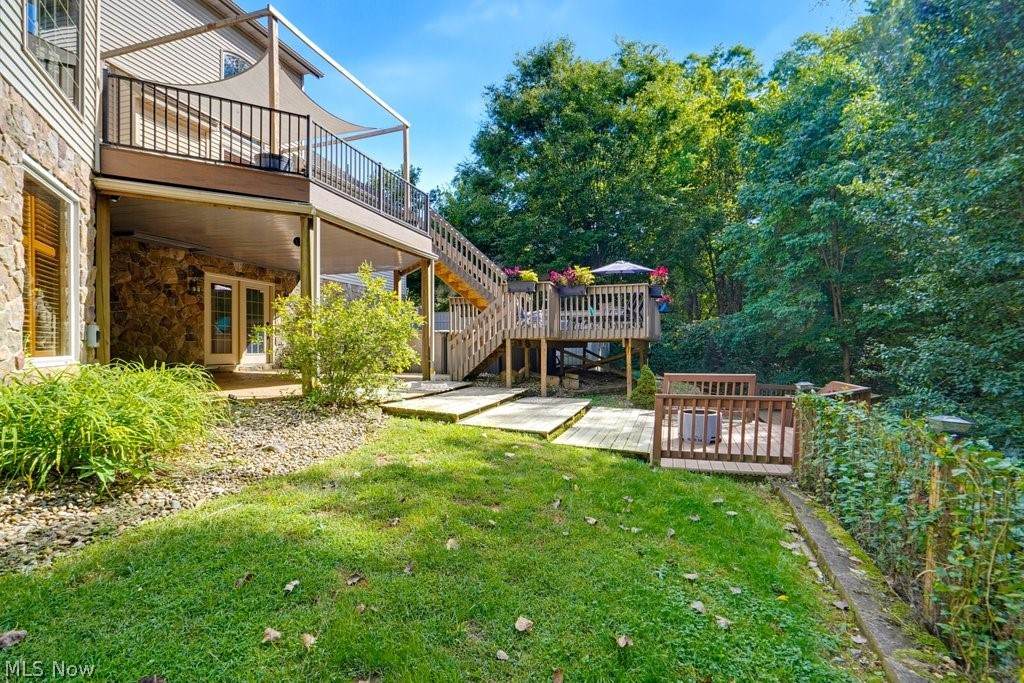
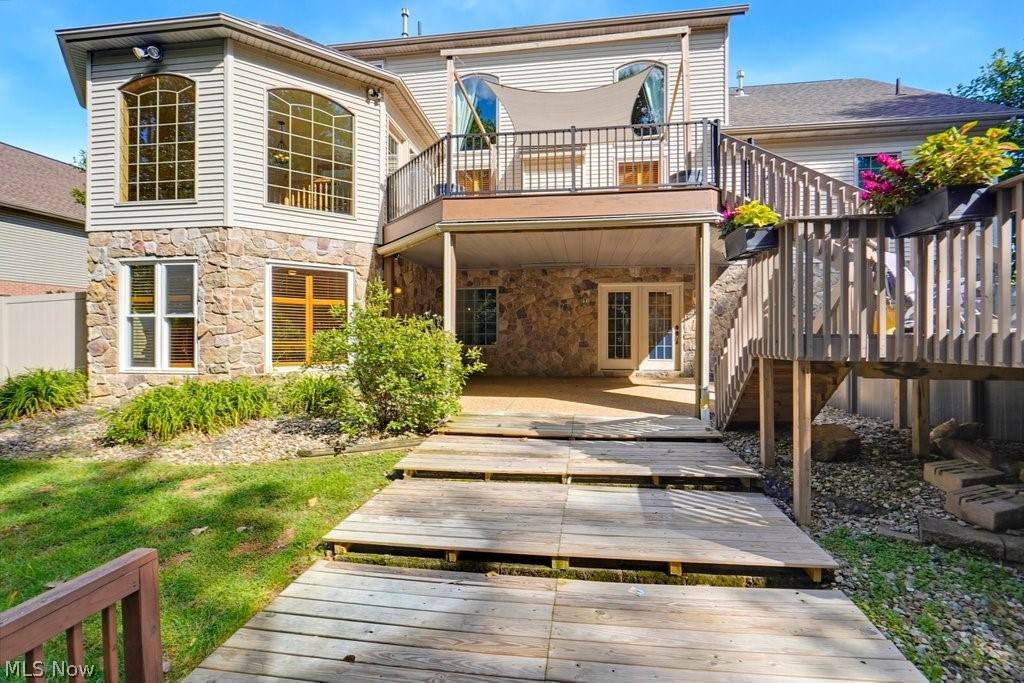
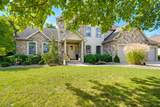
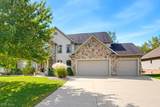
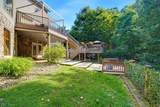
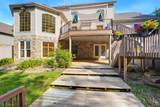
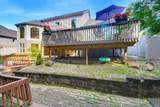
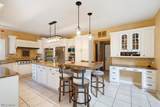
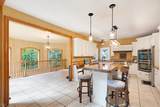
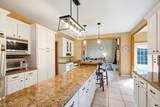
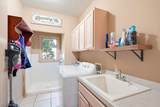
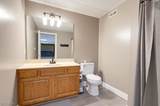
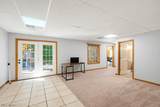
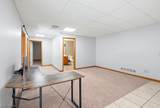
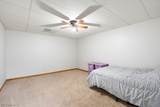
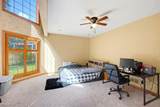
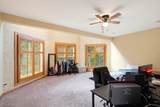
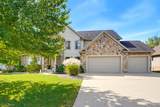
Welcome to 8808 Eastlynn Avenue NW, where space, privacy, and incredible indoor and outdoor living come together in Jackson Local Schools! This spacious home offers a huge first-floor primary suite featuring a large private bath and walk-in closet. Upstairs, you'll find three generously sized bedrooms, including two connected by a Jack-and-Jill bath and another with its own private full bath. The finished lower level provides even more living space with a theater room, full bathroom, and three additional finished rooms currently being used as bedrooms-perfect for guests, a home office, workout room, or additional flex space. Step outside and you'll quickly see what makes this property special. Enjoy a fantastic above-ground pool, expansive three-level deck, upper-level deck access, and a Nature Stone patio-creating an ideal setup for entertaining, relaxing, and enjoying summer days at home. The wooded backyard provides a beautiful natural backdrop and added privacy. Even the practical spaces have thoughtful touches! Entering from the garage, the laundry room features a convenient built-in dog washing station-perfect for pets, muddy shoes, and busy households. W

Monthly Payment Calculator

Listing information © 2026 YES-MLS. All rights reserved. The data relating to real estate for sale on this website comes in part from the Internet Data Exchange program of YES-MLS. Real estate listings held by brokerage firms other than The Jess Nader Team | REMAX CROSSROADS are marked with the Internet Data Exchange logo and detailed information about them includes the name of the listing broker(s). Information Deemed Reliable But Not Guaranteed. The photos may be altered, edited, enhanced or virtually staged. Data last updated 2026-10-16T00:08:13.493.
www.jessnader.com/homes/181498778
Print Image

8808 Eastlynn Avenue NW Massillon, OH 44646

  • Price: $624,900
  • Status: Active
  • On Site: 21 Days
  • Updated: 111 min ago
  • MLS #: 5247606
5
Beds
3
Baths
1
½ Baths
0.66
Acres
4,694
SQFT
$133
$/SQFT
2003
Built
Neighborhood:
Hampton Hills Allotment 03
County:
Stark
Area:
Massillon
School District:
Jackson LSD
Property Description
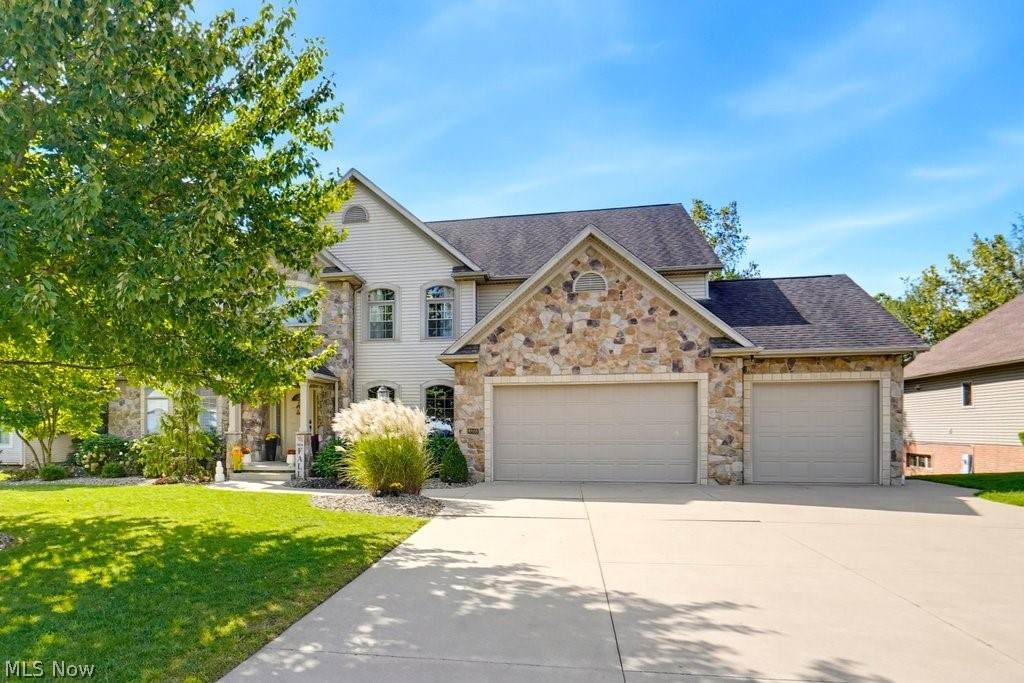
Welcome to 8808 Eastlynn Avenue NW, where space, privacy, and incredible indoor and outdoor living come together in Jackson Local Schools! This spacious home offers a huge first-floor primary suite featuring a large private bath and walk-in closet. Upstairs, you'll find three generously sized bedrooms, including two connected by a Jack-and-Jill bath and another with its own private full bath. The finished lower level provides even more living space with a theater room, full bathroom, and three additional finished rooms currently being used as bedrooms-perfect for guests, a home office, workout room, or additional flex space. Step outside and you'll quickly see what makes this property special. Enjoy a fantastic above-ground pool, expansive three-level deck, upper-level deck access, and a Nature Stone patio-creating an ideal setup for entertaining, relaxing, and enjoying summer days at home. The wooded backyard provides a beautiful natural backdrop and added privacy. Even the practical spaces have thoughtful touches! Entering from the garage, the laundry room features a convenient built-in dog washing station-perfect for pets, muddy shoes, and busy households. W
Exterior Features

Architectural Style Colonial Attached Garage YN No Carport YN No Construction Materials Stone Vinyl Siding Exterior Features Lighting Private Yard Fencing Back Yard Garage YN Yes Levels Two Lot Features Wooded Parking Features Direct Access Patio And Porch Features Deck Patio Pool Features Above Ground Roof Asphalt Fiberglass Waterfront YN No

Interior Features

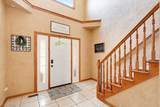
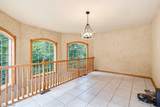
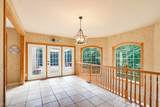
Basement YN Yes Below Grade Finished Area 1338 Cooling Central Air Cooling YN Yes Fireplace YN Yes Fireplaces Total 1 Foundation Details Block Heating Forced Air Gas Heating YN Yes Laundry Features Laundry Room Main Level Bathrooms 2 Main Level Bedrooms 1 Rooms Bathroom (First Level) Laundry (First Level) Bedroom (Second Level) Bathroom (Second Level) Other (Basement Level) Dining Room (First Level) Bathroom (Basement Level) Bedroom (Second Level) Kitchen (First Level) Other (Basement Level) Bedroom (Second Level) Media Room (Basement Level) Primary Bedroom (First Level) Entry/Foyer (First Level) Family Room (First Level) Bedroom (Basement Level) Bathroom (Second Level) Primary Bathroom (First Level) Dining Room (First Level)

Property Features

Above Grade Finished Area 3356 Association YN No Elementary School District Jackson LSD - 7605 Home Warranty YN No Land Lease YN No Listing Terms Cash Conventional FHA Lot Size Dimensions 100x286 Middle Or Junior School District Jackson LSD - 7605 Property Attached YN No Property Sub Type Single Family Residence Sewer Public Sewer Tax Annual Amount 8737 Township Jackson Twp View City Trees / Woods View YN Yes Water Source Public

Listing information © 2026 YES-MLS.
Listing provided courtesy of EXP Realty, LLC.: 866-212-4991.
Listing information © 2026 YES-MLS. All rights reserved. The data relating to real estate for sale on this website comes in part from the Internet Data Exchange program of YES-MLS. Real estate listings held by brokerage firms other than The Jess Nader Team | REMAX CROSSROADS are marked with the Internet Data Exchange logo and detailed information about them includes the name of the listing broker(s). Information Deemed Reliable But Not Guaranteed. The photos may be altered, edited, enhanced or virtually staged. Data last updated 2026-10-16T00:08:13.493.
 
https://bt-photos.global.ssl.fastly.net/normls/orig_boomver_1_5247606-2.jpg https://bt-photos.global.ssl.fastly.net/normls/orig_boomver_1_5247606-2.jpg https://bt-photos.global.ssl.fastly.net/normls/orig_boomver_1_5247606-2.jpg
Logo
The Jess Nader Team | REMAX CROSSROADS
2040 Front Street
Cuyahoga Falls OH, 44221
Listing courtesy of EXP Realty, LLC..
Listing information © 2026 YES-MLS.