







Skip To Content

8766 Pointe Drive

Broadview Heights, OH 44147
  • $699,900
  • STATUS: Active
  • ON SITE: 20 Days
  • MLS #: 5248232
UPDATED: 88 min ago
$699,900
  • 4
    BEDS
  • 0.68
    ACRES
  • 5
    BATHS
  • 0
    1/2 BATHS
  • 4,894
    SQFT
  • $143
    $/SQFT
Neighborhood:
Type:
Single-Family Home
Built:
1994
County:

School Ratings & Info

School District:
Listing courtesy of Professional Realty Invest. Group.
Listing information © 2026 YES-MLS.

Description

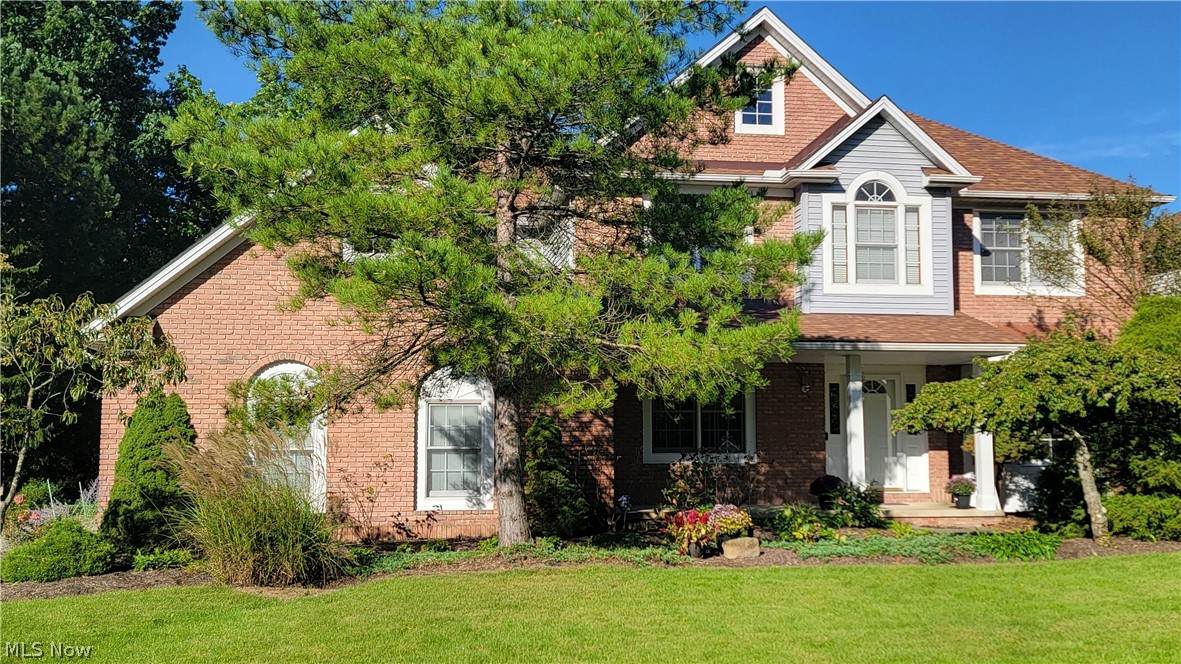
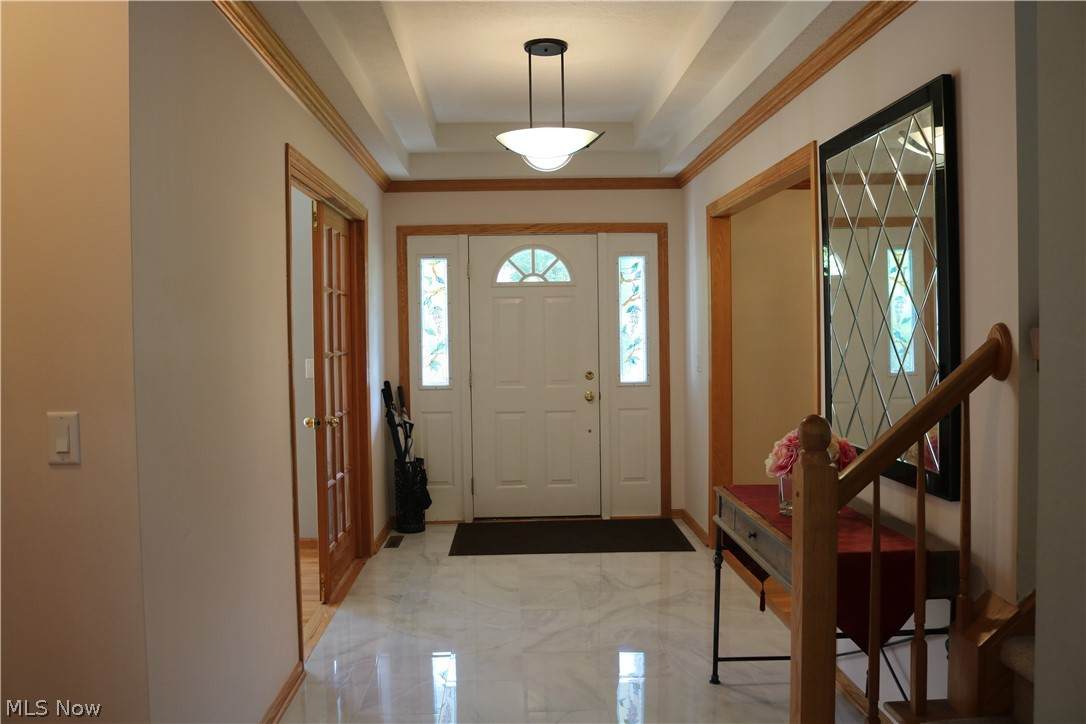
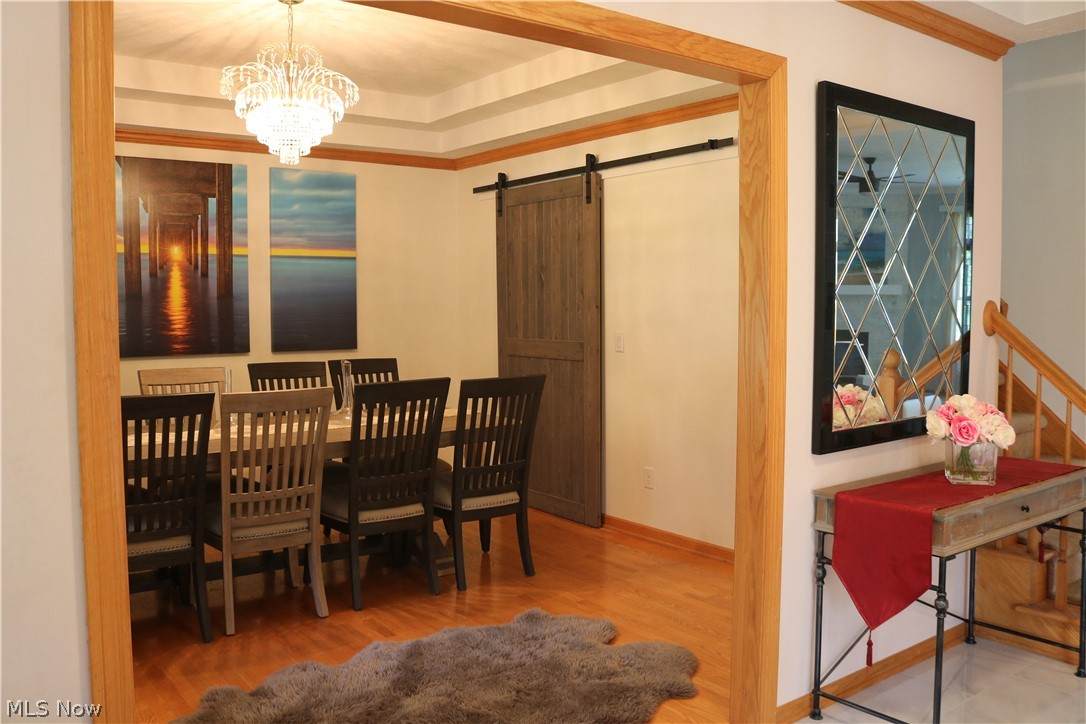
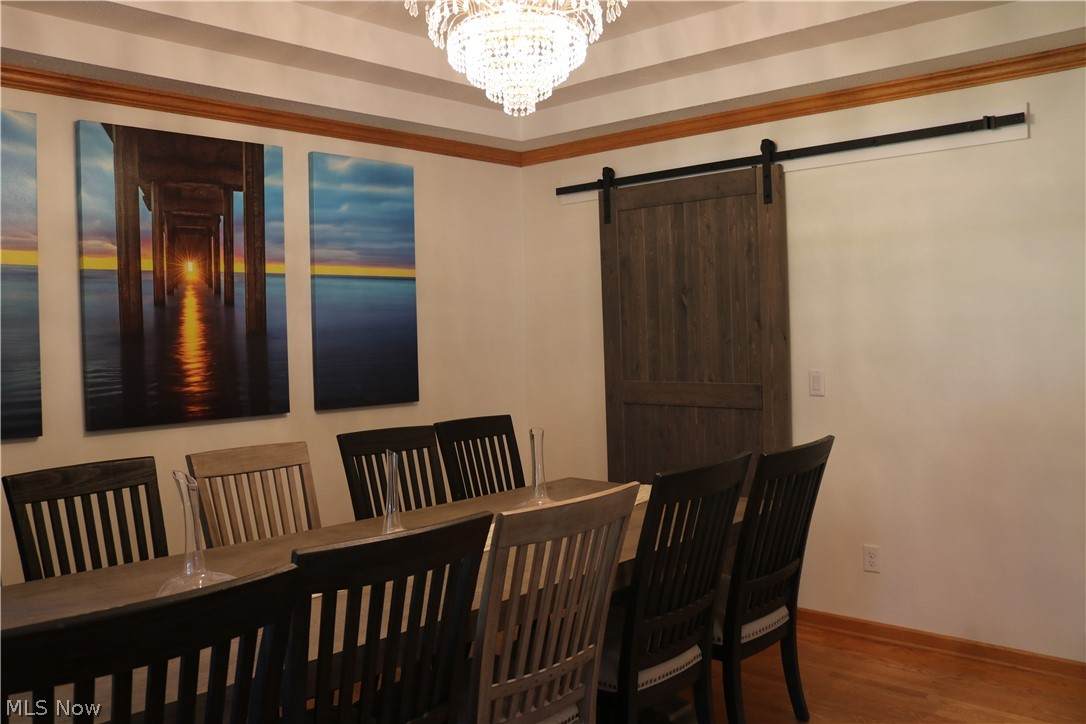
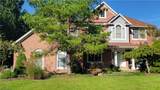
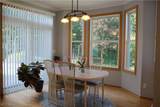
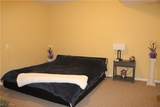
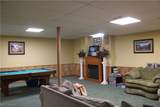
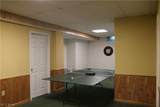
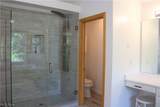
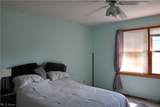
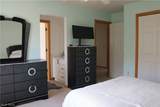
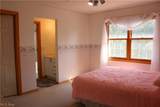
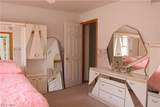
Spacious & Immaculate Colonial! Hardwood Floors Throughout First Floor. Granite Floors In Kitchen. Open Floor Plan. 5.1 Baths! All Bedrooms Have Access To Private Bath. Finished Basement. New Roof 2024. The cul-de-sac one street neighborhood. Scenic Lot Overlooks Valley. Great Location! Agent Owned..

Monthly Payment Calculator

Listing information © 2026 YES-MLS. All rights reserved. The data relating to real estate for sale on this website comes in part from the Internet Data Exchange program of YES-MLS. Real estate listings held by brokerage firms other than The Jess Nader Team | REMAX CROSSROADS are marked with the Internet Data Exchange logo and detailed information about them includes the name of the listing broker(s). Information Deemed Reliable But Not Guaranteed. The photos may be altered, edited, enhanced or virtually staged. Data last updated 2026-10-16T00:08:13.493.
www.jessnader.com/homes/181570277
Print Image

8766 Pointe Drive Broadview Heights, OH 44147

  • Price: $699,900
  • Status: Active
  • On Site: 20 Days
  • Updated: 88 min ago
  • MLS #: 5248232
4
Beds
5
Baths
0
½ Baths
0.68
Acres
4,894
SQFT
$143
$/SQFT
1994
Built
Neighborhood:
Chippewa Pointe Sub
County:
Cuyahoga
Area:
Broadview Heights
School District:
Brecksville-Broadvie
Property Description
Spacious & Immaculate Colonial! Hardwood Floors Throughout First Floor. Granite Floors In Kitchen. Open Floor Plan. 5.1 Baths! All Bedrooms Have Access To Private Bath. Finished Basement. New Roof 2024. The cul-de-sac one street neighborhood. Scenic Lot Overlooks Valley. Great Location! Agent Owned..
Exterior Features

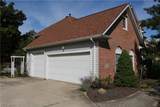
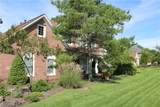
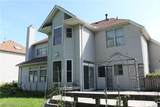
Architectural Style Colonial Attached Garage YN No Carport YN No Construction Materials Brick Vinyl Siding Garage YN Yes Levels Two Lot Features Cul- De- Sac Parking Features Concrete Patio And Porch Features Deck Porch Roof Asphalt Fiberglass Waterfront YN No

Interior Features

Appliances Dishwasher Disposal Basement Full Finished Basement YN Yes Below Grade Finished Area 1606 Cooling Central Air Cooling YN Yes Fireplace YN Yes Fireplaces Total 1 Foundation Details Block Heating Forced Air Gas Heating YN Yes Main Level Bathrooms 2 Main Level Bedrooms 0 Rooms Living Room (First Level) Kitchen (First Level) Family Room (First Level) Dining Room (First Level) Bedroom (Second Level) Bedroom (Second Level) Bedroom (Second Level) Primary Bedroom (Second Level)

Property Features

Above Grade Finished Area 3288 Association Fee 250 Association Fee Frequency Annually Association Fee Includes Maintenance Grounds Association YN Yes Elementary School District Brecksville- Broadview - 1806 Home Warranty YN No Land Lease YN No Middle Or Junior School District Brecksville- Broadview - 1806 Property Attached YN No Property Sub Type Single Family Residence Sewer Public Sewer Tax Annual Amount 9215 Township Broadview Heights View Trees / Woods View YN Yes Water Source Public

Listing information © 2026 YES-MLS.
Listing provided courtesy of Professional Realty Invest. Group: 440-331-7500.
Listing information © 2026 YES-MLS. All rights reserved. The data relating to real estate for sale on this website comes in part from the Internet Data Exchange program of YES-MLS. Real estate listings held by brokerage firms other than The Jess Nader Team | REMAX CROSSROADS are marked with the Internet Data Exchange logo and detailed information about them includes the name of the listing broker(s). Information Deemed Reliable But Not Guaranteed. The photos may be altered, edited, enhanced or virtually staged. Data last updated 2026-10-16T00:08:13.493.
 
https://bt-photos.global.ssl.fastly.net/normls/orig_boomver_1_5248232-2.jpg https://bt-photos.global.ssl.fastly.net/normls/orig_boomver_1_5248232-2.jpg https://bt-photos.global.ssl.fastly.net/normls/orig_boomver_1_5248232-2.jpg
Logo
The Jess Nader Team | REMAX CROSSROADS
2040 Front Street
Cuyahoga Falls OH, 44221
Listing courtesy of Professional Realty Invest. Group.
Listing information © 2026 YES-MLS.