


Description
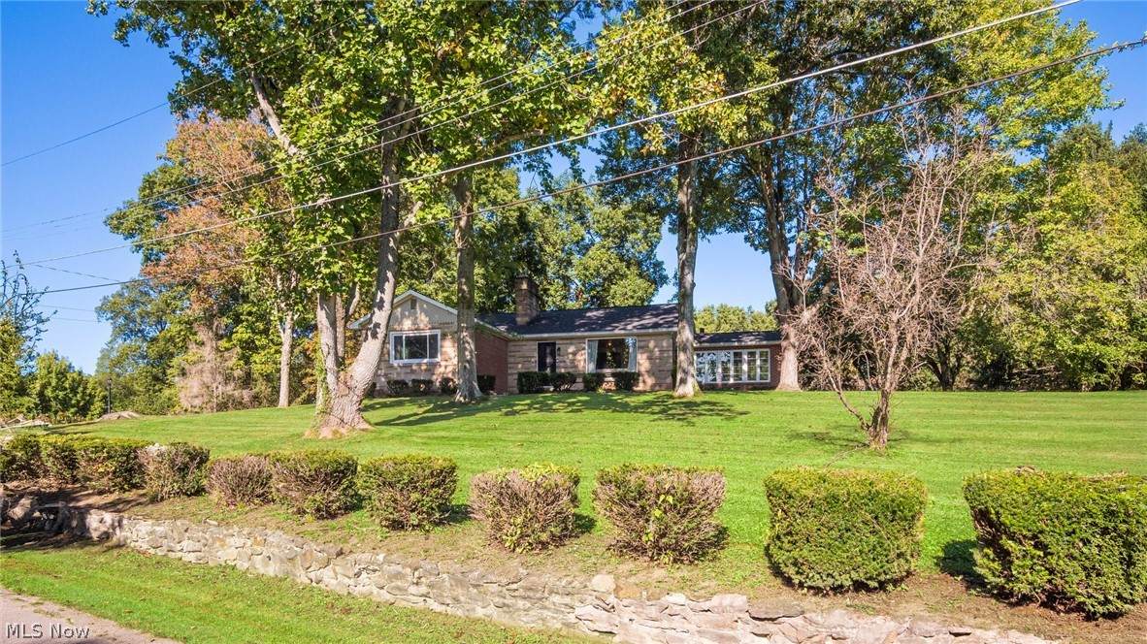
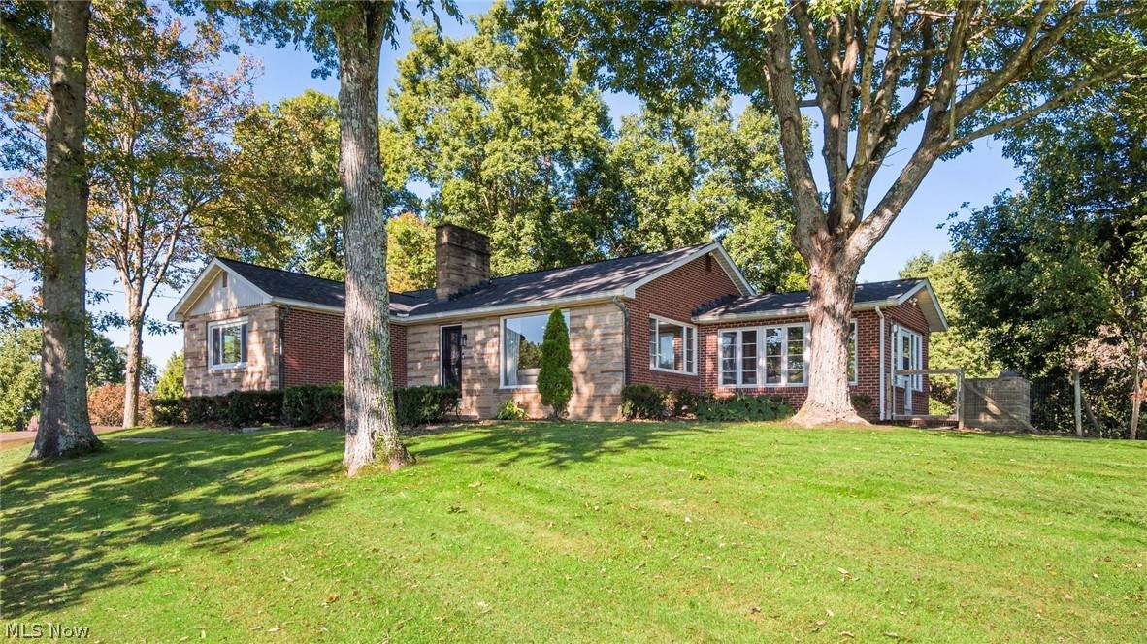
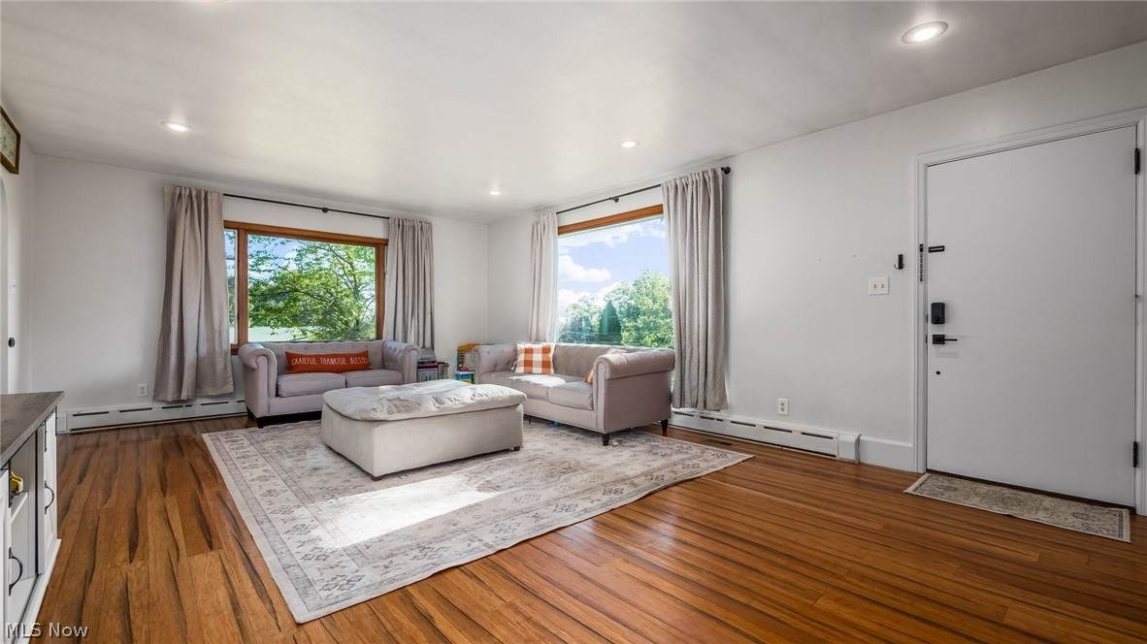
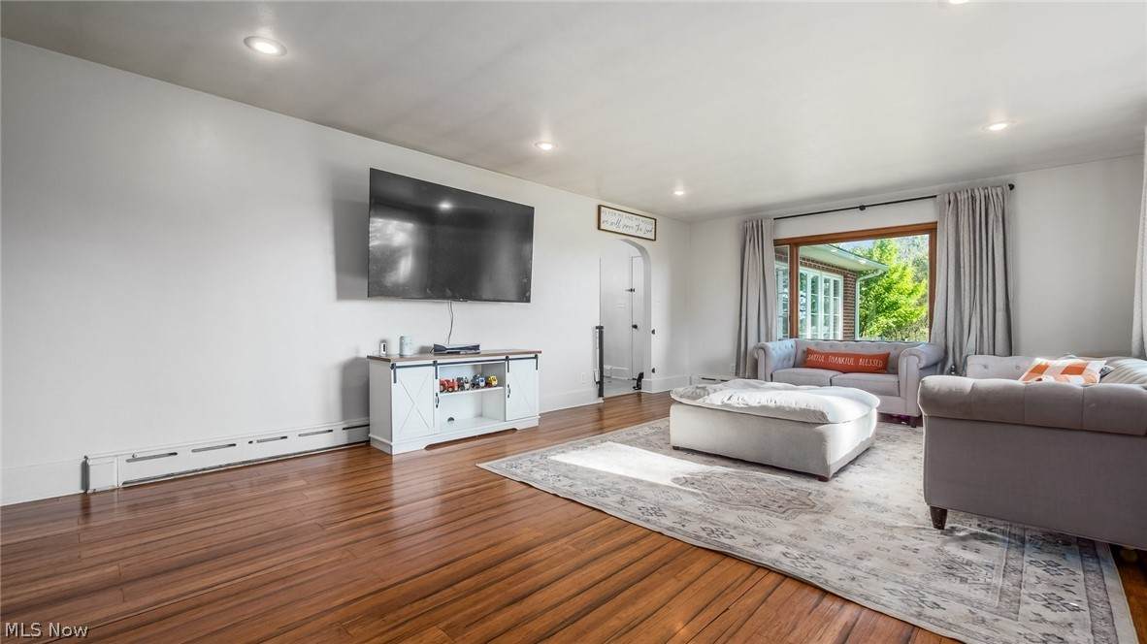
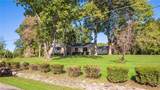
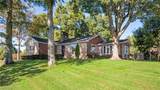
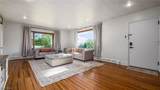
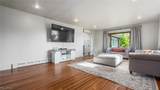
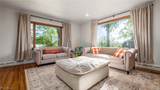
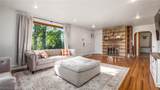
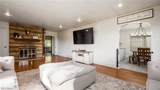
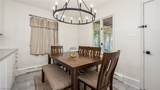
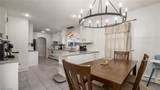
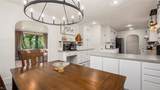
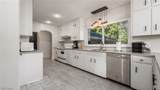
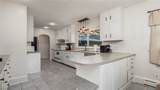
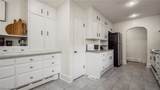
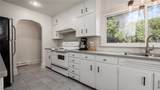
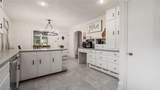
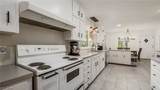
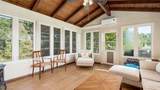
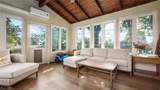
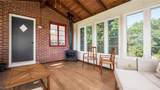
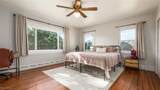
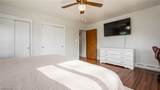
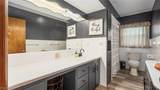
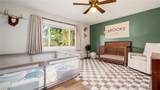
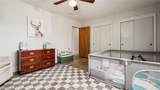
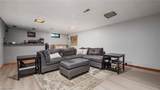
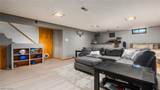
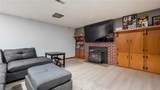
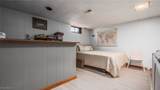
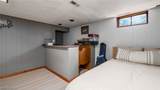
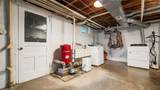
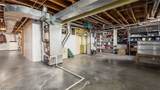
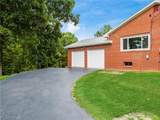
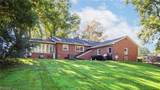
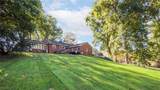
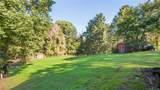
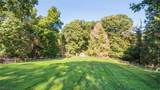
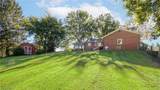
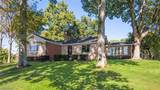
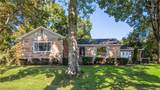
Get ready to fall in love with this beautifully updated brick and stone ranch, tucked away on 1.26 acres in the West Muskingum Local School District! Offering the perfect blend of privacy, character, space, and convenience, this inviting home provides a peaceful setting while remaining close to shopping, dining, amenities, and easy interstate access. Step inside to a spacious living room filled with natural light, featuring beautiful bamboo flooring and a cozy wood-burning fireplace. The generous eat-in kitchen offers an abundance of cabinetry, plenty of countertop space, a pantry, and built-ins—perfect for everyday living and entertaining. Just off the kitchen, the four-season room is sure to become a favorite retreat with new flooring and a new mini-split system, making it comfortable year-round. Two spacious bedrooms feature double cedar closets, providing impressive storage, while an updated full bath completes the main level. The walk-out lower level offers even more room to enjoy with a large family room featuring a second wood-burning fireplace and built-in bar—ideal for entertaining, movie nights, or relaxing at home. You’ll also find a laundry area, utility space, and plenty of storage. Outside, enjoy the large, wooded backyard, paved circular driveway, two-car attached garage, and two storage sheds. Recent improvements include a new roof and sump pump in 2023, water softener in 2025, and electric heat pump in 2026. Privacy, updates, space, and a great location—this wonderful property has so much to offer. Come see why this could be the perfect place to call home!
-
2BEDS
-
1.26ACRES
-
1BATHS
-
01/2 BATHS
-
1,999SQFT
-
$160$/SQFT
Listing information © 2026 YES-MLS.
Description
Get ready to fall in love with this beautifully updated brick and stone ranch, tucked away on 1.26 acres in the West Muskingum Local School District! Offering the perfect blend of privacy, character, space, and convenience, this inviting home provides a peaceful setting while remaining close to shopping, dining, amenities, and easy interstate access. Step inside to a spacious living room filled with natural light, featuring beautiful bamboo flooring and a cozy wood-burning fireplace. The generous eat-in kitchen offers an abundance of cabinetry, plenty of countertop space, a pantry, and built-ins—perfect for everyday living and entertaining. Just off the kitchen, the four-season room is sure to become a favorite retreat with new flooring and a new mini-split system, making it comfortable year-round. Two spacious bedrooms feature double cedar closets, providing impressive storage, while an updated full bath completes the main level. The walk-out lower level offers even more room to enjoy with a large family room featuring a second wood-burning fireplace and built-in bar—ideal for entertaining, movie nights, or relaxing at home. You’ll also find a laundry area, utility space, and plenty of storage. Outside, enjoy the large, wooded backyard, paved circular driveway, two-car attached garage, and two storage sheds. Recent improvements include a new roof and sump pump in 2023, water softener in 2025, and electric heat pump in 2026. Privacy, updates, space, and a great location—this wonderful property has so much to offer. Come see why this could be the perfect place to call home!
 Listing information © 2026 YES-MLS. All rights reserved.
The data relating to real estate for sale on this website comes in part from the Internet Data Exchange program of YES-MLS. Real estate listings held by brokerage firms other than The Jess Nader Team | REMAX CROSSROADS are marked with the Internet Data Exchange logo and detailed information about them includes the name of the listing broker(s). Information Deemed Reliable But Not Guaranteed. The photos may be altered, edited, enhanced or virtually staged. Data last updated 2026-10-14T00:07:49.25.