


Description
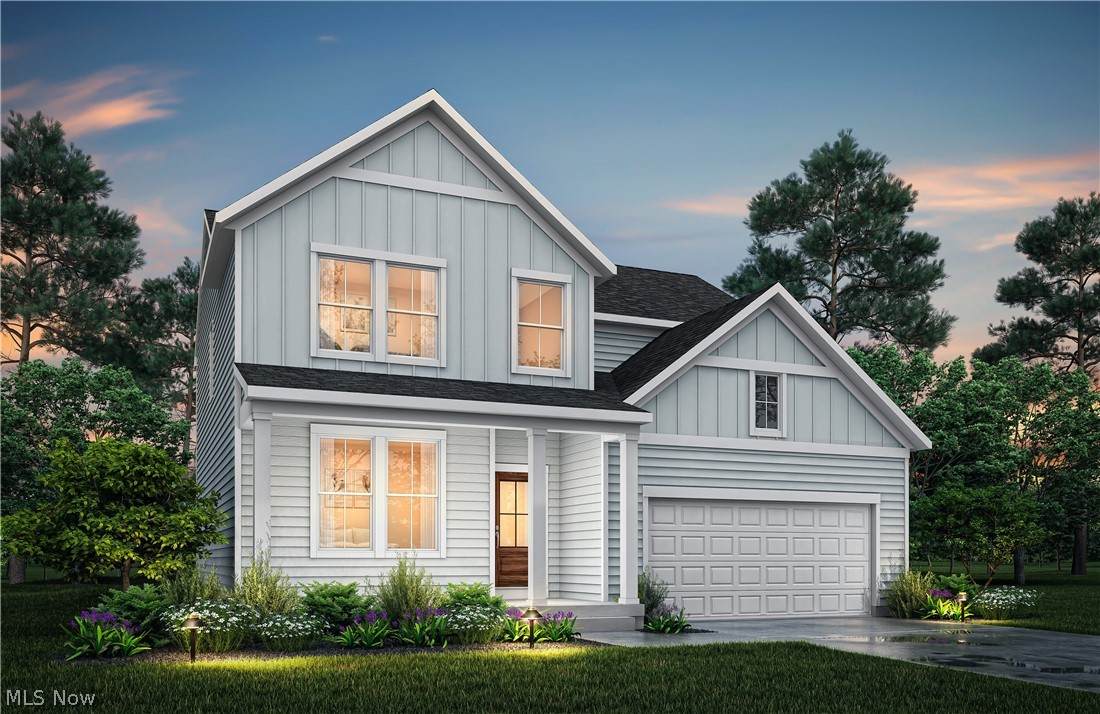
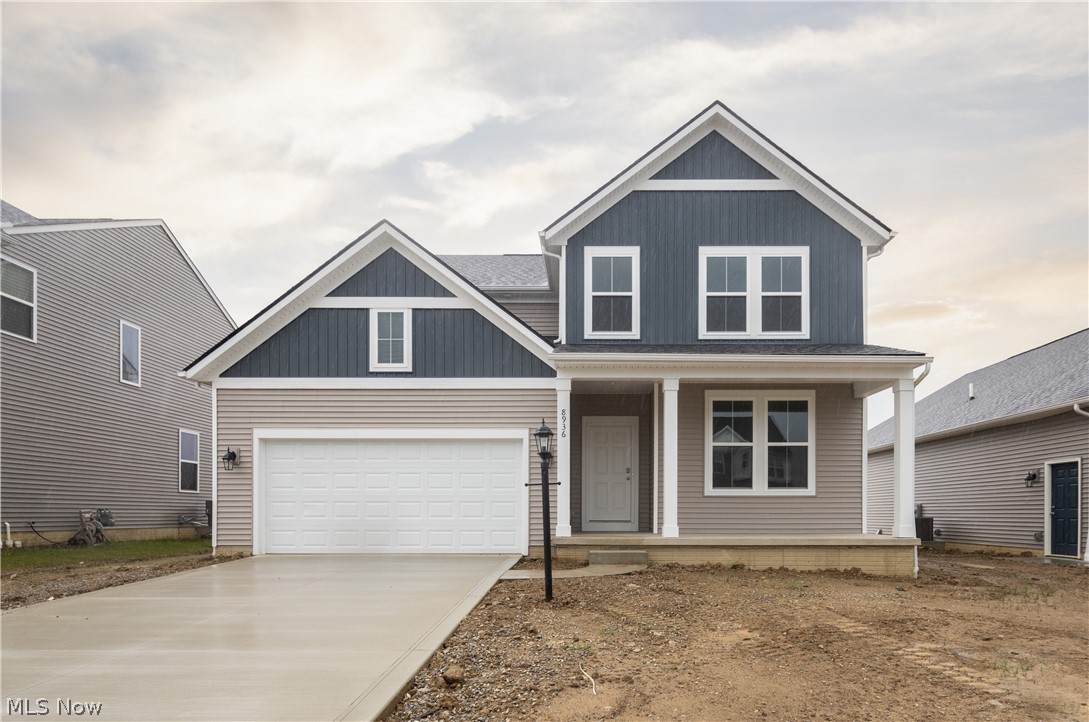
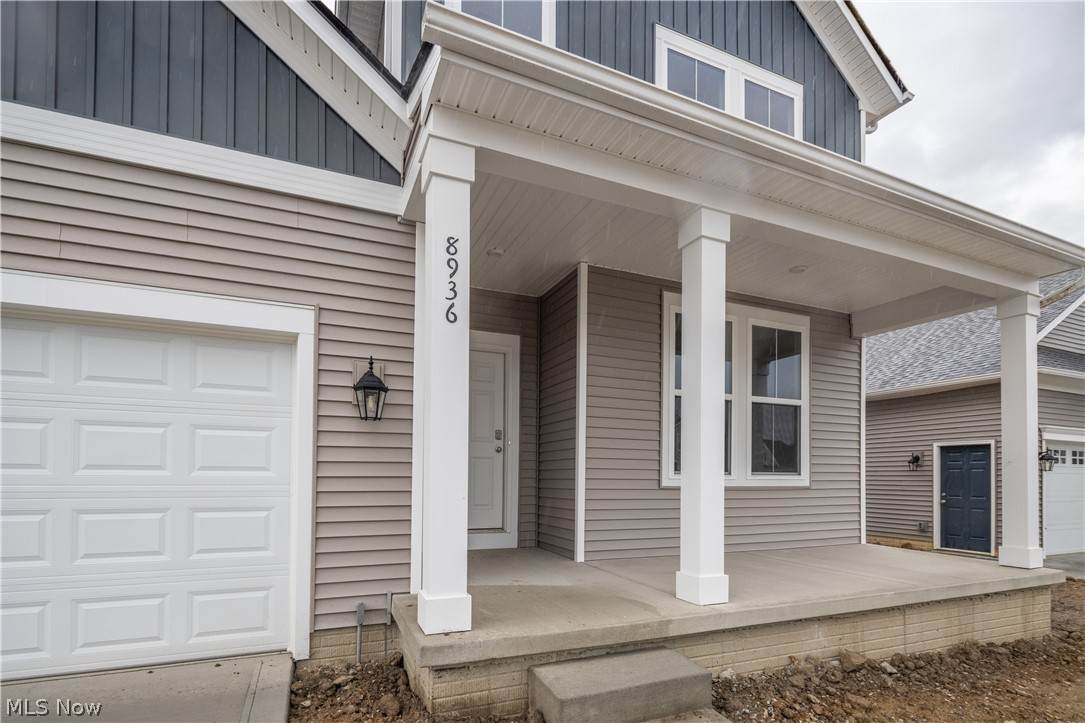
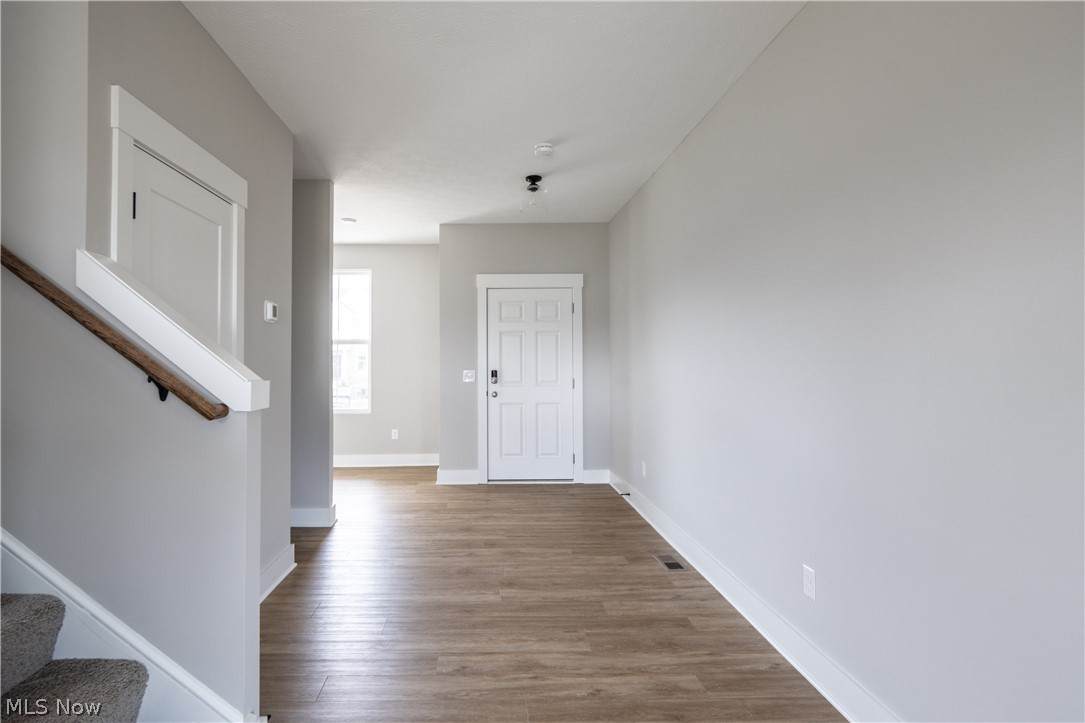
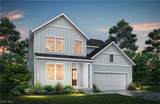
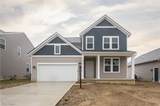
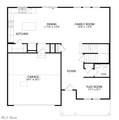
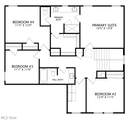
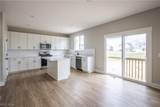
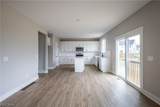
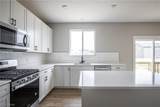
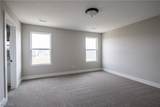
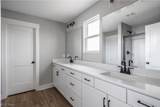
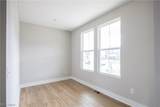
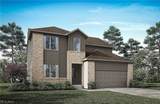
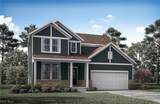
Build the Gracie by Drees Homes, a thoughtfully designed two-story home that combines open-concept living with the space and flexibility. The main level features a spacious family room that flows seamlessly into the kitchen and dining area, creating the perfect setting for everyday living and entertaining. A versatile flex room near the foyer provides the ideal space for a home office, study, playroom, or hobby room. Upstairs, you'll find four bedrooms including a private owner's suite, offering room for family and guests. Looking for even more space? Personalize your home with options such as a sunroom, outdoor living area, finished lower level, additional bath, and more. Best of all, this home can be built and customized to fit your lifestyle and design preferences in approximately 6-8 months. Built by Drees Homes, a semi-custom builder known for quality craftsmanship and personalization, buyers can choose from 8 floor plans and a wide array of structural and design options. From ranch layouts to first-floor owner's suites and finished lower levels, you can create a home tailored to your lifestyle. Typical build time is 6–8 months. Enjoy the ease of maintenance-free living with lawn care and snow removal included, giving you more time to enjoy your home and community. Located in the highly rated Green Local School District, Spring Hill combines low-maintenance living with excellent schools and everyday convenience. Photos are for illustrative purposes only.
-
3BEDS
-
0.18ACRES
-
2BATHS
-
11/2 BATHS
-
2,279SQFT
-
$204$/SQFT
Listing information © 2026 YES-MLS.
Description
Build the Gracie by Drees Homes, a thoughtfully designed two-story home that combines open-concept living with the space and flexibility. The main level features a spacious family room that flows seamlessly into the kitchen and dining area, creating the perfect setting for everyday living and entertaining. A versatile flex room near the foyer provides the ideal space for a home office, study, playroom, or hobby room. Upstairs, you'll find four bedrooms including a private owner's suite, offering room for family and guests. Looking for even more space? Personalize your home with options such as a sunroom, outdoor living area, finished lower level, additional bath, and more. Best of all, this home can be built and customized to fit your lifestyle and design preferences in approximately 6-8 months. Built by Drees Homes, a semi-custom builder known for quality craftsmanship and personalization, buyers can choose from 8 floor plans and a wide array of structural and design options. From ranch layouts to first-floor owner's suites and finished lower levels, you can create a home tailored to your lifestyle. Typical build time is 6–8 months. Enjoy the ease of maintenance-free living with lawn care and snow removal included, giving you more time to enjoy your home and community. Located in the highly rated Green Local School District, Spring Hill combines low-maintenance living with excellent schools and everyday convenience. Photos are for illustrative purposes only.
 Listing information © 2026 YES-MLS. All rights reserved.
The data relating to real estate for sale on this website comes in part from the Internet Data Exchange program of YES-MLS. Real estate listings held by brokerage firms other than The Jess Nader Team | REMAX CROSSROADS are marked with the Internet Data Exchange logo and detailed information about them includes the name of the listing broker(s). Information Deemed Reliable But Not Guaranteed. The photos may be altered, edited, enhanced or virtually staged. Data last updated 2026-10-09T22:08:01.793.