


Description
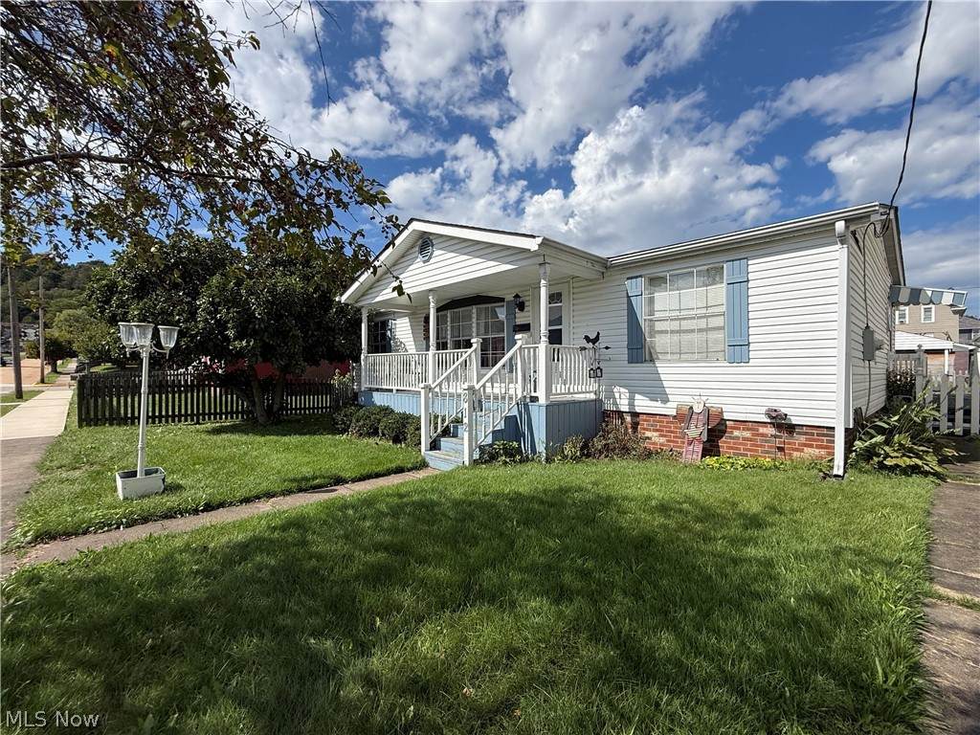
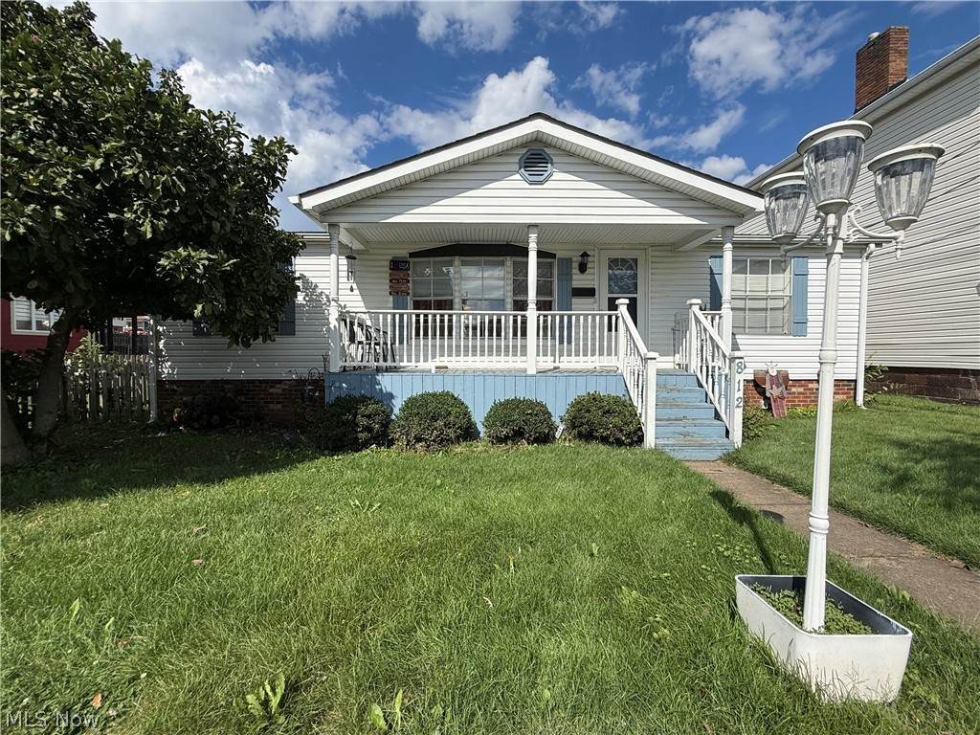
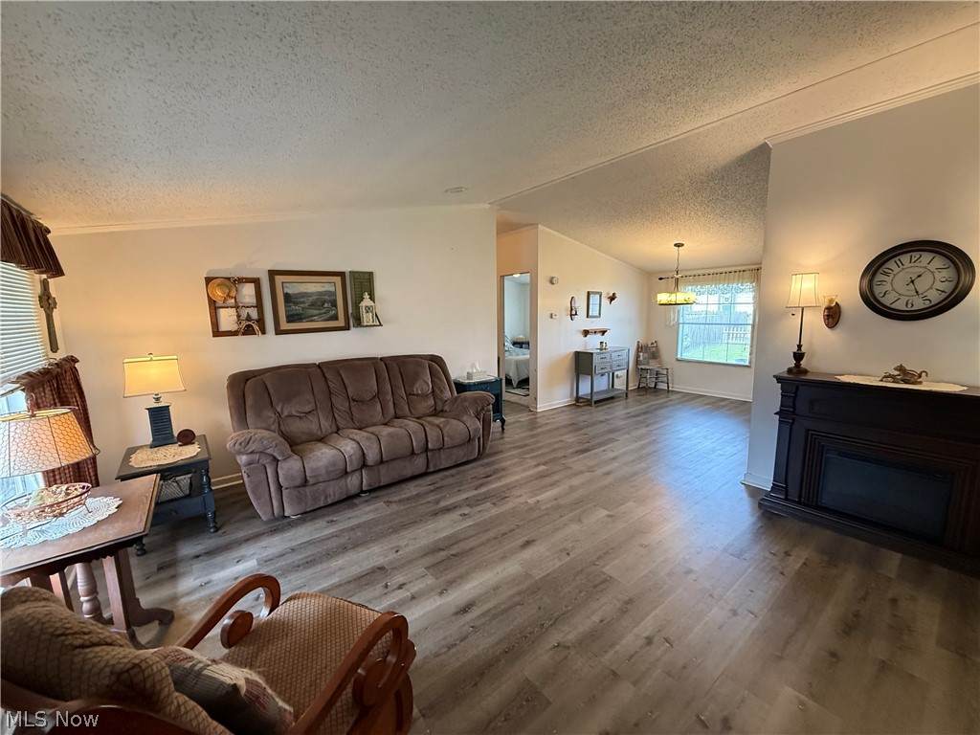
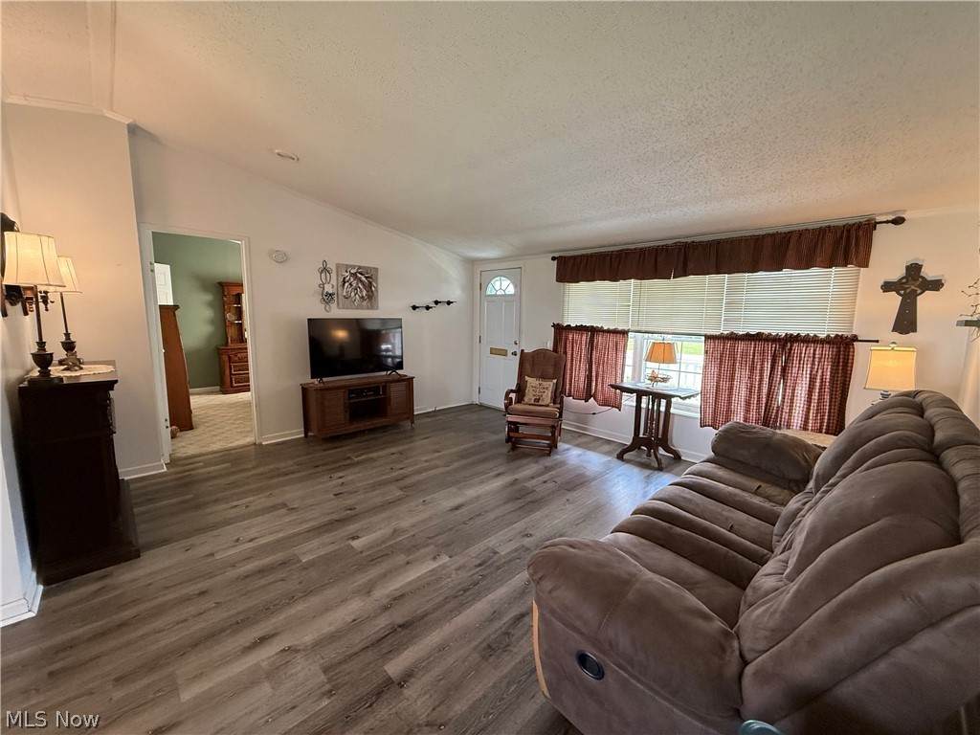
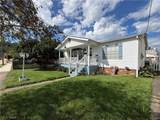
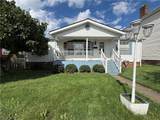
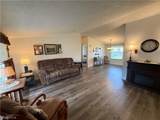
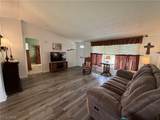
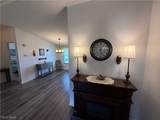
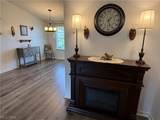
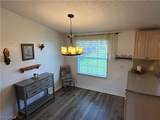
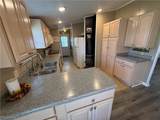
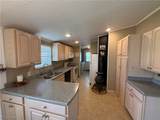
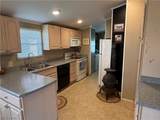
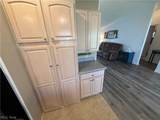
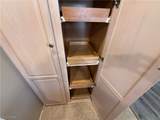
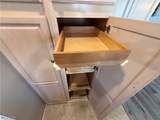
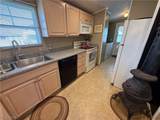
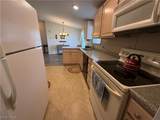
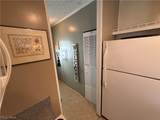
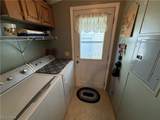
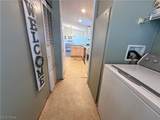
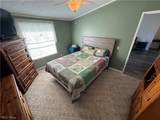
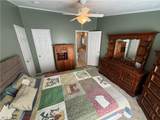
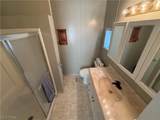
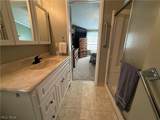
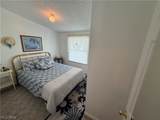
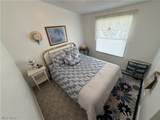
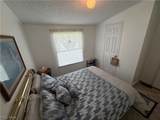
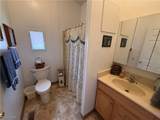
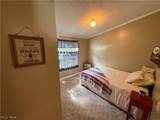
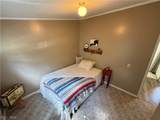
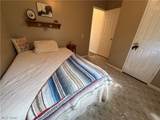
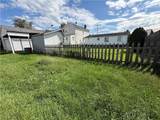
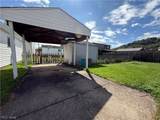
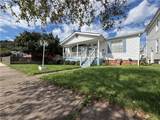
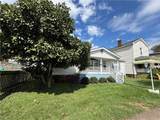
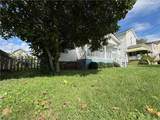
Cute, Cozy & Convenient One-Level Living! Welcome home to this lovely 3-bedroom, 2-full-bath home offering comfortable one-level living. As you enter, you’re greeted by a spacious living room that flows naturally into the dining area, creating a welcoming space for everyday living and entertaining. The kitchen offers plenty of cabinet space, including convenient pull-out features for added functionality. The laundry area and side entrance are conveniently located just off the kitchen. The main bedroom features a private full bath with a walk-in shower and a walk-in closet. Bedrooms 2 and 3 are located on the opposite side of the home and offer roomy closets. The second full bath includes a tub/shower combination—perfect for those who appreciate having both bathing options. Step outside onto the covered front porch, the perfect spot to enjoy your morning coffee or tea and catch up with friends. The fenced backyard provides a great space for the little ones—both two-legged and four-legged—to play and enjoy the outdoors. A storage shed offers a handy place for lawn equipment and outdoor décor, while the carport helps keep your vehicle protected from snow and the elements during the winter months. A warm, comfortable home with the convenience of one-floor living and spaces that are easy to enjoy. A lovely place to call home!
-
3BEDS
-
0.13ACRES
-
2BATHS
-
01/2 BATHS
-
1,120SQFT
-
$115$/SQFT
Listing information © 2026 YES-MLS.
Description
Cute, Cozy & Convenient One-Level Living! Welcome home to this lovely 3-bedroom, 2-full-bath home offering comfortable one-level living. As you enter, you’re greeted by a spacious living room that flows naturally into the dining area, creating a welcoming space for everyday living and entertaining. The kitchen offers plenty of cabinet space, including convenient pull-out features for added functionality. The laundry area and side entrance are conveniently located just off the kitchen. The main bedroom features a private full bath with a walk-in shower and a walk-in closet. Bedrooms 2 and 3 are located on the opposite side of the home and offer roomy closets. The second full bath includes a tub/shower combination—perfect for those who appreciate having both bathing options. Step outside onto the covered front porch, the perfect spot to enjoy your morning coffee or tea and catch up with friends. The fenced backyard provides a great space for the little ones—both two-legged and four-legged—to play and enjoy the outdoors. A storage shed offers a handy place for lawn equipment and outdoor décor, while the carport helps keep your vehicle protected from snow and the elements during the winter months. A warm, comfortable home with the convenience of one-floor living and spaces that are easy to enjoy. A lovely place to call home!
 Listing information © 2026 YES-MLS. All rights reserved.
The data relating to real estate for sale on this website comes in part from the Internet Data Exchange program of YES-MLS. Real estate listings held by brokerage firms other than The Jess Nader Team | REMAX CROSSROADS are marked with the Internet Data Exchange logo and detailed information about them includes the name of the listing broker(s). Information Deemed Reliable But Not Guaranteed. The photos may be altered, edited, enhanced or virtually staged. Data last updated 2026-10-10T11:08:07.633.