









Description
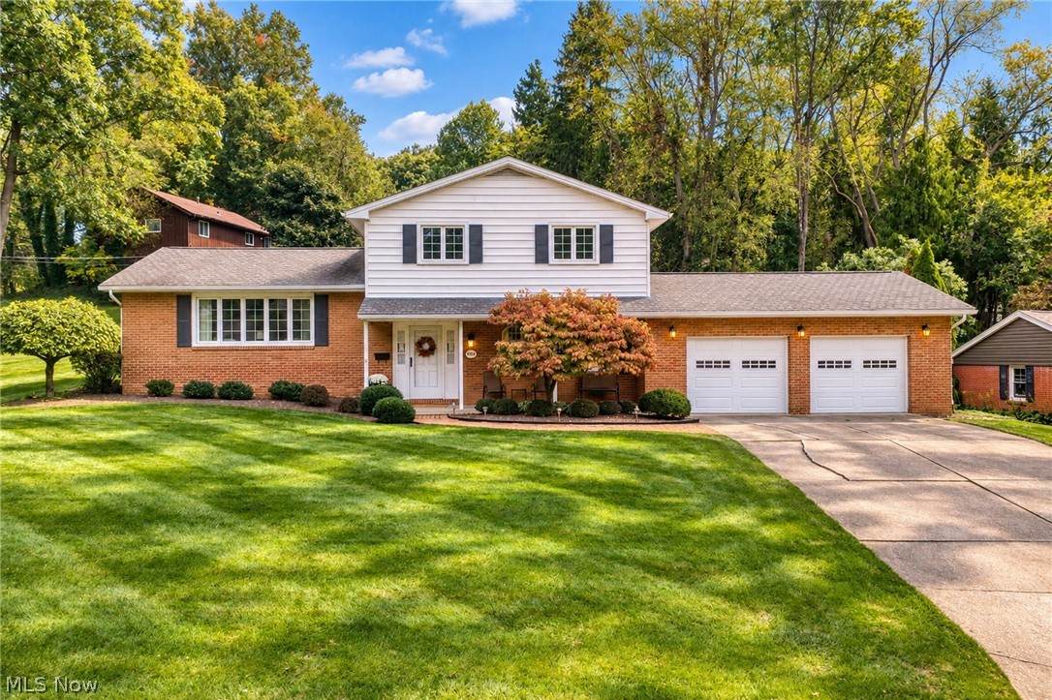
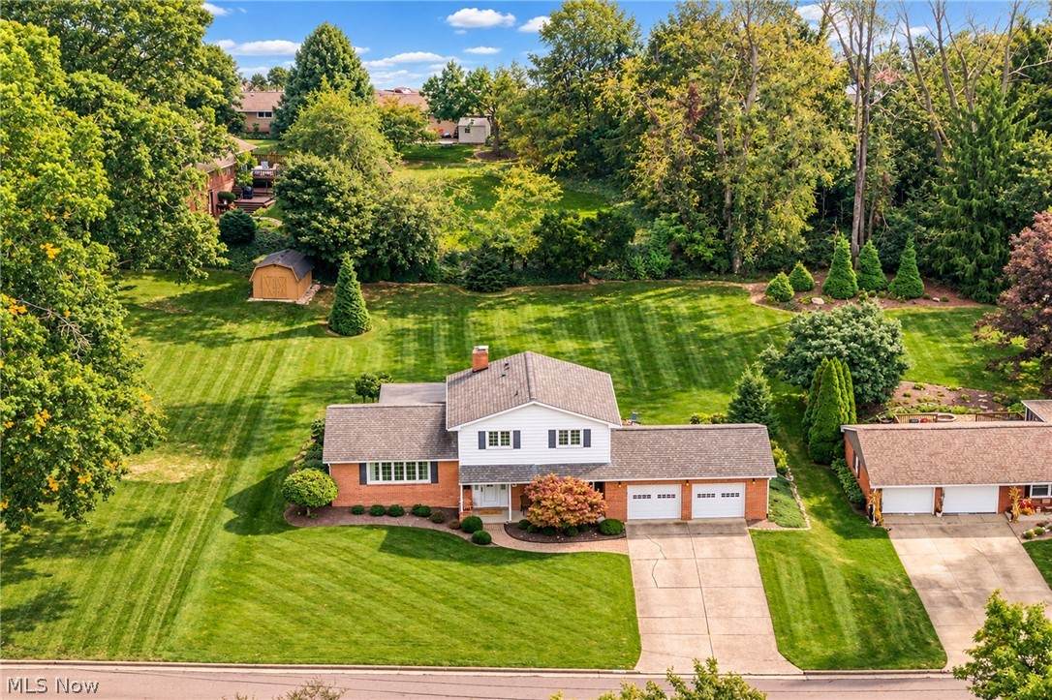
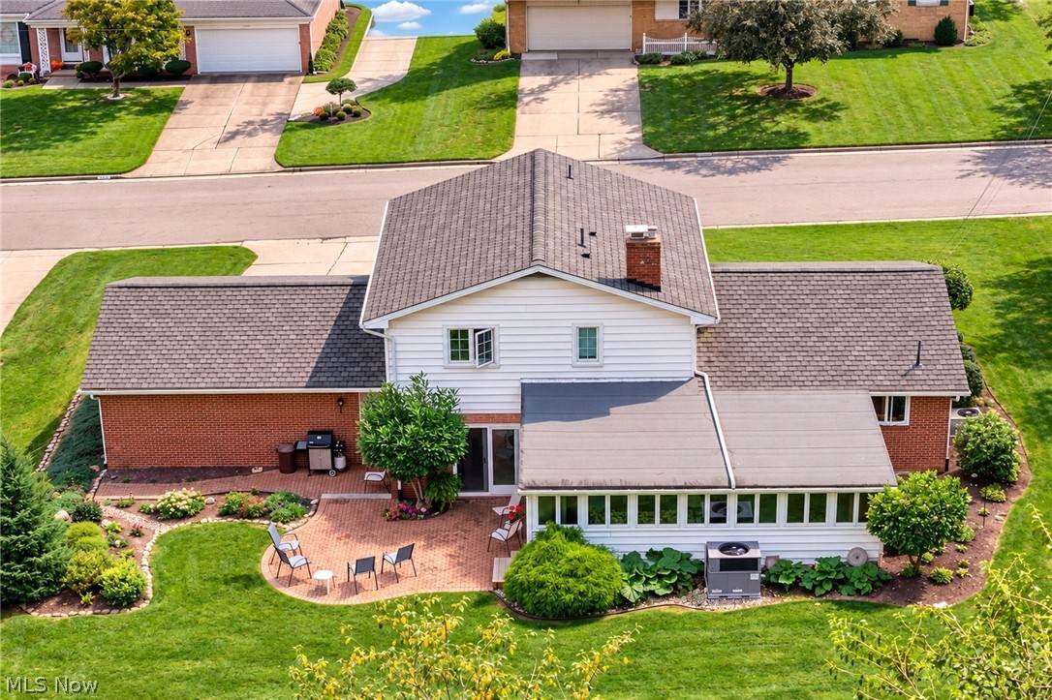
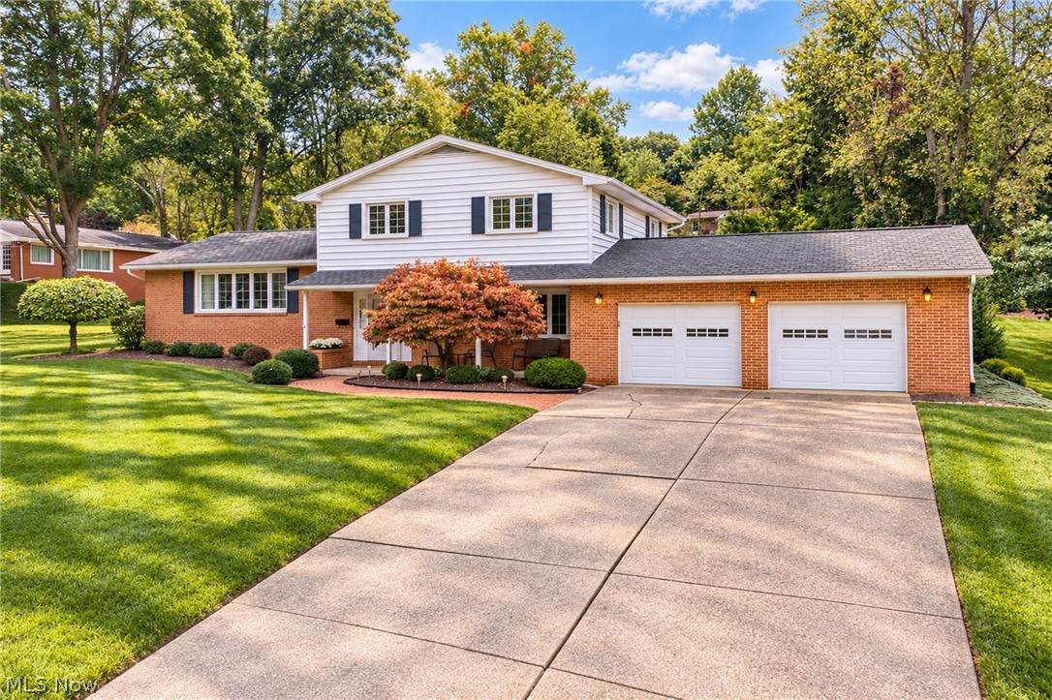
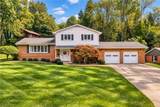
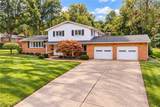
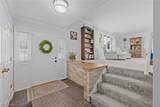
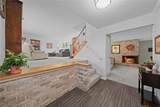
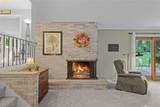
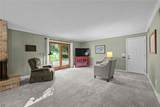
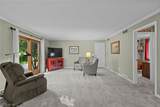
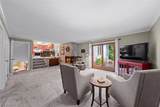
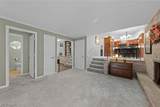
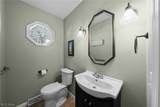
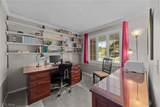
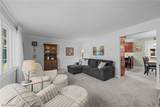
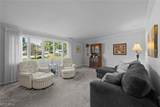
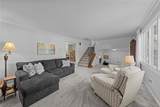
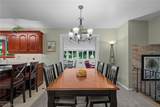
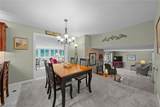
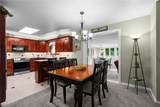
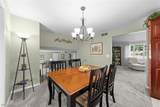
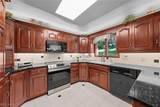
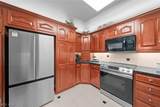
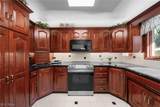
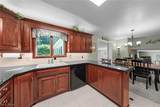
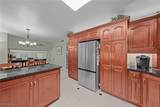
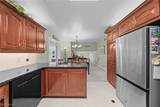
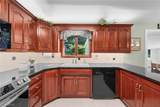
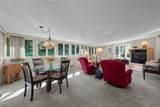
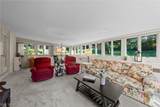
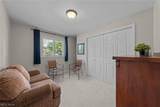
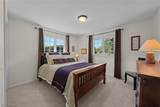
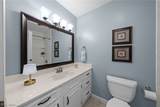
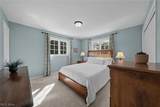
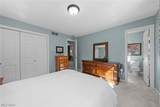
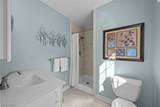
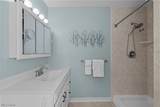
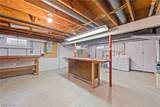
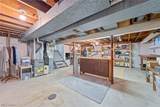
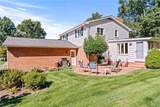
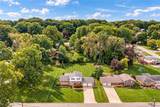
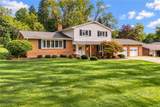
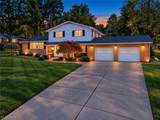
This is the one you’ve been waiting for! Pride of ownership is apparent from the moment you arrive at this exceptionally maintained 3 bedroom, 2.5 bath home in Colonial Hills. Offering 2,210 square feet, it combines generous living space, thoughtful updates and a beautifully cared for setting. The heart of the home is the Mullet solid cherry kitchen, featuring granite countertops, tile backsplash, abundant cabinetry and an eating bar, opening to the dining area and an impressive four season room. Walls of windows fill the space with natural light and frame the backyard, while dedicated heating and cooling make it comfortable year round. The spacious living room provides even more room to gather, while the lower level family room centers around a brick fireplace and opens directly to the patio. A separate office and half bath add flexibility. Upstairs are 3 bedrooms and 2 full baths, including a primary suite with its own bath and generous closet space. The outdoor setting is a standout, with a broad, beautifully maintained lawn, mature landscaping, established trees and a wooded backdrop that create a peaceful sense of privacy. The brick patio offers plenty of room for outdoor dining, entertaining or simply relaxing while taking in the greenery. Front and rear sprinkler systems help keep the grounds looking their best, and the four season room provides a front row seat to the backyard in every season. Surround sound in the four season room and patio stays with the home. The attached 2 car garage and unfinished basement offer excellent storage and workspace. Major improvements include a 50 year roof, replacement windows, garage doors, flooring, bath updates, landscaping and sunroom A/C. Exceptionally clean, meticulously maintained and truly turnkey, this is the kind of home that has been cared for at every turn. Call today to schedule your private showing!
-
3BEDS
-
0.36ACRES
-
2BATHS
-
11/2 BATHS
-
2,210SQFT
-
$136$/SQFT
Listing information © 2026 YES-MLS.
Description
This is the one you’ve been waiting for! Pride of ownership is apparent from the moment you arrive at this exceptionally maintained 3 bedroom, 2.5 bath home in Colonial Hills. Offering 2,210 square feet, it combines generous living space, thoughtful updates and a beautifully cared for setting. The heart of the home is the Mullet solid cherry kitchen, featuring granite countertops, tile backsplash, abundant cabinetry and an eating bar, opening to the dining area and an impressive four season room. Walls of windows fill the space with natural light and frame the backyard, while dedicated heating and cooling make it comfortable year round. The spacious living room provides even more room to gather, while the lower level family room centers around a brick fireplace and opens directly to the patio. A separate office and half bath add flexibility. Upstairs are 3 bedrooms and 2 full baths, including a primary suite with its own bath and generous closet space. The outdoor setting is a standout, with a broad, beautifully maintained lawn, mature landscaping, established trees and a wooded backdrop that create a peaceful sense of privacy. The brick patio offers plenty of room for outdoor dining, entertaining or simply relaxing while taking in the greenery. Front and rear sprinkler systems help keep the grounds looking their best, and the four season room provides a front row seat to the backyard in every season. Surround sound in the four season room and patio stays with the home. The attached 2 car garage and unfinished basement offer excellent storage and workspace. Major improvements include a 50 year roof, replacement windows, garage doors, flooring, bath updates, landscaping and sunroom A/C. Exceptionally clean, meticulously maintained and truly turnkey, this is the kind of home that has been cared for at every turn. Call today to schedule your private showing!
 Listing information © 2026 YES-MLS. All rights reserved.
The data relating to real estate for sale on this website comes in part from the Internet Data Exchange program of YES-MLS. Real estate listings held by brokerage firms other than The Jess Nader Team | REMAX CROSSROADS are marked with the Internet Data Exchange logo and detailed information about them includes the name of the listing broker(s). Information Deemed Reliable But Not Guaranteed. The photos may be altered, edited, enhanced or virtually staged. Data last updated 2026-10-16T00:08:13.493.