


Description
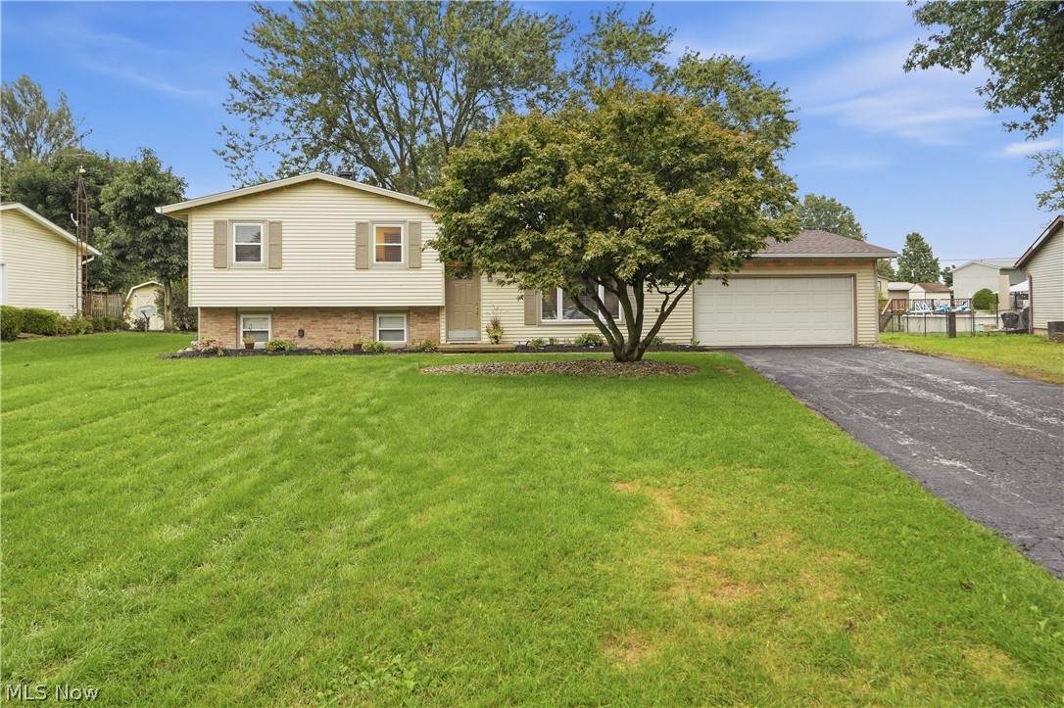
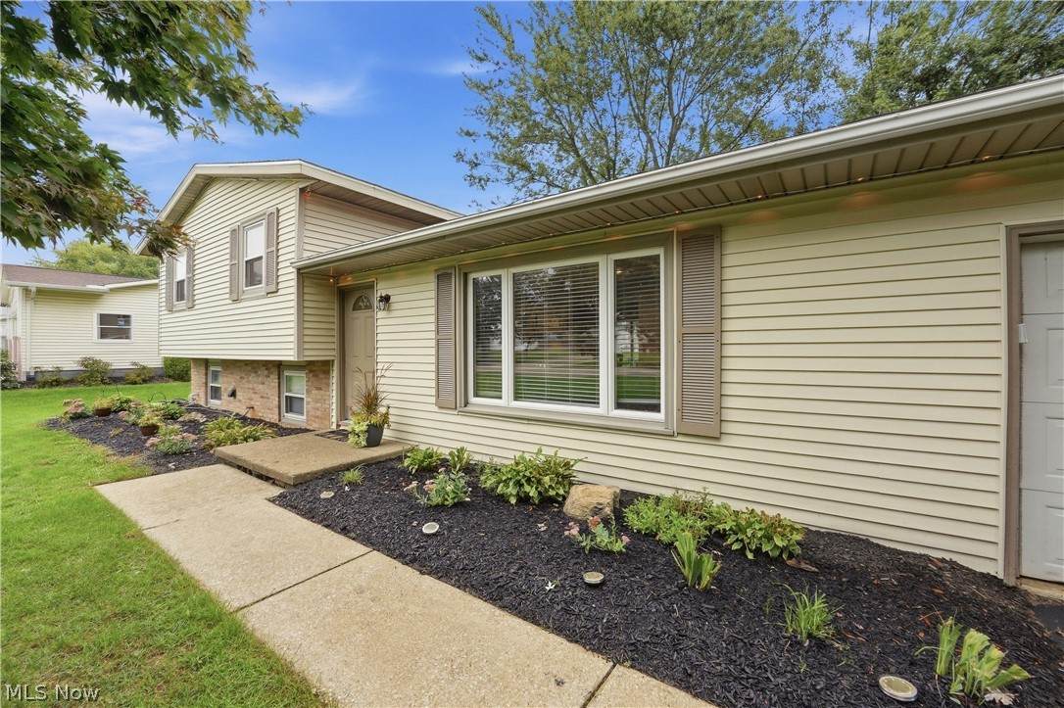
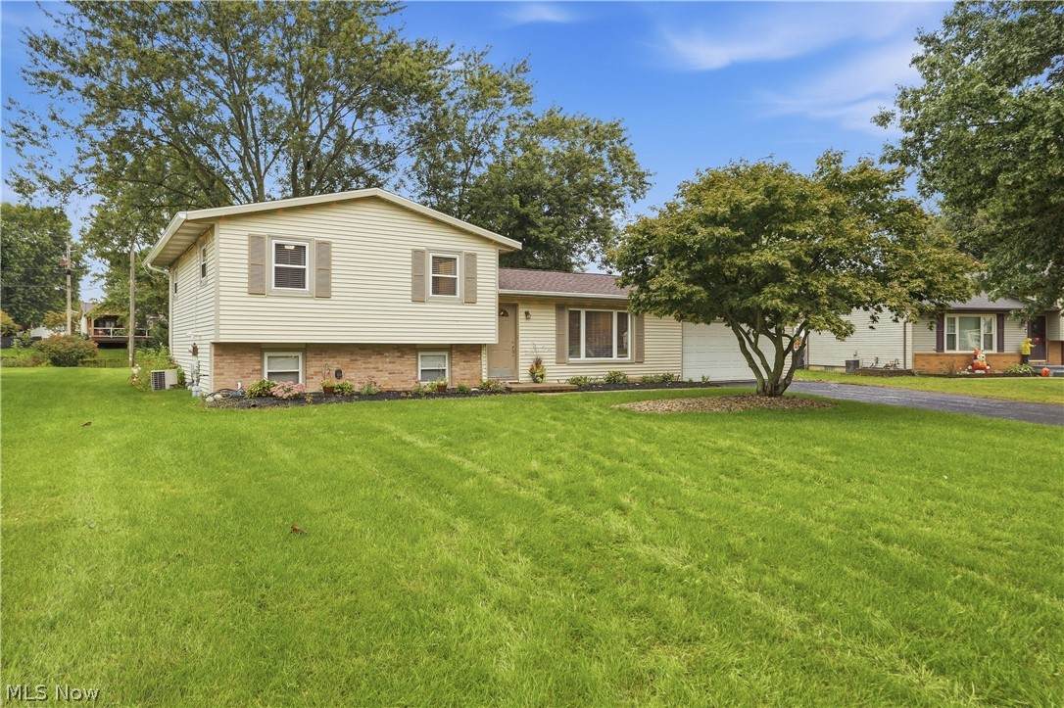
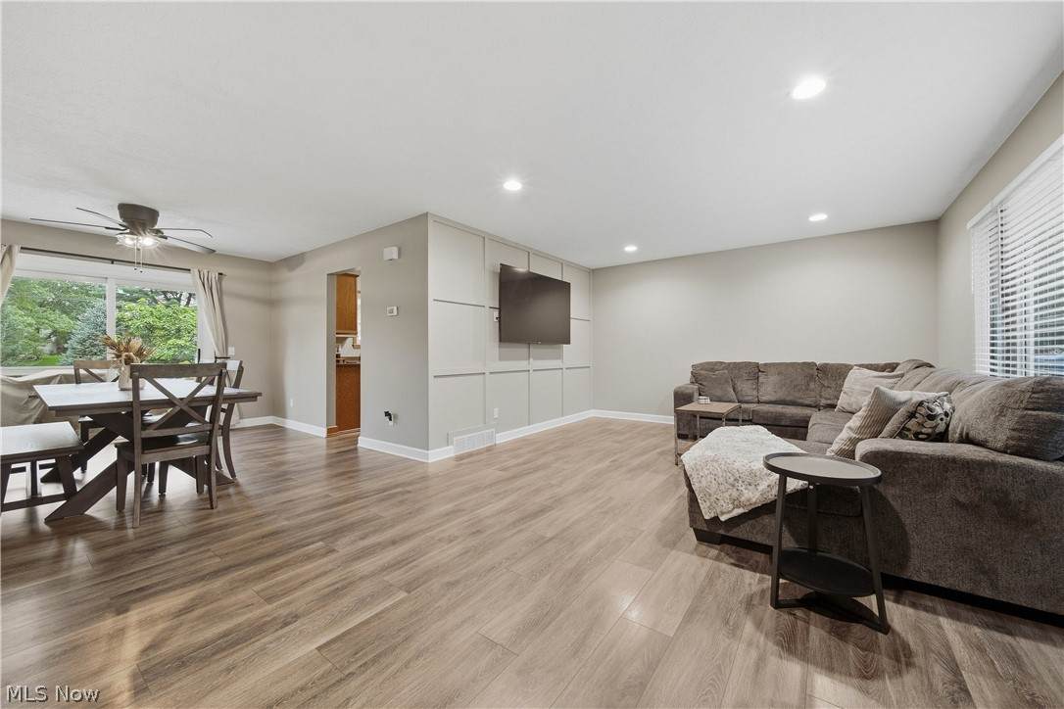
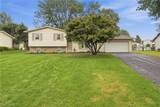
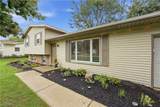
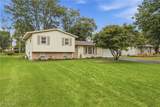
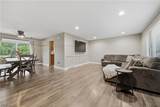
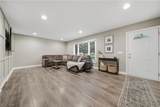
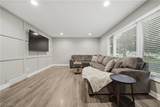
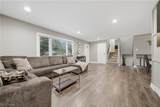
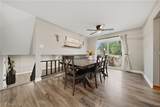
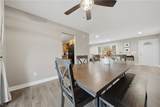
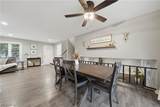
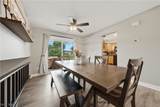
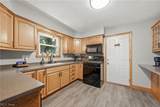
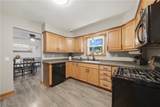
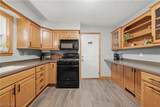
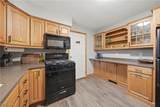
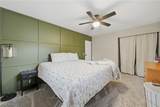
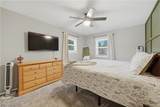
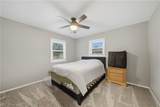
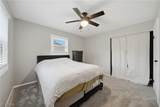
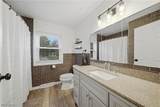
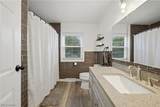
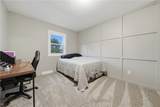
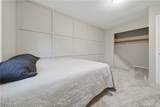
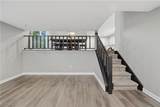
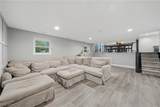
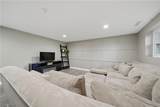
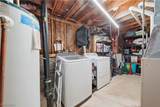
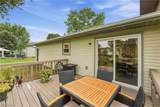
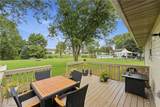
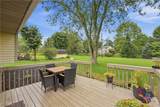
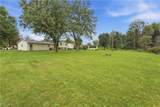
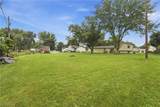
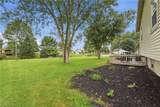
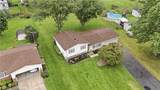
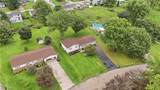
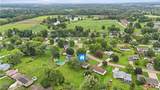
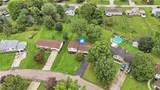
Fresh, updated and thoughtfully cared for, this three-bedroom, three-level split feels like a home that has been lovingly brought into the current decade. Set on a generous .44-acre lot with a wonderfully flat, usable yard, this property offers the space and flexibility of a classic split-level with a fresh, modern feel throughout. From the moment you step inside, the difference is noticeable. The home feels clean, cohesive and finished, with updated flooring, fresh paint, new interior doors and trim, updated lighting, ceiling fans, electrical outlets and switches, and new window blinds. The improvements weren't limited to the cosmetic details, either. The owners have continued to invest in the home from the roof down, creating a property that feels genuinely cared for rather than simply updated for appearance. The main level provides comfortable living and dining spaces with an easy flow, while the upper level offers three bedrooms and a full bath. It has also been waterproofed with floor drains leading to a sump, adding another layer of peace of mind. The roof was completely replaced in September 2026 with new shingles, full sheeting, ice and rain guard and drip edge. The submersible well pump was replaced in April 2026, while the dishwasher, garbage disposal, bathroom were updated in 2024. New smoke and carbon monoxide detectors were also installed throughout. Outside, there's room for outdoor entertaining, play, gardening, pets or simply spreading out and enjoying your own space. This is the kind of home where the updates don't feel pieced together. They feel intentional. With over 1,400 total square feet, three levels of living space and an impressive list of improvements already completed, there's a lot here to love and very little left to do but move in.
-
3BEDS
-
0.45ACRES
-
1BATHS
-
01/2 BATHS
-
1,444SQFT
-
$185$/SQFT
Listing information © 2026 YES-MLS.
Description
Fresh, updated and thoughtfully cared for, this three-bedroom, three-level split feels like a home that has been lovingly brought into the current decade. Set on a generous .44-acre lot with a wonderfully flat, usable yard, this property offers the space and flexibility of a classic split-level with a fresh, modern feel throughout. From the moment you step inside, the difference is noticeable. The home feels clean, cohesive and finished, with updated flooring, fresh paint, new interior doors and trim, updated lighting, ceiling fans, electrical outlets and switches, and new window blinds. The improvements weren't limited to the cosmetic details, either. The owners have continued to invest in the home from the roof down, creating a property that feels genuinely cared for rather than simply updated for appearance. The main level provides comfortable living and dining spaces with an easy flow, while the upper level offers three bedrooms and a full bath. It has also been waterproofed with floor drains leading to a sump, adding another layer of peace of mind. The roof was completely replaced in September 2026 with new shingles, full sheeting, ice and rain guard and drip edge. The submersible well pump was replaced in April 2026, while the dishwasher, garbage disposal, bathroom were updated in 2024. New smoke and carbon monoxide detectors were also installed throughout. Outside, there's room for outdoor entertaining, play, gardening, pets or simply spreading out and enjoying your own space. This is the kind of home where the updates don't feel pieced together. They feel intentional. With over 1,400 total square feet, three levels of living space and an impressive list of improvements already completed, there's a lot here to love and very little left to do but move in.
 Listing information © 2026 YES-MLS. All rights reserved.
The data relating to real estate for sale on this website comes in part from the Internet Data Exchange program of YES-MLS. Real estate listings held by brokerage firms other than The Jess Nader Team | REMAX CROSSROADS are marked with the Internet Data Exchange logo and detailed information about them includes the name of the listing broker(s). Information Deemed Reliable But Not Guaranteed. The photos may be altered, edited, enhanced or virtually staged. Data last updated 2026-10-14T00:07:49.25.