




Description
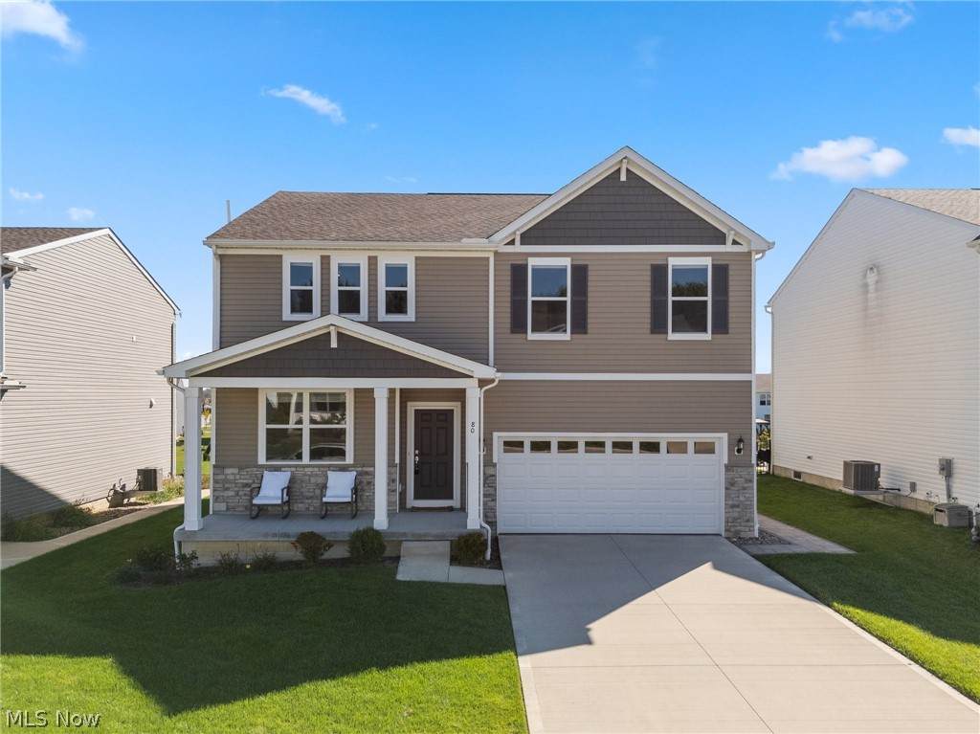
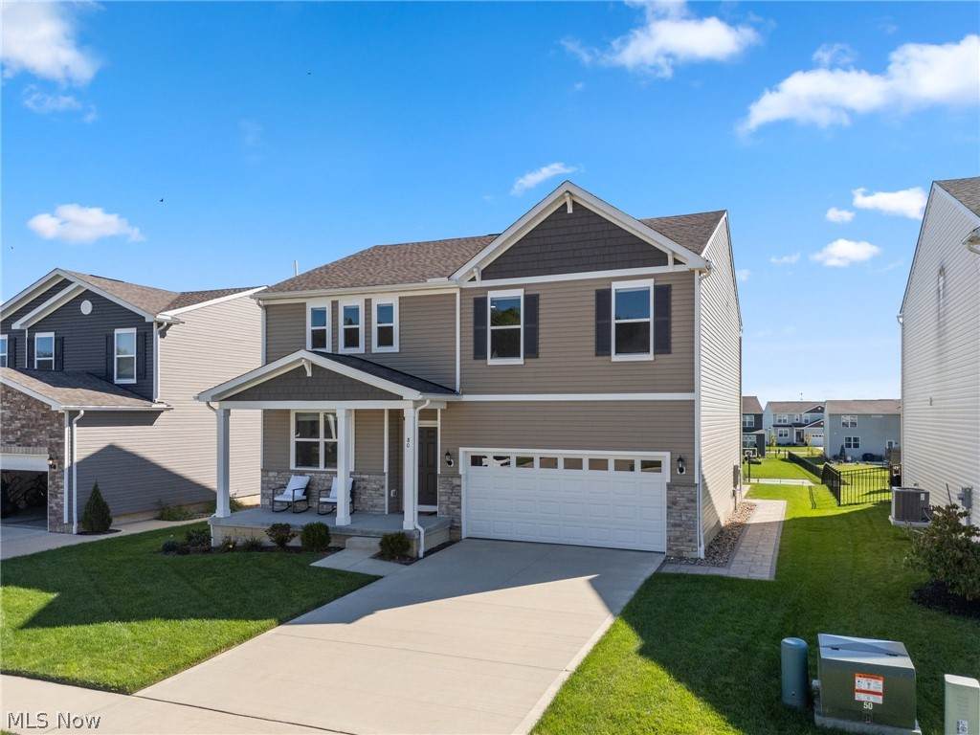
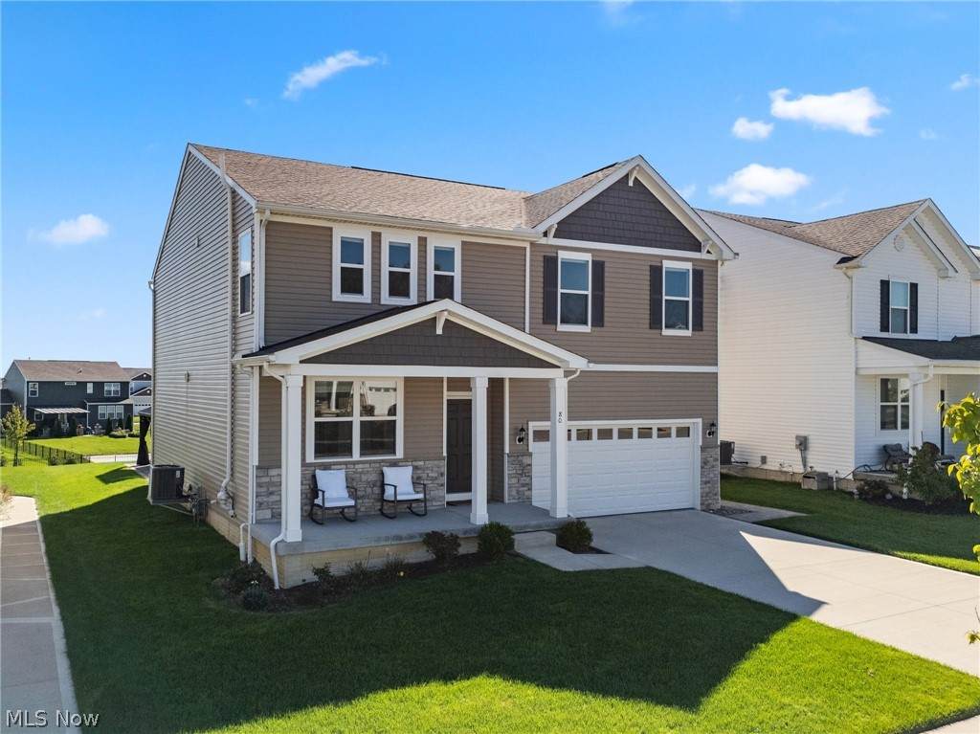
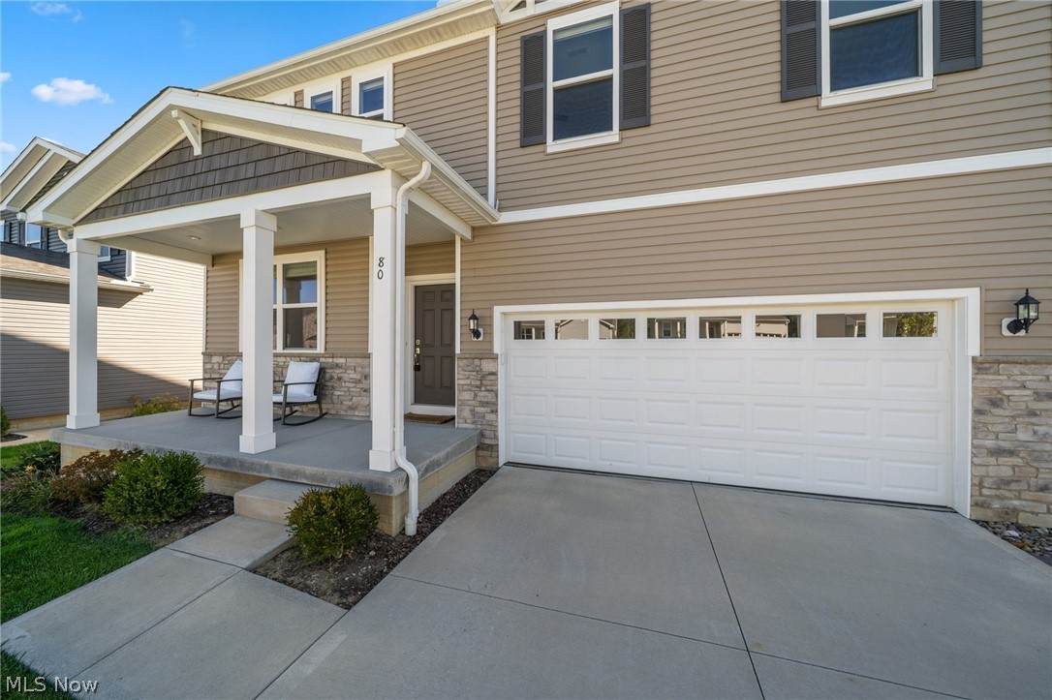
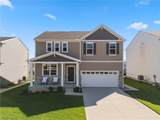
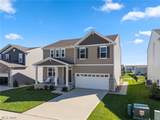
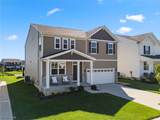
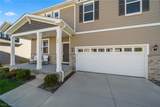
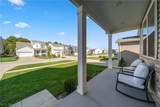
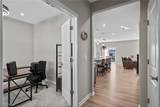
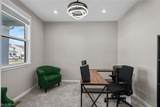
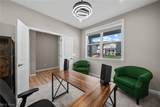
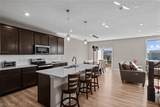
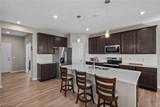
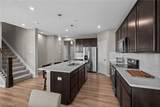
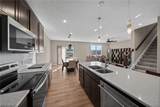
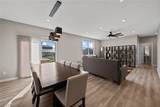
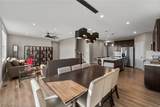
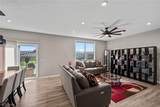
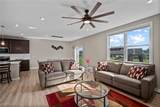
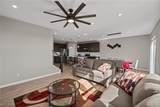
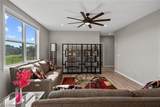
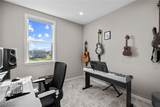
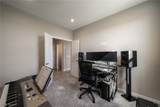
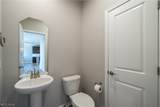
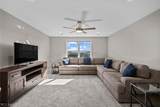
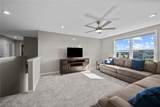
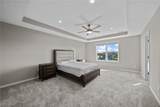
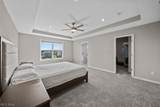
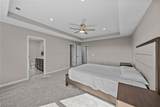
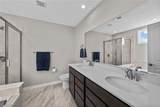
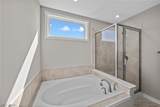
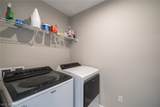
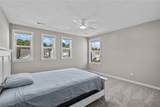
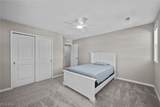
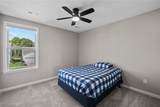
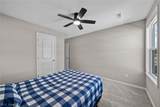
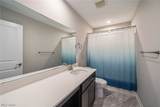
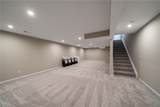
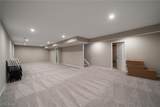
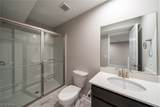
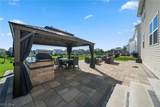
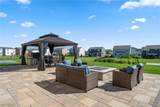
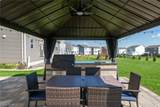
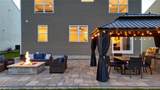
Beautifully designed and thoughtfully laid out, 80 N Washburn offers the kind of space that’s easy to live in and hard to outgrow. The main level features an open floor plan centered around a spacious kitchen with quartz countertops, a large island, and walk-in pantry, making it ideal for both everyday living and entertaining. Two additional rooms on the first floor truly set this home apart. These flexible spaces are difficult to find and could serve as home offices, playrooms, guest rooms, potential first-floor bedrooms, or even create an excellent setup for extended family or in-law living. A convenient half bathroom on the main level adds even more versatility. Upstairs, you’ll find four spacious bedrooms and two full bathrooms, including a large primary suite with a walk-in closet and private bath featuring a soaking tub, separate shower, and dual-sink vanity. An additional full bathroom serves the remaining bedrooms. The upstairs laundry room is conveniently located near the loft, which provides another flexible living space perfect for a second family room, TV area, homework space, or hangout spot. The finished lower level adds more than 600 square feet of additional living space, along with a full bathroom and separate storage and utility areas. Out back, the professionally designed patio is a true standout. Extensive stonework surrounds a built-in outdoor cooking area, gas fire pit, gazebo area, and outdoor sink—creating an incredible space for relaxing or entertaining. With convenient access to shopping, restaurants, and major highways, this newer-built home offers a rare combination of space, flexibility, upgrades, and location. Don’t miss the opportunity to make 80 N Washburn your new home. Schedule your private tour today!
-
4BEDS
-
0.25ACRES
-
3BATHS
-
11/2 BATHS
-
3,235SQFT
-
$139$/SQFT
Listing information © 2026 YES-MLS.
Description
Beautifully designed and thoughtfully laid out, 80 N Washburn offers the kind of space that’s easy to live in and hard to outgrow. The main level features an open floor plan centered around a spacious kitchen with quartz countertops, a large island, and walk-in pantry, making it ideal for both everyday living and entertaining. Two additional rooms on the first floor truly set this home apart. These flexible spaces are difficult to find and could serve as home offices, playrooms, guest rooms, potential first-floor bedrooms, or even create an excellent setup for extended family or in-law living. A convenient half bathroom on the main level adds even more versatility. Upstairs, you’ll find four spacious bedrooms and two full bathrooms, including a large primary suite with a walk-in closet and private bath featuring a soaking tub, separate shower, and dual-sink vanity. An additional full bathroom serves the remaining bedrooms. The upstairs laundry room is conveniently located near the loft, which provides another flexible living space perfect for a second family room, TV area, homework space, or hangout spot. The finished lower level adds more than 600 square feet of additional living space, along with a full bathroom and separate storage and utility areas. Out back, the professionally designed patio is a true standout. Extensive stonework surrounds a built-in outdoor cooking area, gas fire pit, gazebo area, and outdoor sink—creating an incredible space for relaxing or entertaining. With convenient access to shopping, restaurants, and major highways, this newer-built home offers a rare combination of space, flexibility, upgrades, and location. Don’t miss the opportunity to make 80 N Washburn your new home. Schedule your private tour today!
 Listing information © 2026 YES-MLS. All rights reserved.
The data relating to real estate for sale on this website comes in part from the Internet Data Exchange program of YES-MLS. Real estate listings held by brokerage firms other than The Jess Nader Team | REMAX CROSSROADS are marked with the Internet Data Exchange logo and detailed information about them includes the name of the listing broker(s). Information Deemed Reliable But Not Guaranteed. The photos may be altered, edited, enhanced or virtually staged. Data last updated 2026-10-16T00:08:13.493.