







Description
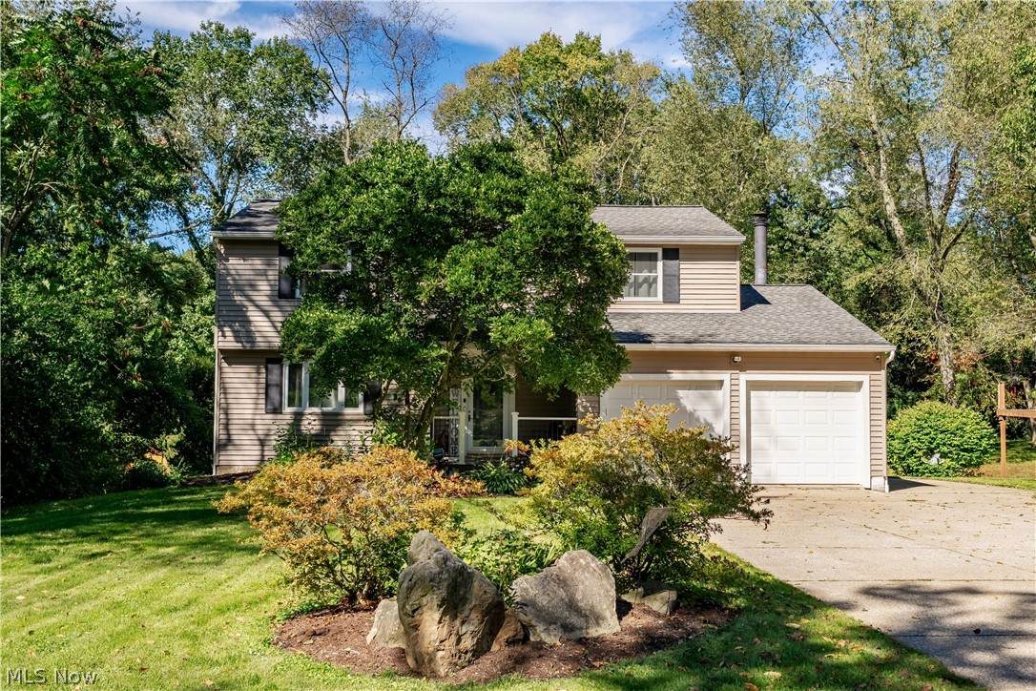
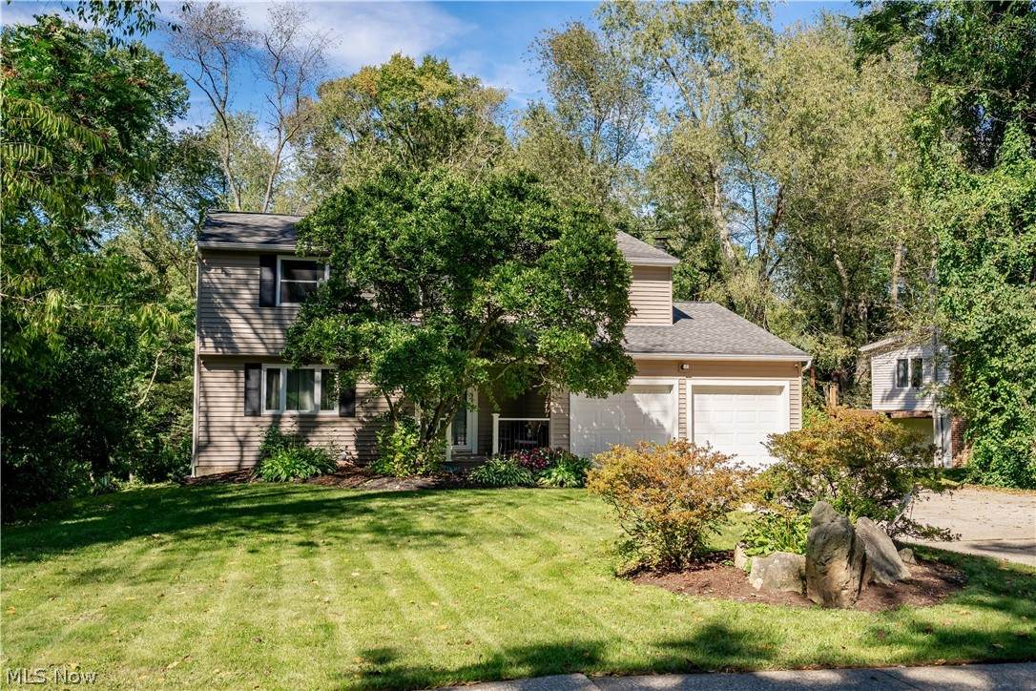
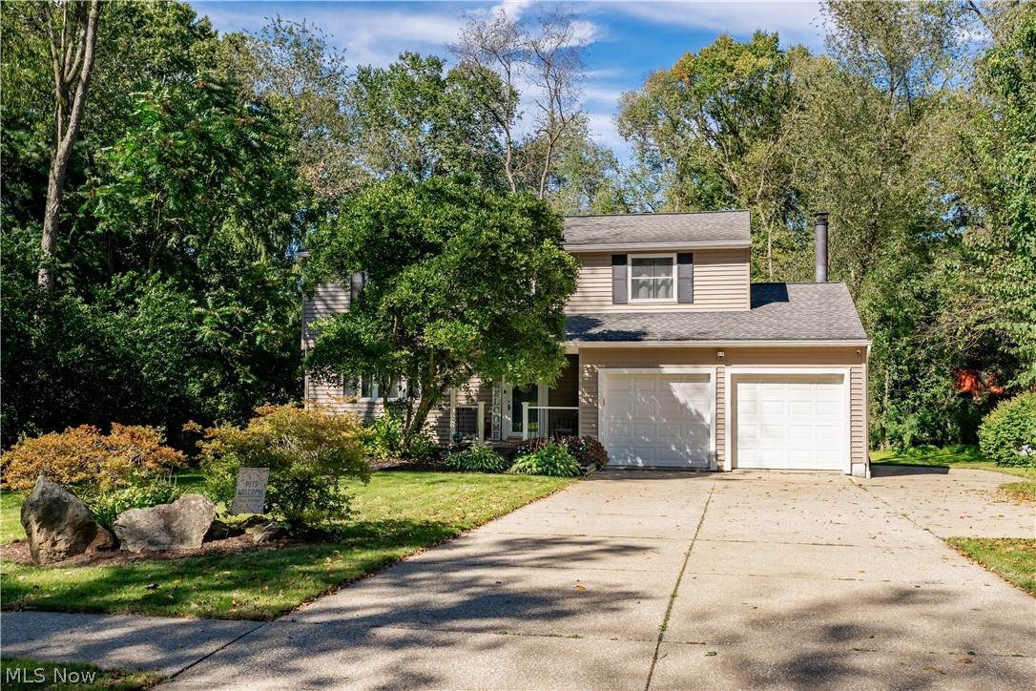
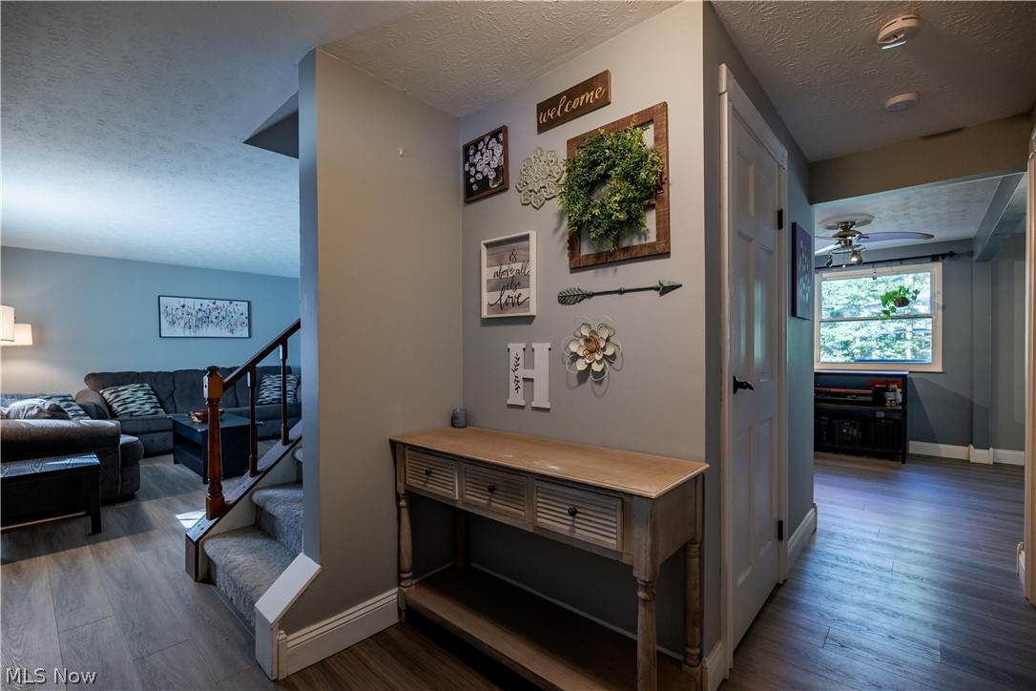
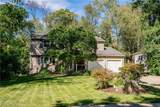
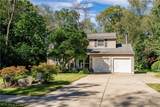
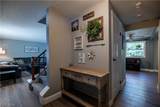
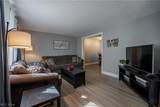
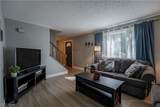
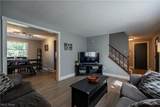
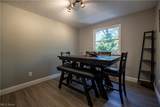
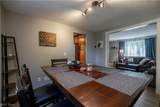
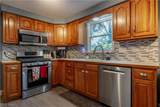
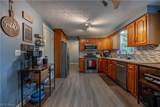
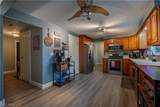
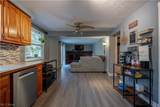
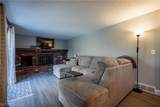
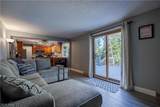
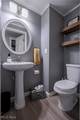
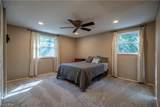
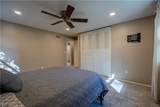
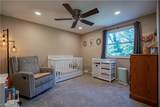
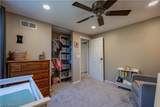
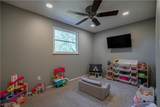
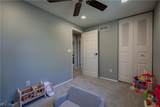
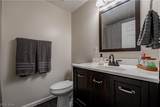
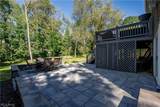
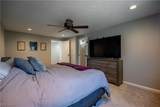
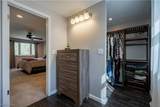
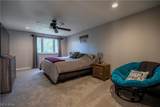
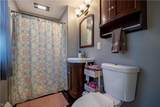
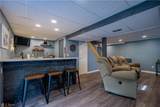
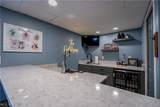
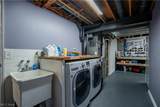
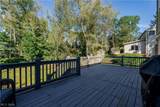
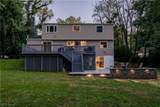
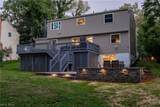
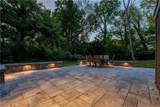
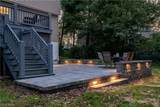
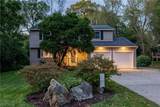
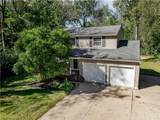
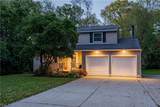
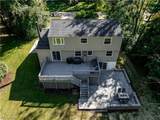
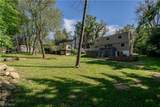
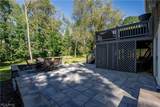
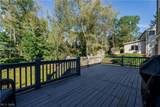
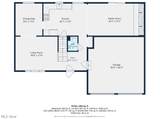
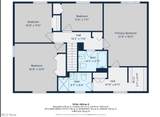
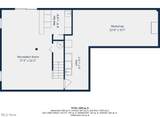
If you love to entertain, this four-bedroom, two-and-a-half-bath home in Munroe Falls is the one for you! From the charming curb appeal to the welcoming interior, this home offers a flexible layout that works beautifully for everyday living and hosting. Step inside to a light-filled front living room that flows into the formal dining area, while the kitchen opens to a spacious family room featuring a wood-burning fireplace—perfect for the upcoming fall and winter months. Updated luxury vinyl plank flooring carries throughout the main level, along with a conveniently located half bath near the attached two-car heated garage. Off the family room, sliding glass doors lead to a generously sized deck overlooking the backyard. Upstairs are four spacious bedrooms, including a primary suite with a private bath and walk-in closet, plus a second full bath for the additional bedrooms. Newer carpeting, updated lighting, and ceiling fans give the second floor a fresh, comfortable feel. The finished walk-out basement was built for entertaining, offering a large recreation area and custom wet bar with quartz countertops, soft-close cabinetry, beverage refrigerator, and kegerator. There’s plenty of room for game days, movie nights, parties, or simply a second place to spread out. Sliding glass doors lead to a custom paver patio with ambient lighting, while an additional workshop and utility area provide valuable storage and usable space. Outside, enjoy a private backyard feel along with convenient access to nearby parks, pickleball courts, and walking trails, all within the Stow-Munroe Falls City School District. Numerous improvements include a newer roof, furnace, central air, hot water tank, flooring, front porch, patio, and several updated appliances. Don’t miss your opportunity to call this house home! Schedule your private showing today or visit the open house Sunday, September 27 from 2–4 PM.
-
4BEDS
-
0.38ACRES
-
2BATHS
-
11/2 BATHS
-
2,552SQFT
-
$147$/SQFT
Listing information © 2026 YES-MLS.
Description
If you love to entertain, this four-bedroom, two-and-a-half-bath home in Munroe Falls is the one for you! From the charming curb appeal to the welcoming interior, this home offers a flexible layout that works beautifully for everyday living and hosting. Step inside to a light-filled front living room that flows into the formal dining area, while the kitchen opens to a spacious family room featuring a wood-burning fireplace—perfect for the upcoming fall and winter months. Updated luxury vinyl plank flooring carries throughout the main level, along with a conveniently located half bath near the attached two-car heated garage. Off the family room, sliding glass doors lead to a generously sized deck overlooking the backyard. Upstairs are four spacious bedrooms, including a primary suite with a private bath and walk-in closet, plus a second full bath for the additional bedrooms. Newer carpeting, updated lighting, and ceiling fans give the second floor a fresh, comfortable feel. The finished walk-out basement was built for entertaining, offering a large recreation area and custom wet bar with quartz countertops, soft-close cabinetry, beverage refrigerator, and kegerator. There’s plenty of room for game days, movie nights, parties, or simply a second place to spread out. Sliding glass doors lead to a custom paver patio with ambient lighting, while an additional workshop and utility area provide valuable storage and usable space. Outside, enjoy a private backyard feel along with convenient access to nearby parks, pickleball courts, and walking trails, all within the Stow-Munroe Falls City School District. Numerous improvements include a newer roof, furnace, central air, hot water tank, flooring, front porch, patio, and several updated appliances. Don’t miss your opportunity to call this house home! Schedule your private showing today or visit the open house Sunday, September 27 from 2–4 PM.
 Listing information © 2026 YES-MLS. All rights reserved.
The data relating to real estate for sale on this website comes in part from the Internet Data Exchange program of YES-MLS. Real estate listings held by brokerage firms other than The Jess Nader Team | REMAX CROSSROADS are marked with the Internet Data Exchange logo and detailed information about them includes the name of the listing broker(s). Information Deemed Reliable But Not Guaranteed. The photos may be altered, edited, enhanced or virtually staged. Data last updated 2026-10-09T21:08:06.557.