




















Description
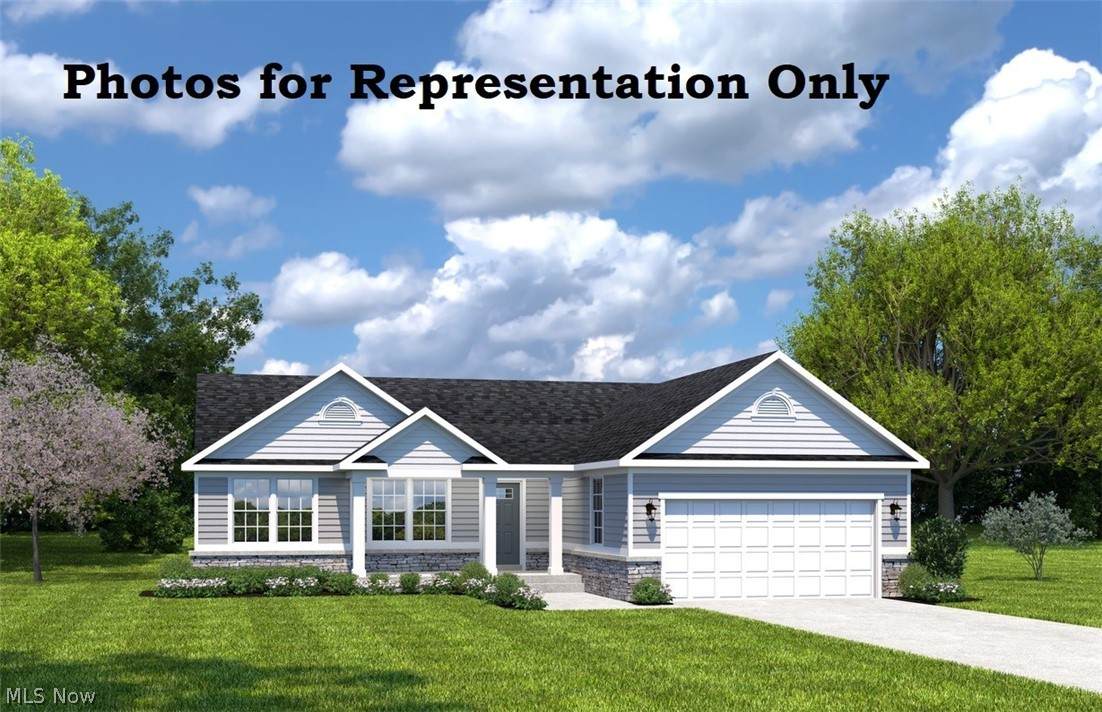
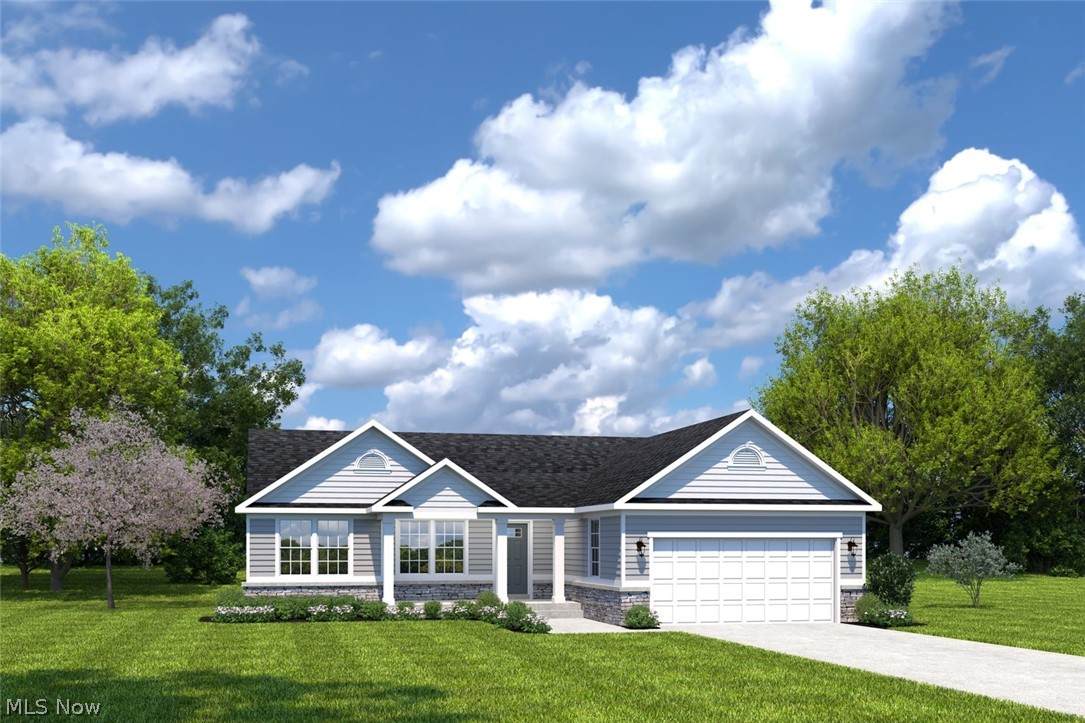
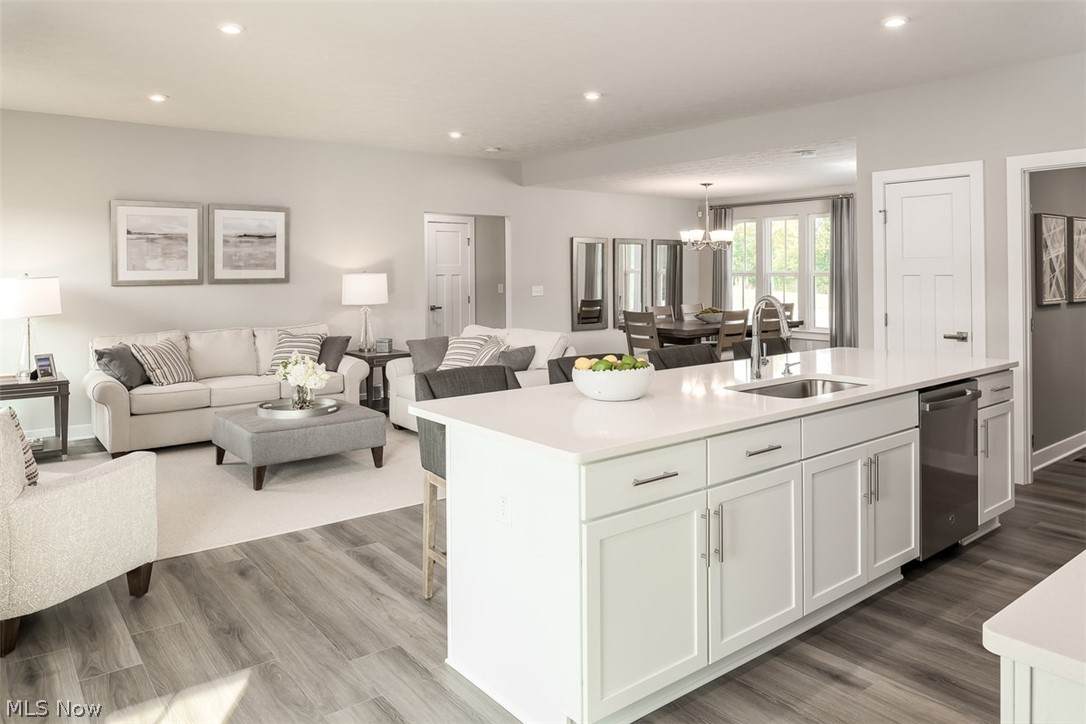
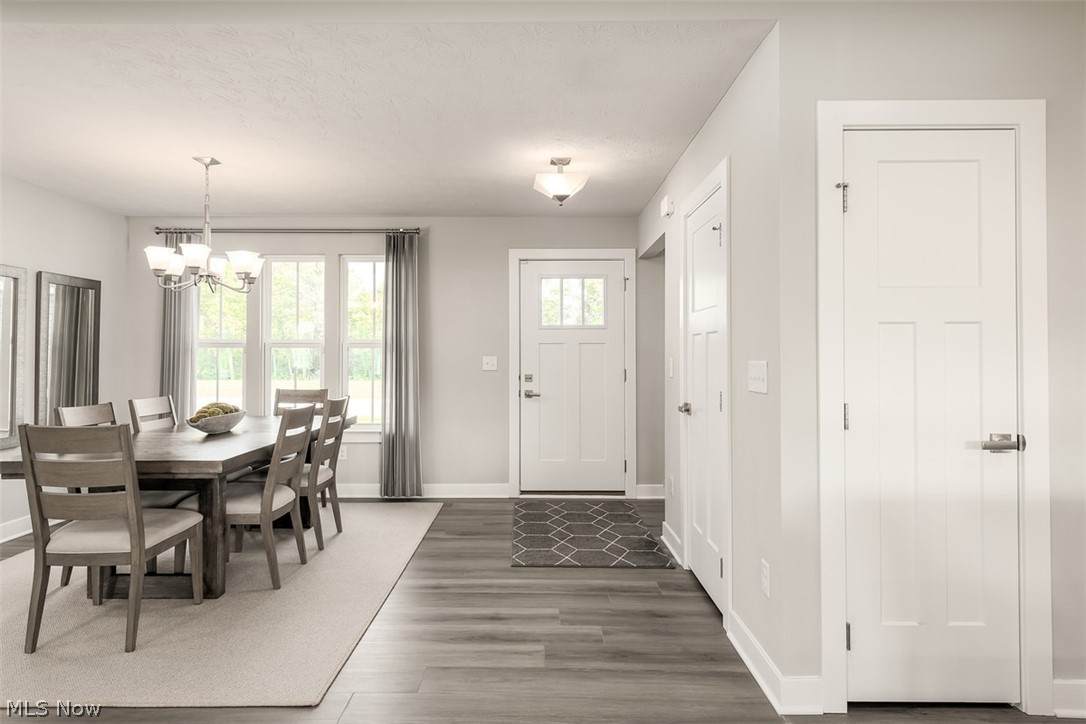
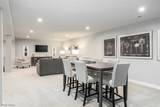
Welcome to the Aviano already on a private homesite; This move-in-ready ranch has a beautifully designed single-family layout offers the perfect balance of togetherness and personal space for today's modern families. Step inside from your large covered front porch and discover an open, inviting layout where everyday living and entertaining come naturally. The convenient family entry off the 2-car garage, complete with stylish LVP flooring helps keep coats, shoes, and backpacks organized and out of sight. At the heart of the home, the spacious dining room + family room flows into the large gourmet kitchen, creating the ideal setting for hosting friends, celebrating special occasions, or simply enjoying quality time with loved ones. The kitchen shines with elegant quartz countertops, huge upgraded gourmet island for ample workspace, and a design that keeps everyone connected. This ranch home has upgraded LVP throughout the whole main floor for easy cleaning for kids or pets. This Aviano also comes with 3 upgraded pendent lights above the large island, upgraded kitchen backsplash, and whole home black fixtures & finishes throughout the bathrooms, bedrooms, & large kitchen. The Aviano has 3 generously sized bedrooms, including a luxurious owner's suite designed for relaxation. Your private retreat features a large walk-in closet and a spa-inspired double sink bath with a walk-in shower providing comfort and convenience at the end of every day. The BEST IS FOR LAST! This Aviano has a huge finished basement with a full bathroom that adds living space to give you plenty of room for entertaining guests or spending time with family. Come home to the Aviano today. Act fast and schedule an appointment today before this home is gone! Don't miss your opportunity to make this MOVE-IN-READY dream home yours. Schedule your private tour today and discover why this stunning home is the perfect place to create lasting memories for years to come! Photos for representation only.
-
3BEDS
-
0.2ACRES
-
3BATHS
-
01/2 BATHS
-
2,543SQFT
-
$147$/SQFT
Listing information © 2026 YES-MLS.
Description
Welcome to the Aviano already on a private homesite; This move-in-ready ranch has a beautifully designed single-family layout offers the perfect balance of togetherness and personal space for today's modern families. Step inside from your large covered front porch and discover an open, inviting layout where everyday living and entertaining come naturally. The convenient family entry off the 2-car garage, complete with stylish LVP flooring helps keep coats, shoes, and backpacks organized and out of sight. At the heart of the home, the spacious dining room + family room flows into the large gourmet kitchen, creating the ideal setting for hosting friends, celebrating special occasions, or simply enjoying quality time with loved ones. The kitchen shines with elegant quartz countertops, huge upgraded gourmet island for ample workspace, and a design that keeps everyone connected. This ranch home has upgraded LVP throughout the whole main floor for easy cleaning for kids or pets. This Aviano also comes with 3 upgraded pendent lights above the large island, upgraded kitchen backsplash, and whole home black fixtures & finishes throughout the bathrooms, bedrooms, & large kitchen. The Aviano has 3 generously sized bedrooms, including a luxurious owner's suite designed for relaxation. Your private retreat features a large walk-in closet and a spa-inspired double sink bath with a walk-in shower providing comfort and convenience at the end of every day. The BEST IS FOR LAST! This Aviano has a huge finished basement with a full bathroom that adds living space to give you plenty of room for entertaining guests or spending time with family. Come home to the Aviano today. Act fast and schedule an appointment today before this home is gone! Don't miss your opportunity to make this MOVE-IN-READY dream home yours. Schedule your private tour today and discover why this stunning home is the perfect place to create lasting memories for years to come! Photos for representation only.
 Listing information © 2026 YES-MLS. All rights reserved.
The data relating to real estate for sale on this website comes in part from the Internet Data Exchange program of YES-MLS. Real estate listings held by brokerage firms other than The Jess Nader Team | REMAX CROSSROADS are marked with the Internet Data Exchange logo and detailed information about them includes the name of the listing broker(s). Information Deemed Reliable But Not Guaranteed. The photos may be altered, edited, enhanced or virtually staged. Data last updated 2026-10-06T10:08:21.643.