



Description
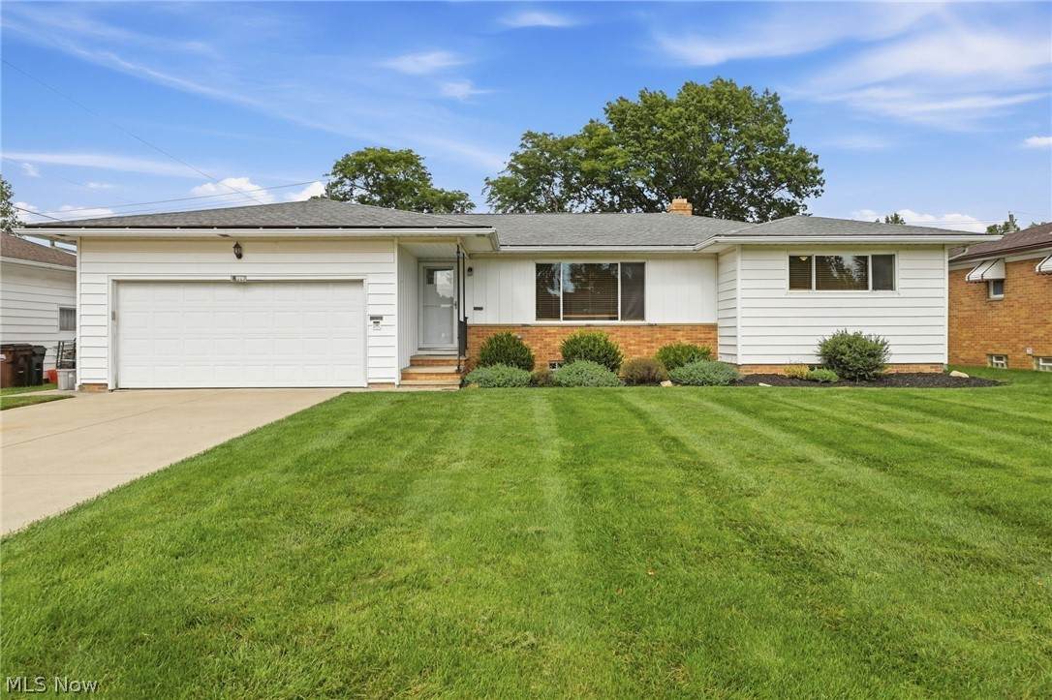
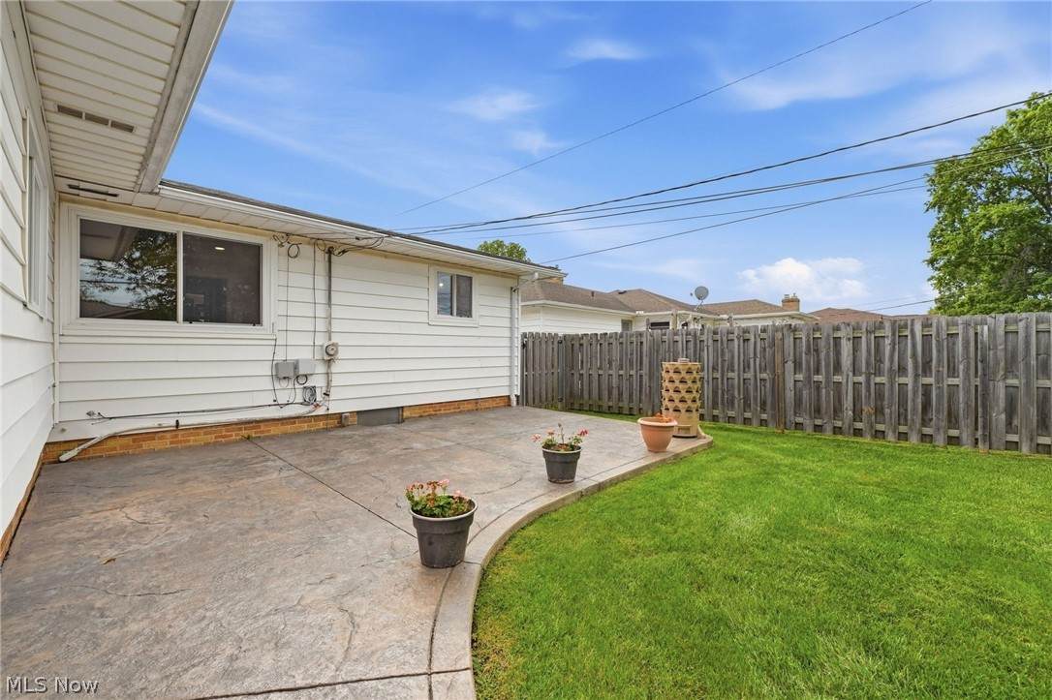
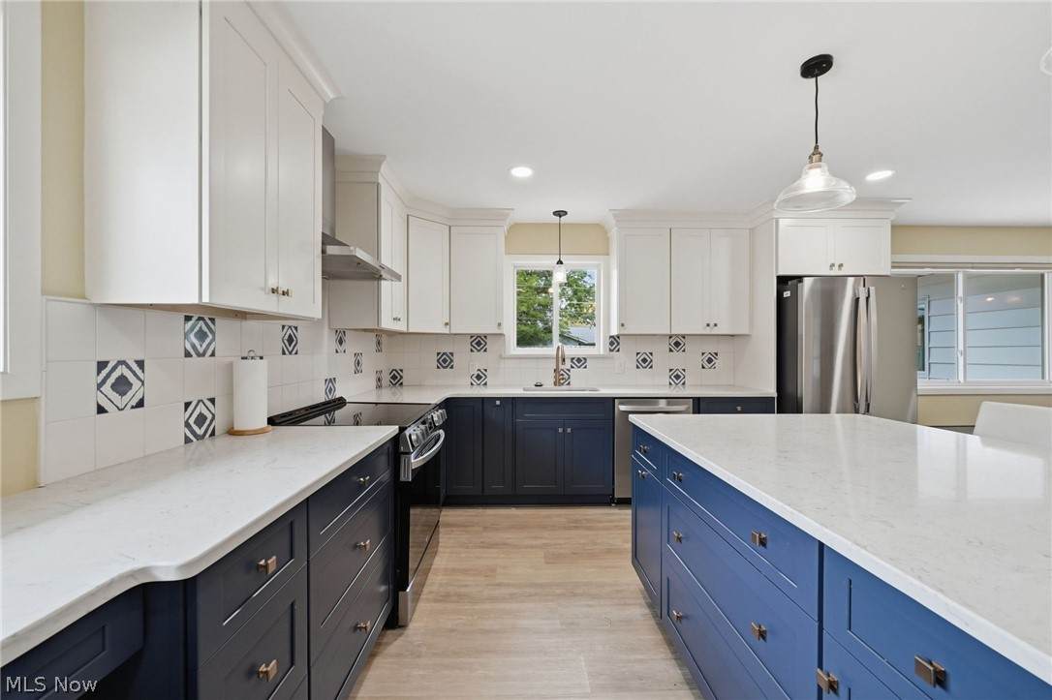
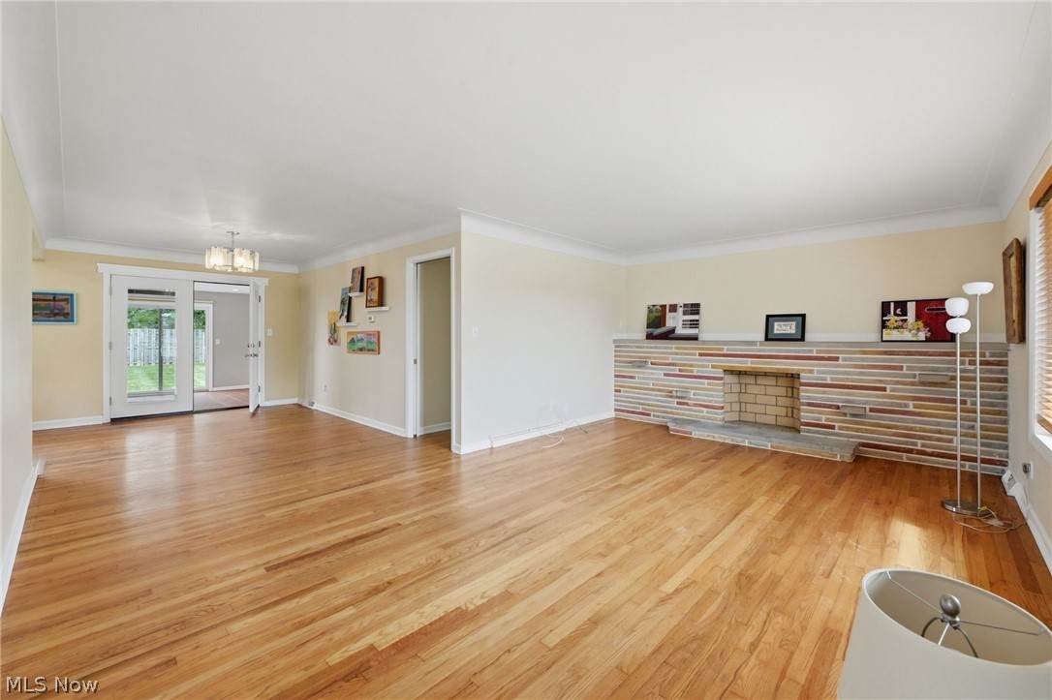
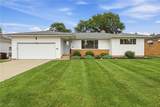
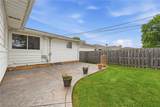
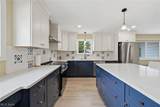
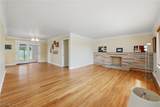
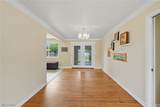
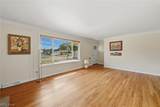
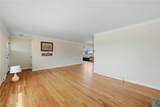
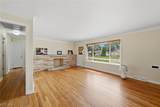
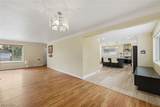
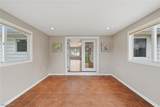
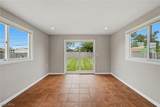
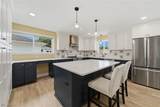
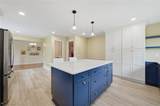
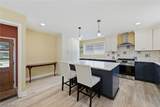
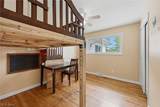
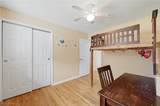
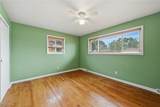
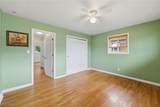
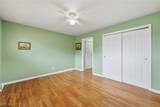
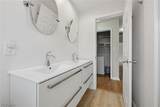
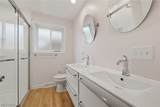
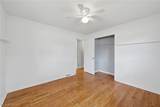
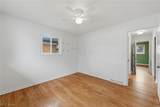
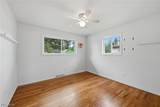
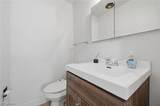
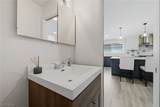
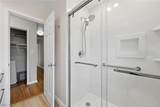
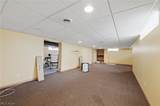
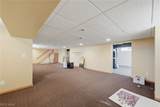
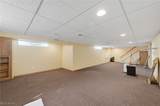
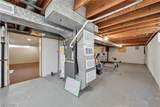
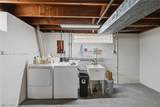
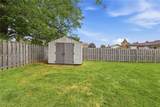
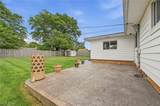
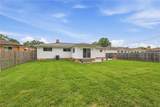
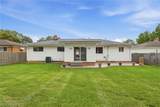
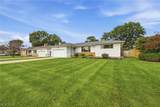
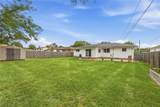
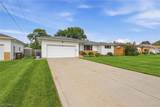
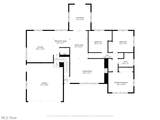
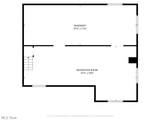
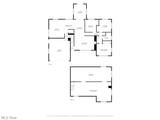
Welcome to this inviting, well-maintained ranch offering 1,904 sq. ft. of finished living space, with 1,152 sq. ft. on the main level and 752 sq. ft. of finished basement space. The neutral color palette throughout creates a clean, welcoming feel, while abundant natural light adds to the appeal. The main floor features three bedrooms, 1 full bath, 1 half bath, and a versatile bonus room that can be enjoyed as a sunroom or additional living space. The updated kitchen, renovated in 2021, offers plenty of cabinetry, an eat-in area, and hardwood flooring that continues into the dining room. The bright living room features a large window, decorative fireplace, and beautiful molding details. The full bath includes a double vanity with two sinks and a walk-in shower. Ceiling fans are featured throughout the bedrooms, and central air provides year-round comfort. The finished basement adds valuable living space with a spacious recreation room and dedicated laundry area. All appliances, including the washer and dryer, stay, along with the garage refrigerator. Outside, enjoy the patio overlooking the fully fenced backyard with a wood privacy fence and a storage shed for added convenience. The attached two-car garage provides additional parking and storage, while the front of the home features low-maintenance landscaping. A combination of thoughtful updates, flexible living spaces, and abundant storage make this ranch a wonderful place to call home!
-
3BEDS
-
0.15ACRES
-
1BATHS
-
11/2 BATHS
-
1,904SQFT
-
$150$/SQFT
Listing information © 2026 YES-MLS.
Description
Welcome to this inviting, well-maintained ranch offering 1,904 sq. ft. of finished living space, with 1,152 sq. ft. on the main level and 752 sq. ft. of finished basement space. The neutral color palette throughout creates a clean, welcoming feel, while abundant natural light adds to the appeal. The main floor features three bedrooms, 1 full bath, 1 half bath, and a versatile bonus room that can be enjoyed as a sunroom or additional living space. The updated kitchen, renovated in 2021, offers plenty of cabinetry, an eat-in area, and hardwood flooring that continues into the dining room. The bright living room features a large window, decorative fireplace, and beautiful molding details. The full bath includes a double vanity with two sinks and a walk-in shower. Ceiling fans are featured throughout the bedrooms, and central air provides year-round comfort. The finished basement adds valuable living space with a spacious recreation room and dedicated laundry area. All appliances, including the washer and dryer, stay, along with the garage refrigerator. Outside, enjoy the patio overlooking the fully fenced backyard with a wood privacy fence and a storage shed for added convenience. The attached two-car garage provides additional parking and storage, while the front of the home features low-maintenance landscaping. A combination of thoughtful updates, flexible living spaces, and abundant storage make this ranch a wonderful place to call home!
 Listing information © 2026 YES-MLS. All rights reserved.
The data relating to real estate for sale on this website comes in part from the Internet Data Exchange program of YES-MLS. Real estate listings held by brokerage firms other than The Jess Nader Team | REMAX CROSSROADS are marked with the Internet Data Exchange logo and detailed information about them includes the name of the listing broker(s). Information Deemed Reliable But Not Guaranteed. The photos may be altered, edited, enhanced or virtually staged. Data last updated 2026-10-06T11:08:04.93.