


Description
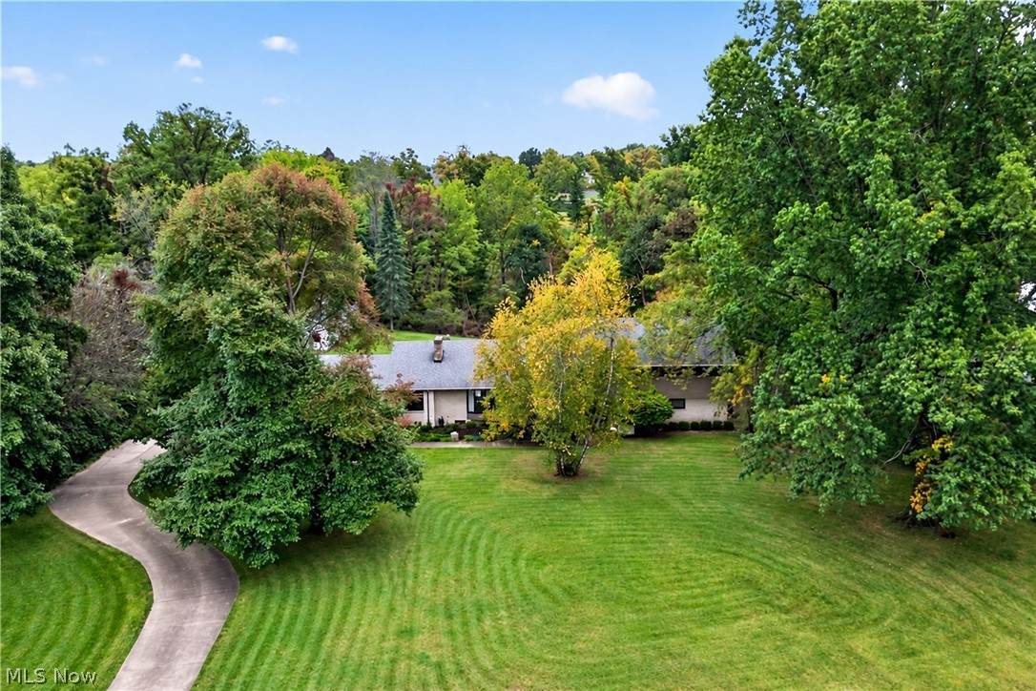
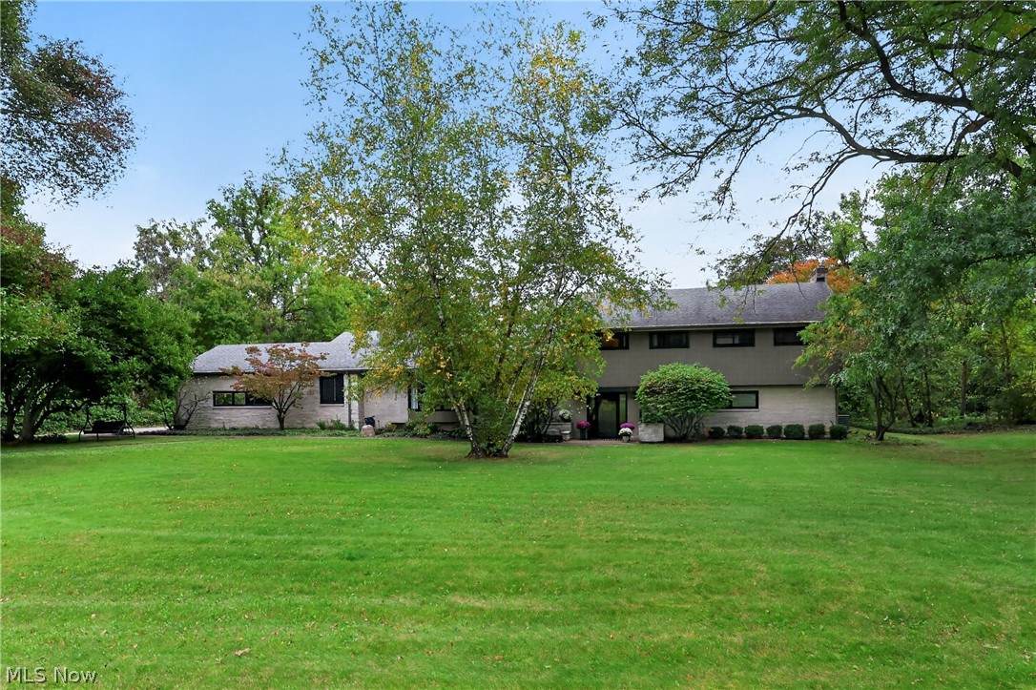
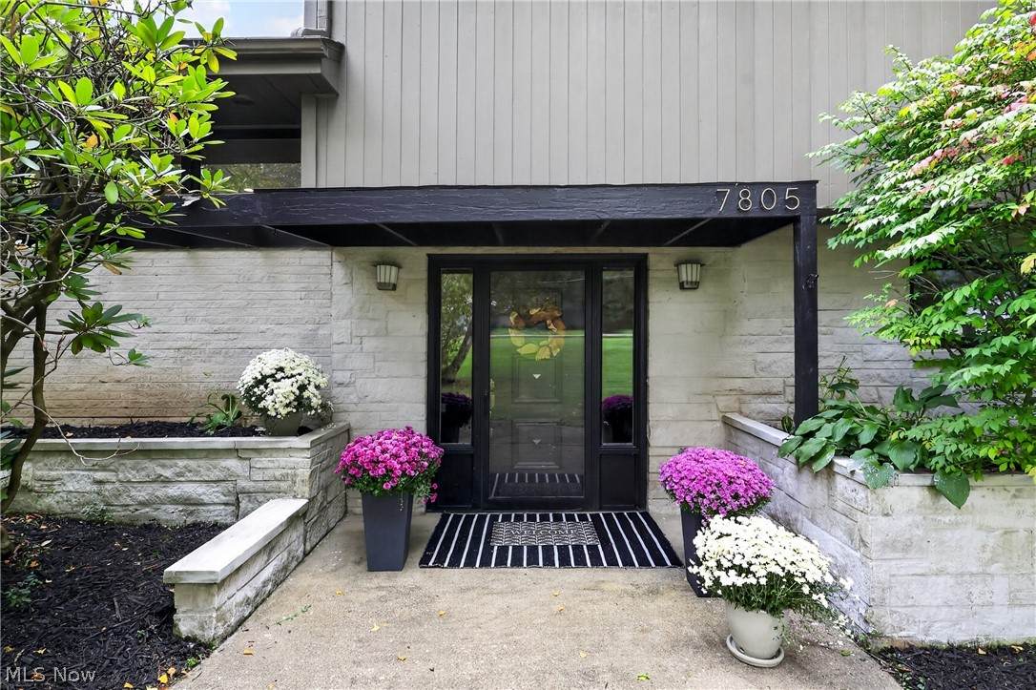
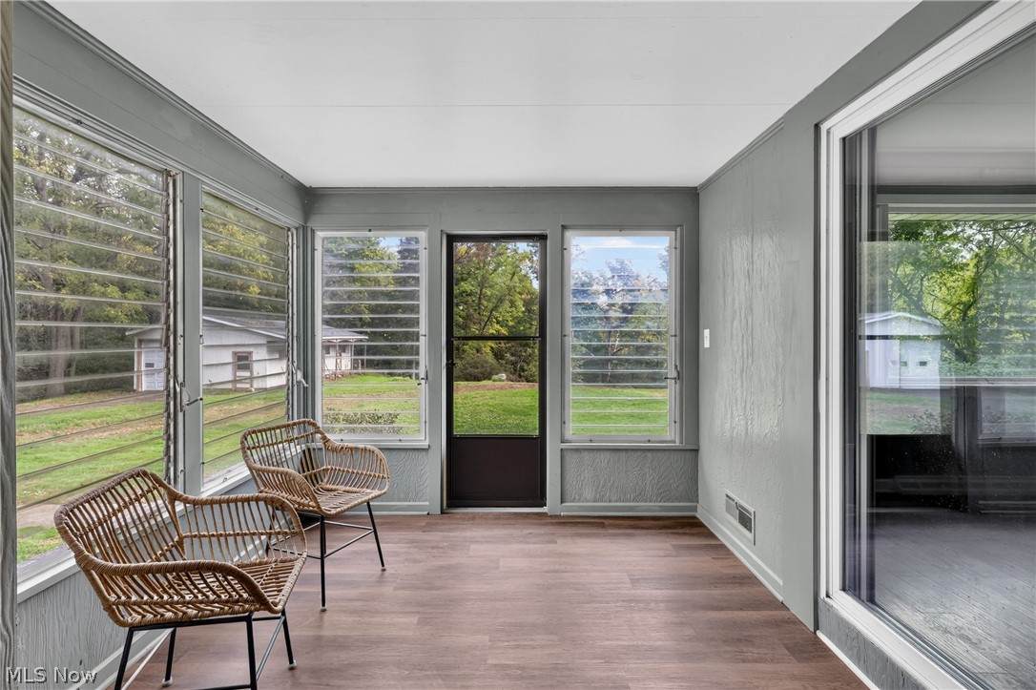
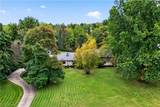
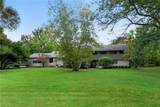
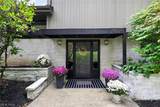
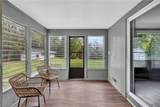
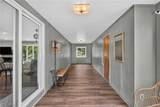
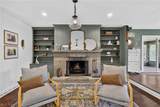
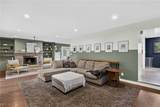
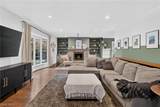
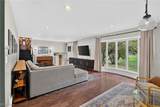
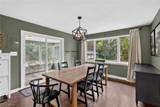
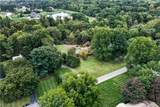
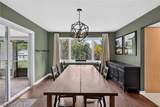
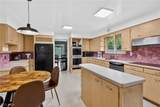
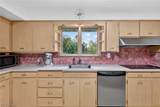
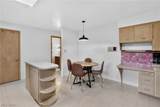
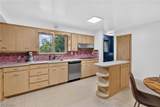
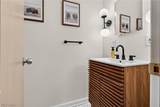
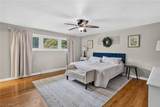
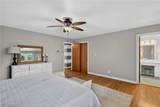
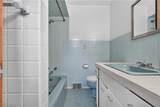
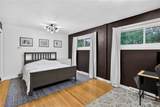
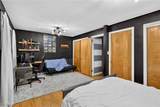
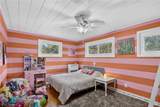
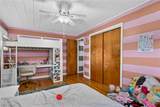
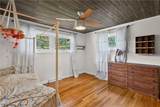
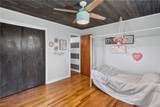
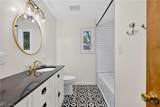
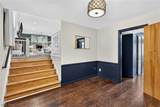
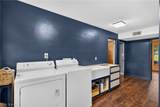
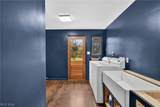
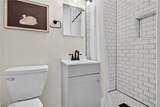
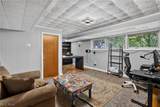
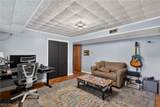
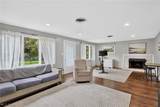
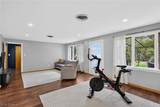
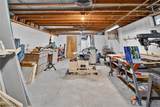
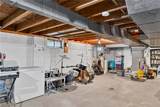
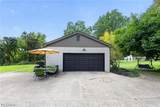
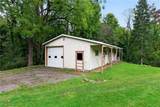
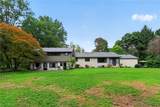
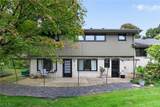
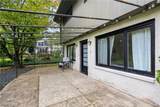
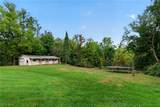
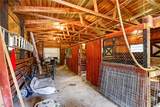
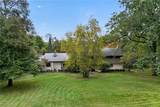
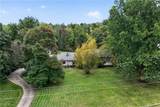
Step inside this Canfield Schools multi-level home with mid-century character & a layout designed for flexible living! As you enter, you’re welcomed by a breezeway/mudroom featuring new luxury vinyl plank flooring, flowing into the dining room, eat-in kitchen with Jenn-Air double oven, cozy family room with fireplace & built-in bookshelves, plus a convenient half bath. Just a few steps up are 4 bedrooms, including a primary suite with a full bath, another full bathroom & one bedroom that was previously configured as 2 smaller bedrooms and could easily be converted back. The lower level, with walk-out access to the backyard, adds even more versatility with a bonus living space, office, a third full bath with walk-in shower & convenient laundry room. With its own entrance & full bath, this level offers great potential for guest space, an in-law suite or multi-generational living. An unfinished basement provides additional workspace & storage. Outside, enjoy nearly 2 acres with a creek along the backyard, a barn previously used by owners who kept animals & plenty of room for gardens, hobbies, woodworking or outdoor projects. Prepare to fall in love & call this one-of-a-kind property home!
-
5BEDS
-
1.93ACRES
-
3BATHS
-
11/2 BATHS
-
3,536SQFT
-
$134$/SQFT
Listing information © 2026 YES-MLS.
Description
Step inside this Canfield Schools multi-level home with mid-century character & a layout designed for flexible living! As you enter, you’re welcomed by a breezeway/mudroom featuring new luxury vinyl plank flooring, flowing into the dining room, eat-in kitchen with Jenn-Air double oven, cozy family room with fireplace & built-in bookshelves, plus a convenient half bath. Just a few steps up are 4 bedrooms, including a primary suite with a full bath, another full bathroom & one bedroom that was previously configured as 2 smaller bedrooms and could easily be converted back. The lower level, with walk-out access to the backyard, adds even more versatility with a bonus living space, office, a third full bath with walk-in shower & convenient laundry room. With its own entrance & full bath, this level offers great potential for guest space, an in-law suite or multi-generational living. An unfinished basement provides additional workspace & storage. Outside, enjoy nearly 2 acres with a creek along the backyard, a barn previously used by owners who kept animals & plenty of room for gardens, hobbies, woodworking or outdoor projects. Prepare to fall in love & call this one-of-a-kind property home!
 Listing information © 2026 YES-MLS. All rights reserved.
The data relating to real estate for sale on this website comes in part from the Internet Data Exchange program of YES-MLS. Real estate listings held by brokerage firms other than The Jess Nader Team | REMAX CROSSROADS are marked with the Internet Data Exchange logo and detailed information about them includes the name of the listing broker(s). Information Deemed Reliable But Not Guaranteed. The photos may be altered, edited, enhanced or virtually staged. Data last updated 2026-10-09T22:08:01.793.