







Description
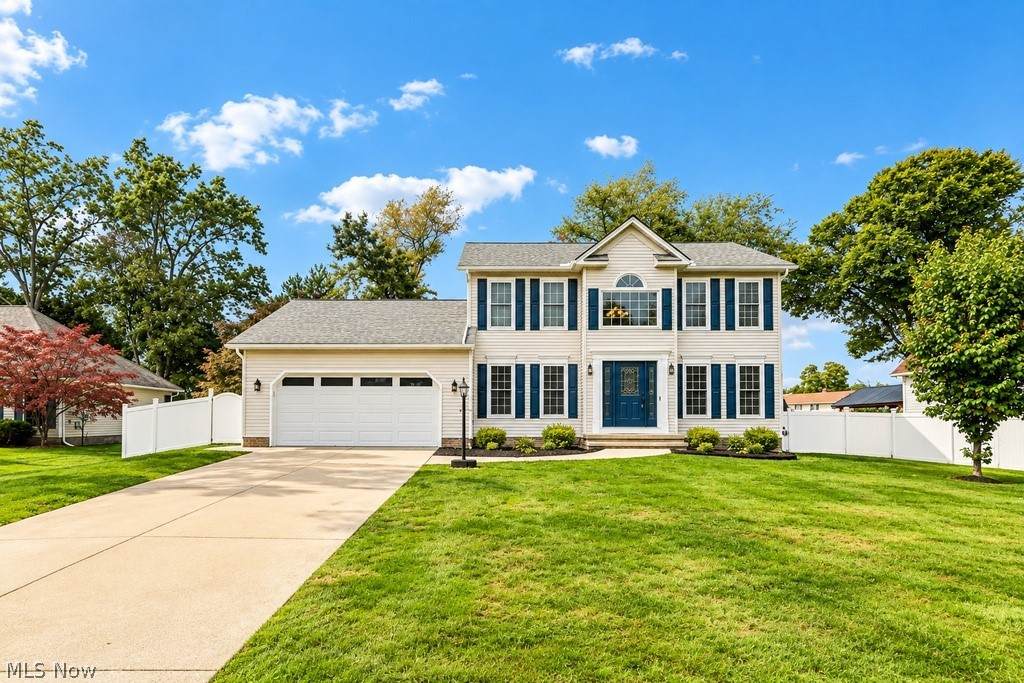
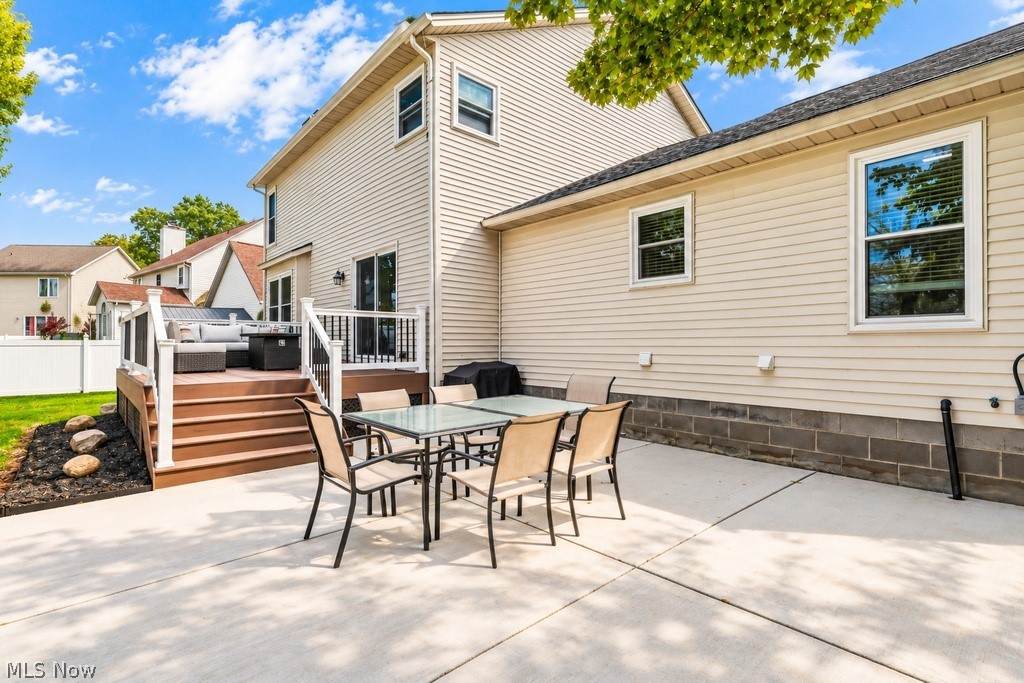
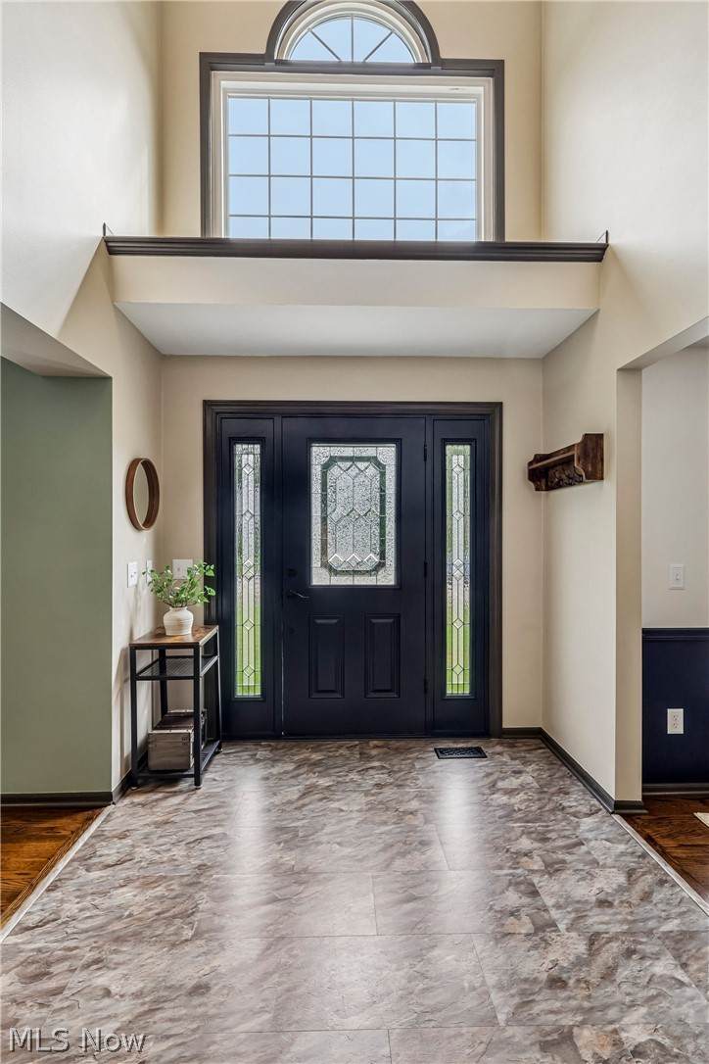
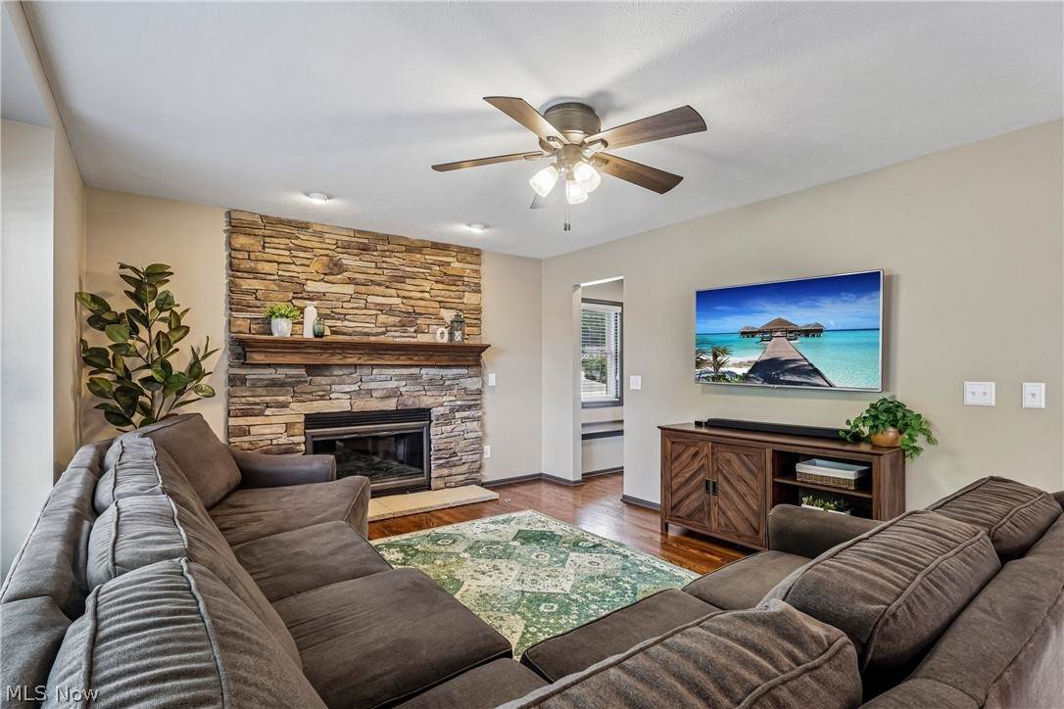
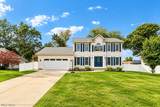
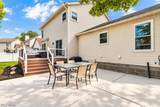
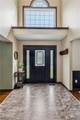
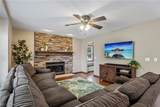
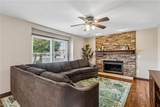
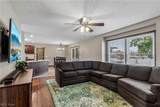
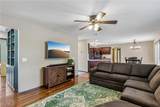
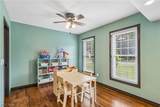
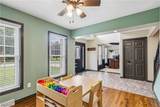
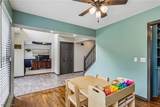
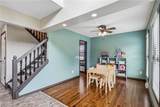
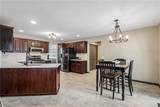
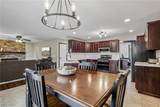
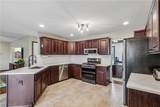
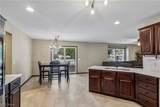
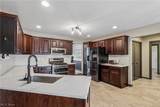
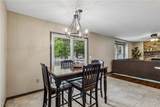
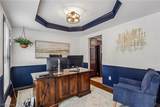
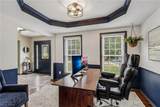
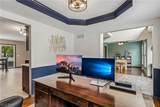
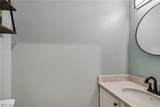
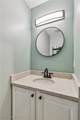
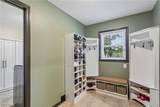
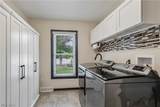
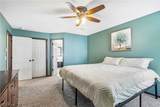
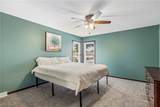
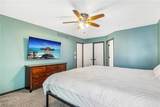
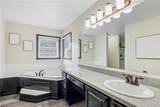
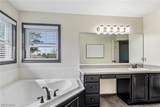
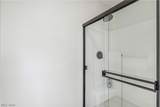
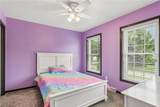
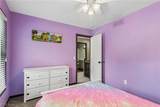
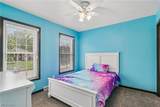
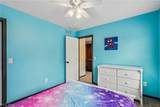
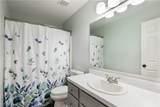
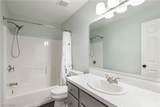
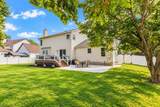
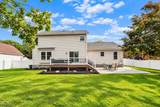
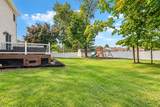
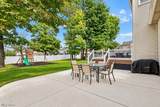
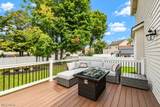
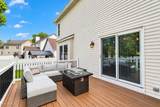
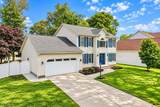
Welcome to 7714 Lucretia, a beautifully reimagined Colonial tucked away on a quiet court in the heart of Mentor, just moments from Garfield Park. Extensively remodeled from top to bottom, this move-in-ready home blends classic architecture with thoughtful modern updates. A dramatic two-story foyer with an oversized picture window fills the entry with natural light and opens to a traditional center-hall layout with a front living room and formal dining room. The updated eat-in kitchen features refinished cabinetry, quartz countertops and backsplash, stainless steel appliances, smart refrigerator, under mount sink, and PVC tile flooring. Real hardwood flooring adds warmth throughout the main living areas. The kitchen flows into the rear family room, highlighted by a stone gas fireplace. Sliding doors open to the Trex deck and private backyard with refreshed landscaping and vinyl privacy fencing. A dedicated mudroom connects the attached two-car garage to the kitchen and updated first-floor laundry room, while a half bath completes the main level. Upstairs, a catwalk-style hallway overlooks the foyer and leads to three generously sized bedrooms. The primary suite includes a custom Closets by Design walk-in closet and a fully updated private bath with new vanity, glass shower, and fixtures. Both full baths feature new or refinished counters, sinks, faucets, fixtures, toilets, tub/shower surfaces, and PVC flooring. The partially finished lower level adds recreation and entertaining space, plus separate utility and storage areas. Major improvements include roof and gutters, windows and doors, furnace, central A/C, ductwork, tankless water heater, professional waterproofing with BrightWall, Nature Stone garage flooring, concrete patio and walkway, and a 10x12 Amish-built shed. Nearly every major system and improvement has been completed within the past 10 years, offering exceptional peace of mind. Truly move-in ready, 7714 Lucretia is a must-see.
-
3BEDS
-
0.34ACRES
-
2BATHS
-
11/2 BATHS
-
2,962SQFT
-
$157$/SQFT
Listing information © 2026 YES-MLS.
Description
Welcome to 7714 Lucretia, a beautifully reimagined Colonial tucked away on a quiet court in the heart of Mentor, just moments from Garfield Park. Extensively remodeled from top to bottom, this move-in-ready home blends classic architecture with thoughtful modern updates. A dramatic two-story foyer with an oversized picture window fills the entry with natural light and opens to a traditional center-hall layout with a front living room and formal dining room. The updated eat-in kitchen features refinished cabinetry, quartz countertops and backsplash, stainless steel appliances, smart refrigerator, under mount sink, and PVC tile flooring. Real hardwood flooring adds warmth throughout the main living areas. The kitchen flows into the rear family room, highlighted by a stone gas fireplace. Sliding doors open to the Trex deck and private backyard with refreshed landscaping and vinyl privacy fencing. A dedicated mudroom connects the attached two-car garage to the kitchen and updated first-floor laundry room, while a half bath completes the main level. Upstairs, a catwalk-style hallway overlooks the foyer and leads to three generously sized bedrooms. The primary suite includes a custom Closets by Design walk-in closet and a fully updated private bath with new vanity, glass shower, and fixtures. Both full baths feature new or refinished counters, sinks, faucets, fixtures, toilets, tub/shower surfaces, and PVC flooring. The partially finished lower level adds recreation and entertaining space, plus separate utility and storage areas. Major improvements include roof and gutters, windows and doors, furnace, central A/C, ductwork, tankless water heater, professional waterproofing with BrightWall, Nature Stone garage flooring, concrete patio and walkway, and a 10x12 Amish-built shed. Nearly every major system and improvement has been completed within the past 10 years, offering exceptional peace of mind. Truly move-in ready, 7714 Lucretia is a must-see.
 Listing information © 2026 YES-MLS. All rights reserved.
The data relating to real estate for sale on this website comes in part from the Internet Data Exchange program of YES-MLS. Real estate listings held by brokerage firms other than The Jess Nader Team | REMAX CROSSROADS are marked with the Internet Data Exchange logo and detailed information about them includes the name of the listing broker(s). Information Deemed Reliable But Not Guaranteed. The photos may be altered, edited, enhanced or virtually staged. Data last updated 2026-10-09T21:08:06.557.