




Description
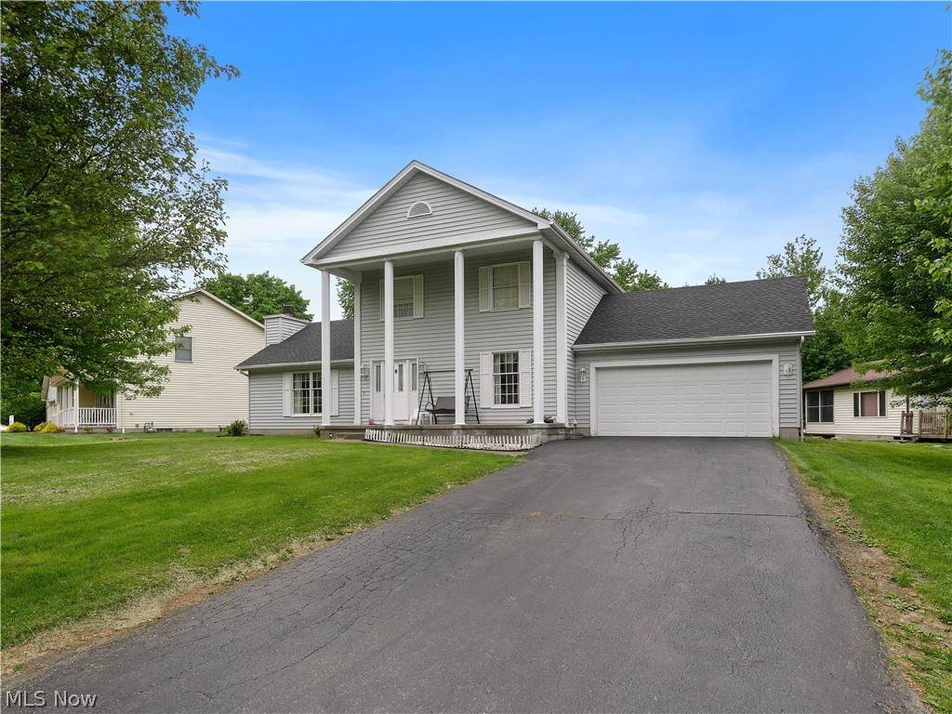
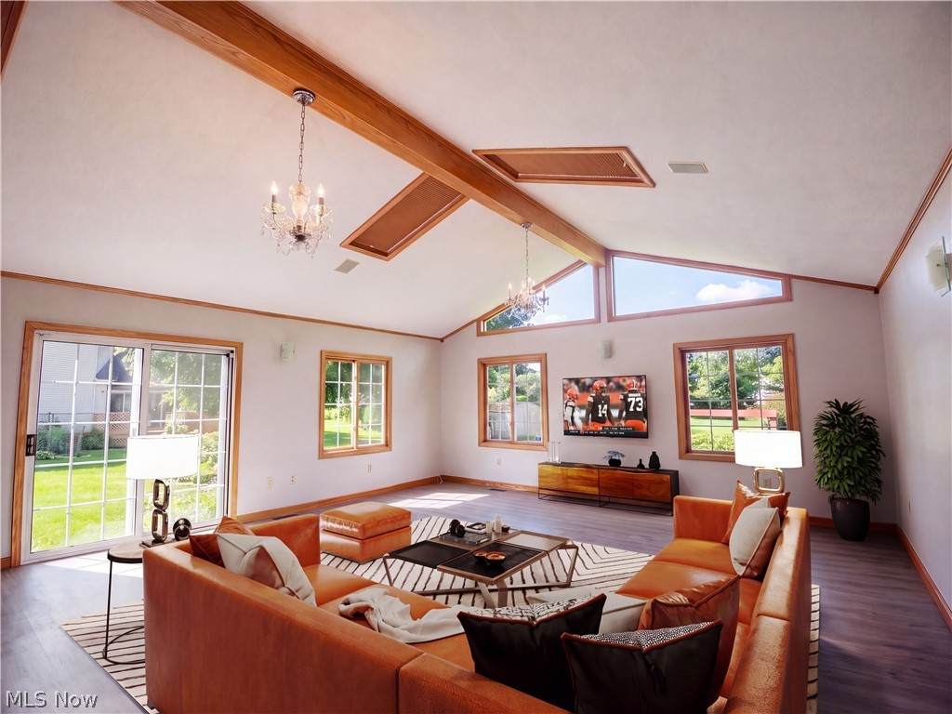
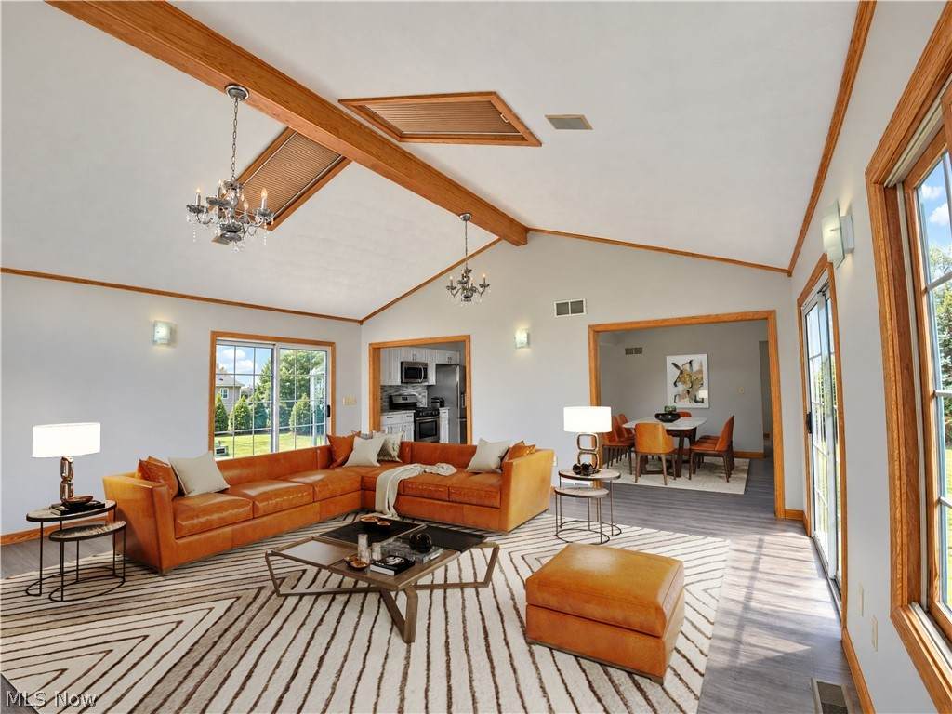
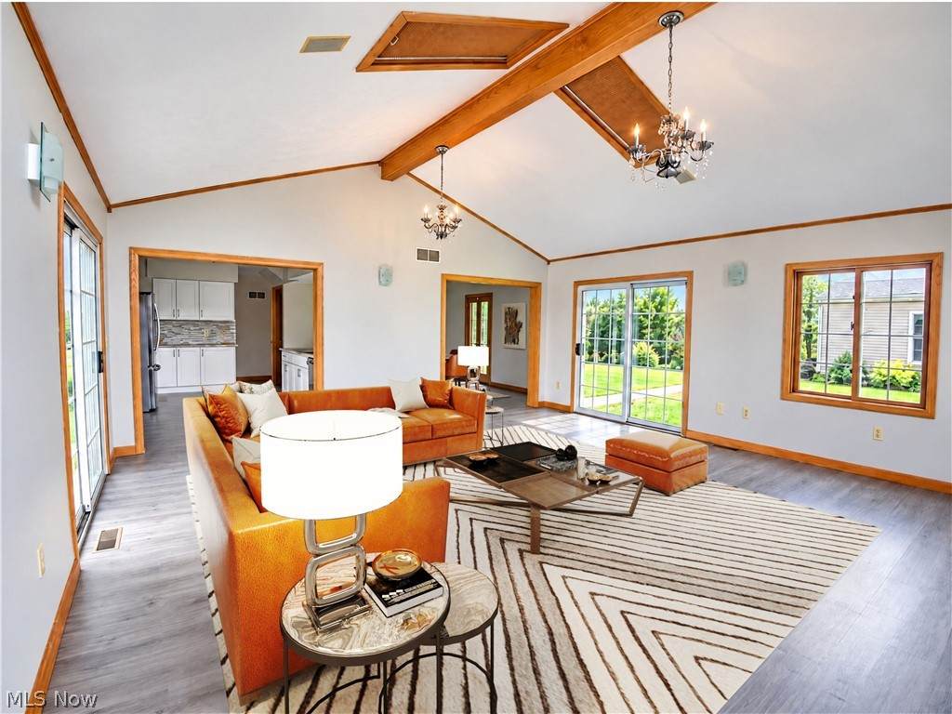
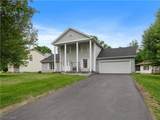
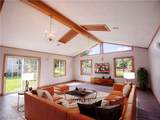
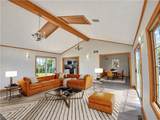
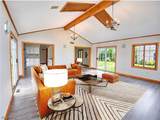
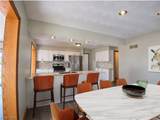
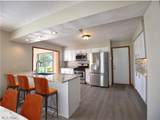
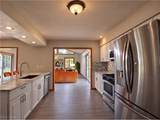
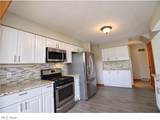
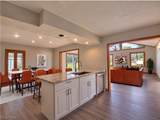
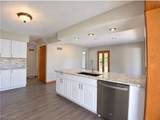
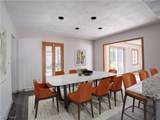
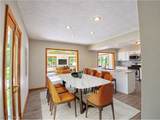
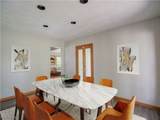
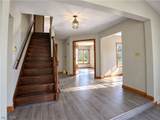
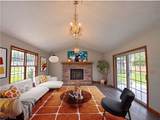
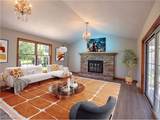
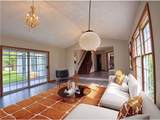
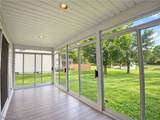
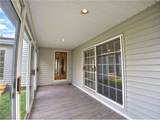
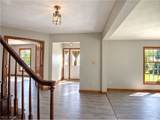
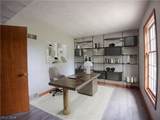
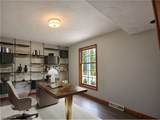
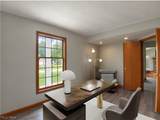
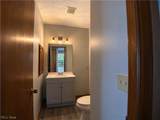
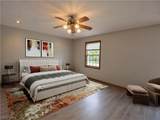
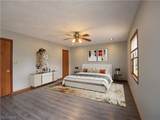
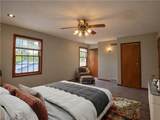
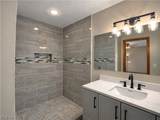
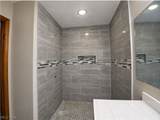
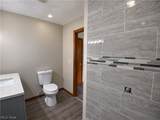
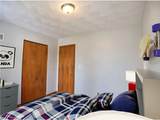
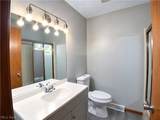
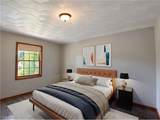
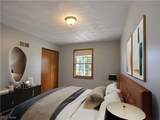
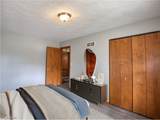
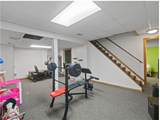
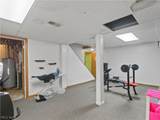
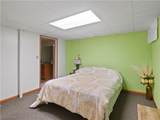
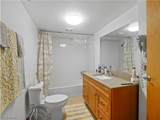
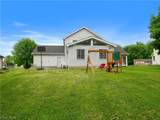
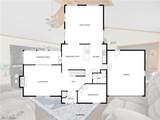
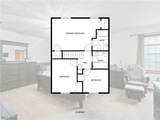
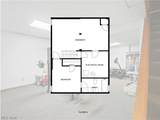
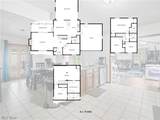
Welcome to 7708 Buchanan Dr in Boardman, Ohio — a spacious and updated 4-bedroom, 3.5-bath home offering approximately 2,882 sq. ft. of living space, an attached 2-car garage, finished lower level, and multiple indoor and outdoor living areas. Step inside to a bright, flexible floor plan featuring updated flooring, neutral finishes, and abundant natural light. One of the home's standout spaces is the impressive vaulted family room, highlighted by exposed wood detailing, oversized windows, and direct backyard access. The updated kitchen is designed for both everyday living and entertaining with white cabinetry, granite countertops, stainless-steel appliances, tile backsplash, recessed lighting, and a large peninsula with additional seating. The adjoining breakfast and dining areas provide plenty of space for gatherings. A second spacious living room features a brick fireplace and vaulted ceiling, while the enclosed screened porch creates another inviting space to relax and enjoy the backyard. Upstairs, the oversized primary bedroom includes a private remodeled bath featuring a large walk-in tiled shower, modern vanity, and updated fixtures. Two additional bedrooms and another full bath complete the upper level. The finished lower level adds even more versatility with a large recreation area, additional bedroom, full bathroom, walk-in closet, and space for a home gym, media room, guest area, or office. Outside, enjoy a generous backyard with plenty of room for recreation and entertaining. With multiple living areas, an updated kitchen, finished basement, screened porch, attached garage, and a convenient Boardman location, 7708 Buchanan Dr offers the space and flexibility that are difficult to find in one home.
-
4BEDS
-
0.38ACRES
-
3BATHS
-
11/2 BATHS
-
2,882SQFT
-
$138$/SQFT
Listing information © 2026 YES-MLS.
Description
Welcome to 7708 Buchanan Dr in Boardman, Ohio — a spacious and updated 4-bedroom, 3.5-bath home offering approximately 2,882 sq. ft. of living space, an attached 2-car garage, finished lower level, and multiple indoor and outdoor living areas. Step inside to a bright, flexible floor plan featuring updated flooring, neutral finishes, and abundant natural light. One of the home's standout spaces is the impressive vaulted family room, highlighted by exposed wood detailing, oversized windows, and direct backyard access. The updated kitchen is designed for both everyday living and entertaining with white cabinetry, granite countertops, stainless-steel appliances, tile backsplash, recessed lighting, and a large peninsula with additional seating. The adjoining breakfast and dining areas provide plenty of space for gatherings. A second spacious living room features a brick fireplace and vaulted ceiling, while the enclosed screened porch creates another inviting space to relax and enjoy the backyard. Upstairs, the oversized primary bedroom includes a private remodeled bath featuring a large walk-in tiled shower, modern vanity, and updated fixtures. Two additional bedrooms and another full bath complete the upper level. The finished lower level adds even more versatility with a large recreation area, additional bedroom, full bathroom, walk-in closet, and space for a home gym, media room, guest area, or office. Outside, enjoy a generous backyard with plenty of room for recreation and entertaining. With multiple living areas, an updated kitchen, finished basement, screened porch, attached garage, and a convenient Boardman location, 7708 Buchanan Dr offers the space and flexibility that are difficult to find in one home.
 Listing information © 2026 YES-MLS. All rights reserved.
The data relating to real estate for sale on this website comes in part from the Internet Data Exchange program of YES-MLS. Real estate listings held by brokerage firms other than The Jess Nader Team | REMAX CROSSROADS are marked with the Internet Data Exchange logo and detailed information about them includes the name of the listing broker(s). Information Deemed Reliable But Not Guaranteed. The photos may be altered, edited, enhanced or virtually staged. Data last updated 2026-10-16T00:08:13.493.