












Skip To Content

7469 Emerald Glen Avenue NW

Canal Fulton, OH 44614
  • $489,000
  • STATUS: Active
  • ON SITE: 7 Days
  • MLS #: 5248477
UPDATED: 50 min ago
$489,000
  • 4
    BEDS
  • 0.28
    ACRES
  • 2
    BATHS
  • 1
    1/2 BATHS
  • 2,385
    SQFT
  • $205
    $/SQFT
Neighborhood:
Type:
Single-Family Home
Built:
2022
County:
Area:

School Ratings & Info

School District:
Listing courtesy of High Point Real Estate Group.
Listing information © 2026 YES-MLS.

Description

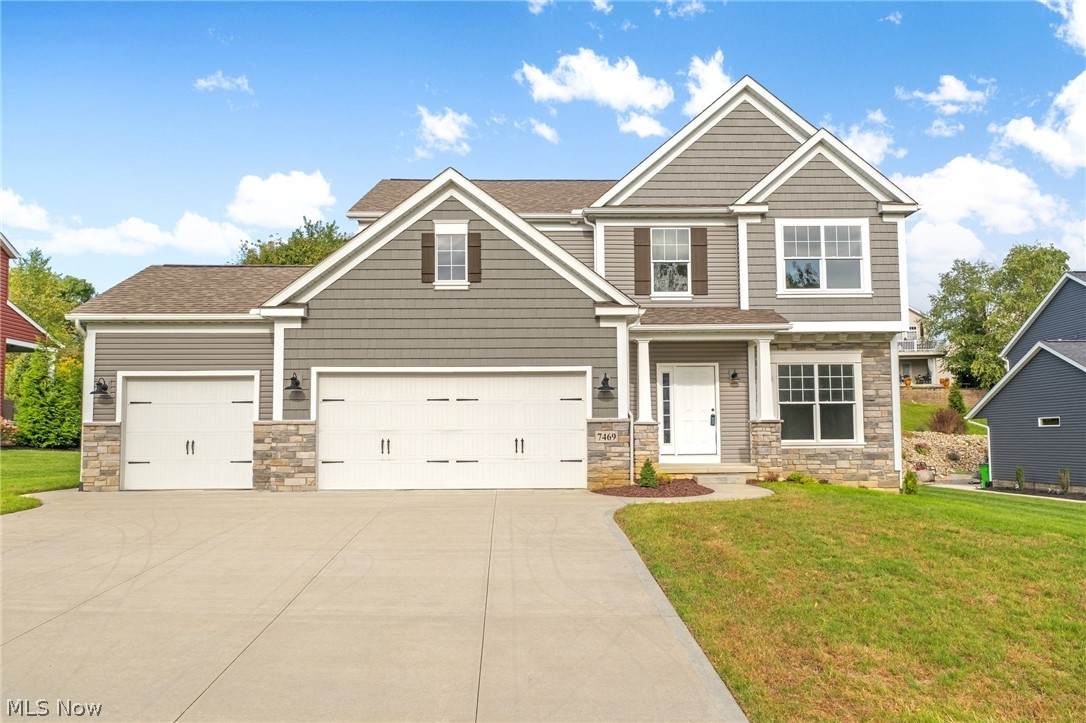
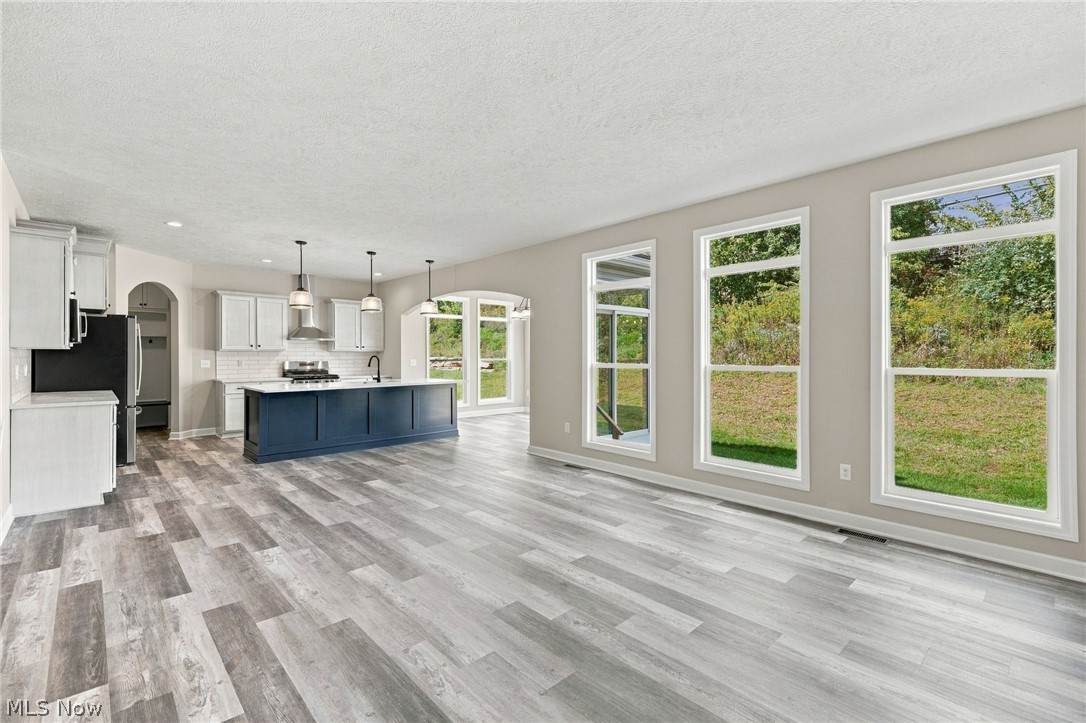
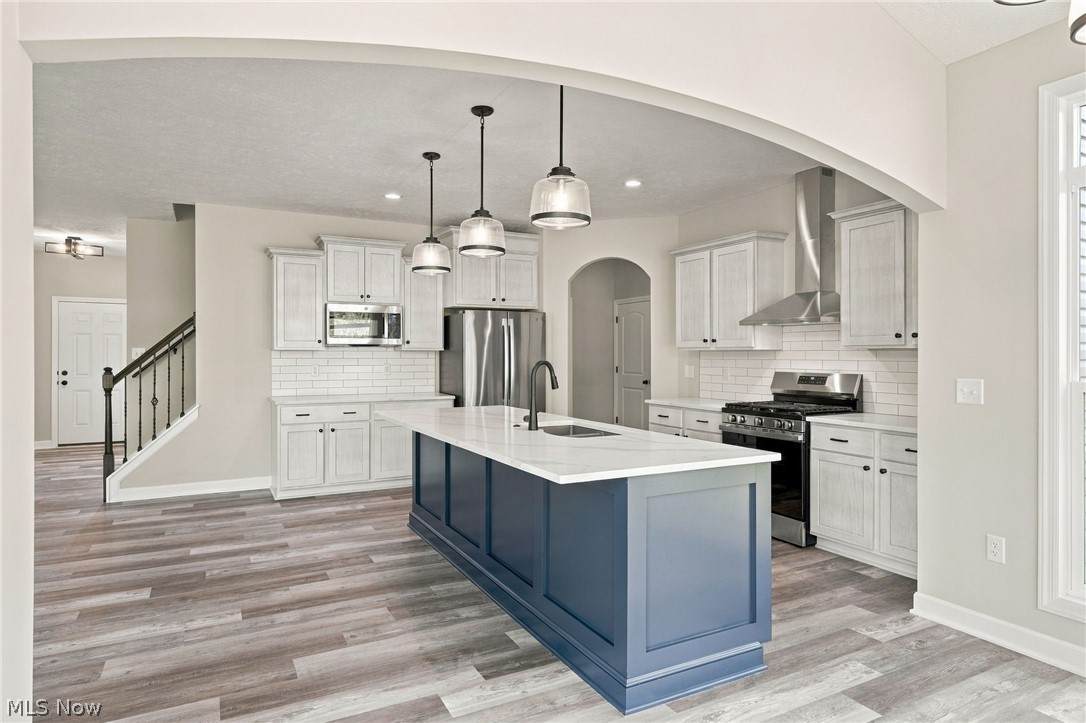
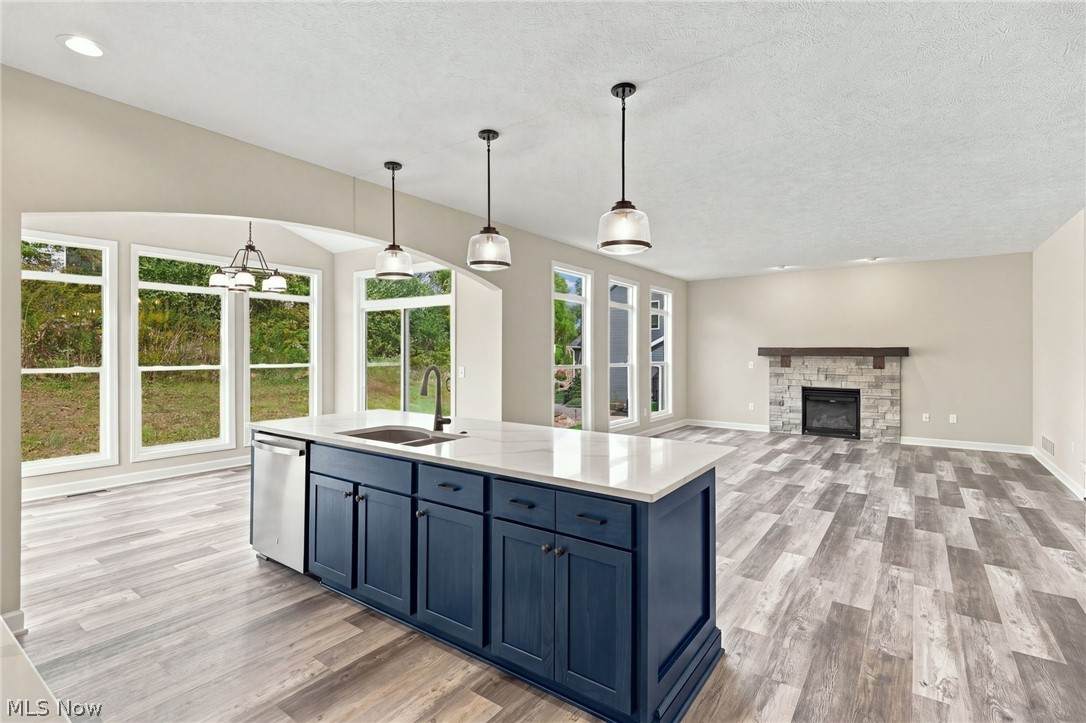
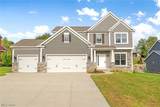
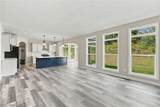
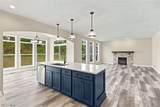
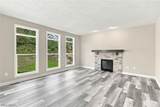
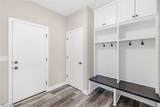
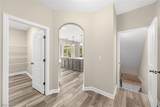
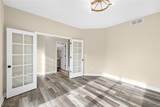
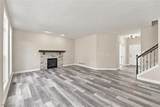
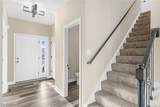
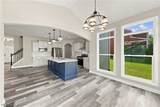
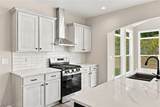
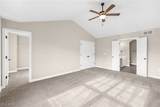
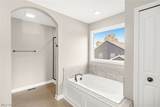
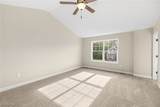
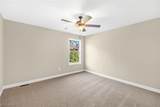
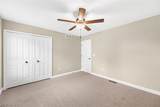
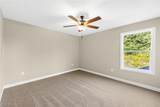
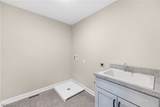
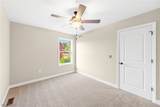
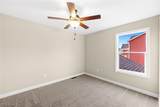
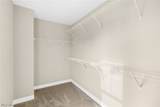
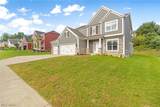
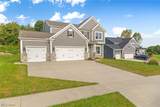
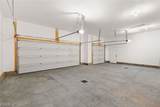
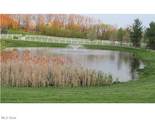
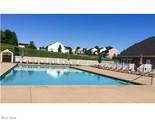
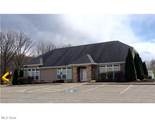
Quick-Move-In New Construction by Patrick Long Homes in Jackson's Emerald Estates. Our Customized Monterey Plan with 3rd car garage, 4 bedrooms (all second floor). Community Pool, Clubhouse, Kiddie Pool & Play Area, Courts, Fishing Pond, and Fitness Ctr, 10 mintues from I-77, airport and plenty of shopping and dining! Open Floor Plan Concept. First Floor Study with Glass French Doors. Great Room with Fireplace and XL windows, Deluxe Kitchen with upgraded Cabinets, soft-close, hardwood drawers. Quartz Counters, composite sink, and Subway Tile Backsplash. Stainless Dishwasher, Range and Built-in Micro, Refrigerator, and Chimney Vented Hood. Breakfast Room with Slider and Large floor to ceiling windows. Family Foyer with Built-in Shoe Bench and enormous walk-in Pantry. Open Staircase Design. 2nd flr Laundry with Laundry Cab and sink. 2nd floor has 3 sizable bedrooms and Owner's Suite with Walk-in Closet, Cathedral Ceiling. Owner's Deluxe Bath with Soaking Tub and Spa system. Separate Tiled Shower, Large 2-bowl vanity. One year Patrick Long Homes Warranty. Please call Patrick Long Homes for a private tour and information on our preferred lender discount!

Monthly Payment Calculator

Listing information © 2026 YES-MLS. All rights reserved. The data relating to real estate for sale on this website comes in part from the Internet Data Exchange program of YES-MLS. Real estate listings held by brokerage firms other than The Jess Nader Team | REMAX CROSSROADS are marked with the Internet Data Exchange logo and detailed information about them includes the name of the listing broker(s). Information Deemed Reliable But Not Guaranteed. The photos may be altered, edited, enhanced or virtually staged. Data last updated 2026-10-09T22:08:01.793.
www.jessnader.com/homes/181716287
Print Image

7469 Emerald Glen Avenue NW Canal Fulton, OH 44614

  • Price: $489,000
  • Status: Active
  • On Site: 7 Days
  • Updated: 50 min ago
  • MLS #: 5248477
4
Beds
2
Baths
1
½ Baths
0.28
Acres
2,385
SQFT
$205
$/SQFT
2022
Built
Neighborhood:
Emerald Estates
County:
Stark
Area:
Canal Fulton
School District:
Jackson LSD
Property Description
Quick-Move-In New Construction by Patrick Long Homes in Jackson's Emerald Estates. Our Customized Monterey Plan with 3rd car garage, 4 bedrooms (all second floor). Community Pool, Clubhouse, Kiddie Pool & Play Area, Courts, Fishing Pond, and Fitness Ctr, 10 mintues from I-77, airport and plenty of shopping and dining! Open Floor Plan Concept. First Floor Study with Glass French Doors. Great Room with Fireplace and XL windows, Deluxe Kitchen with upgraded Cabinets, soft-close, hardwood drawers. Quartz Counters, composite sink, and Subway Tile Backsplash. Stainless Dishwasher, Range and Built-in Micro, Refrigerator, and Chimney Vented Hood. Breakfast Room with Slider and Large floor to ceiling windows. Family Foyer with Built-in Shoe Bench and enormous walk-in Pantry. Open Staircase Design. 2nd flr Laundry with Laundry Cab and sink. 2nd floor has 3 sizable bedrooms and Owner's Suite with Walk-in Closet, Cathedral Ceiling. Owner's Deluxe Bath with Soaking Tub and Spa system. Separate Tiled Shower, Large 2-bowl vanity. One year Patrick Long Homes Warranty. Please call Patrick Long Homes for a private tour and information on our preferred lender discount!
Exterior Features

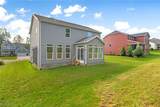
Architectural Style Colonial Attached Garage YN Yes Carport YN No Construction Materials Stone Vinyl Siding Garage YN Yes Levels Two Parking Features Attached Drain Electricity Garage Pool Features Community Roof Asphalt Fiberglass Waterfront YN No

Interior Features

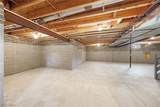
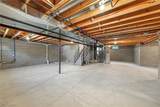
Appliances Dishwasher Disposal Microwave Range Refrigerator Basement Full Unfinished Sump Pump Basement YN Yes Cooling Central Air Cooling YN Yes Fireplace YN Yes Fireplaces Total 1 Heating Forced Air Fireplace(s) Heating YN Yes Interior Features Jetted Tub Main Level Bathrooms 1 Main Level Bedrooms 4 Rooms Bedroom (Second Level) Laundry (Second Level) Pantry (First Level) Bedroom (Second Level) Primary Bedroom (Second Level) Sitting Room (First Level) Mud Room (First Level) Office (First Level) Eat-in Kitchen (First Level) Great Room (First Level) Bedroom (Second Level)

Property Features

Above Grade Finished Area 2385 Association Fee 440 Association Fee Frequency Annually Association Fee Includes Common Area Maintenance Other Pool(s) Recreation Facilities Association YN Yes Community Features Common Grounds / Area Fitness Playground Pool Sidewalks Elementary School District Jackson LSD - 7605 Home Warranty YN Yes Land Lease YN No Listing Terms Cash Conventional Middle Or Junior School District Jackson LSD - 7605 Property Sub Type Single Family Residence Security Features Carbon Monoxide Detector(s) Smoke Detector(s) Sewer Public Sewer Special Listing Conditions Builder Owned Tax Annual Amount 6042 Township Jackson Twp Water Source Public

Listing information © 2026 YES-MLS.
Listing provided courtesy of High Point Real Estate Group: 330-800-9116.
Listing information © 2026 YES-MLS. All rights reserved. The data relating to real estate for sale on this website comes in part from the Internet Data Exchange program of YES-MLS. Real estate listings held by brokerage firms other than The Jess Nader Team | REMAX CROSSROADS are marked with the Internet Data Exchange logo and detailed information about them includes the name of the listing broker(s). Information Deemed Reliable But Not Guaranteed. The photos may be altered, edited, enhanced or virtually staged. Data last updated 2026-10-09T22:08:01.793.
 
https://bt-photos.global.ssl.fastly.net/normls/orig_boomver_1_5248477-2.jpg https://bt-photos.global.ssl.fastly.net/normls/orig_boomver_1_5248477-2.jpg https://bt-photos.global.ssl.fastly.net/normls/orig_boomver_1_5248477-2.jpg
Logo
The Jess Nader Team | REMAX CROSSROADS
2040 Front Street
Cuyahoga Falls OH, 44221
Listing courtesy of High Point Real Estate Group.
Listing information © 2026 YES-MLS.