


Description
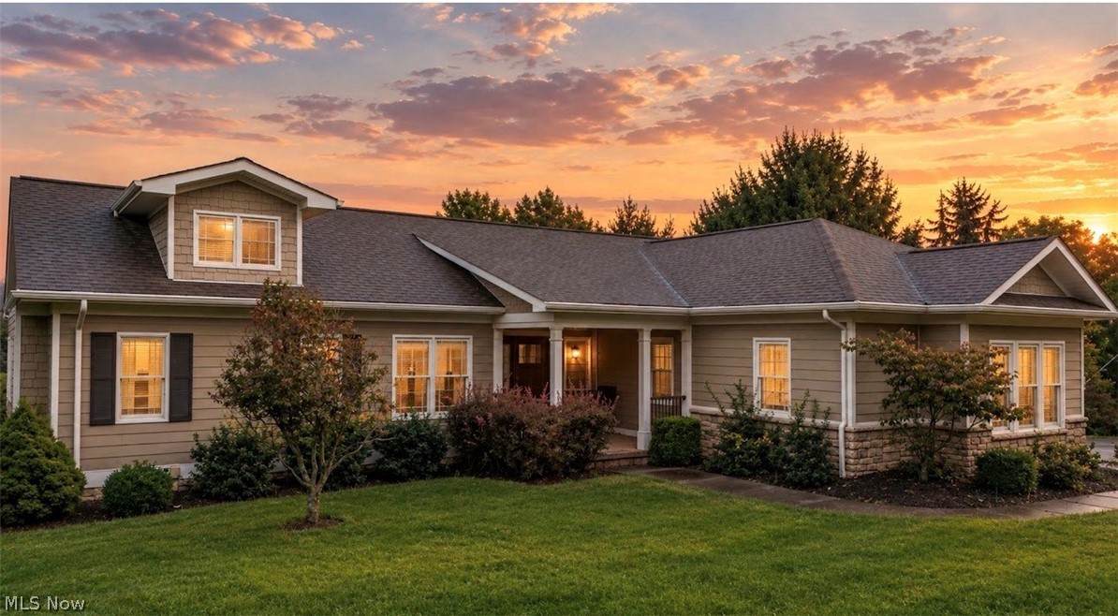
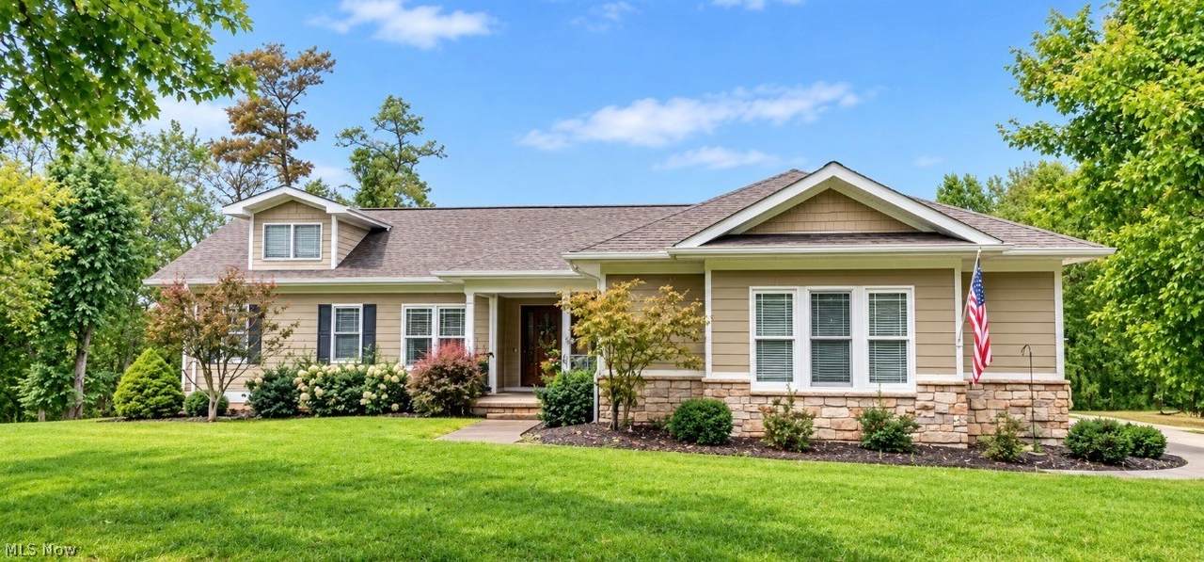
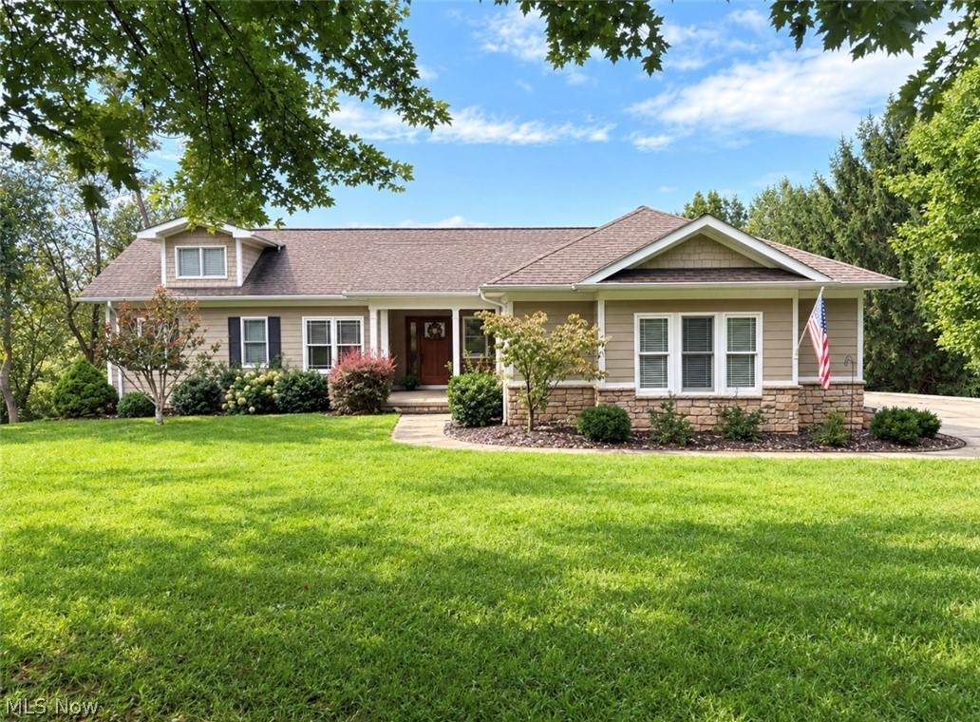
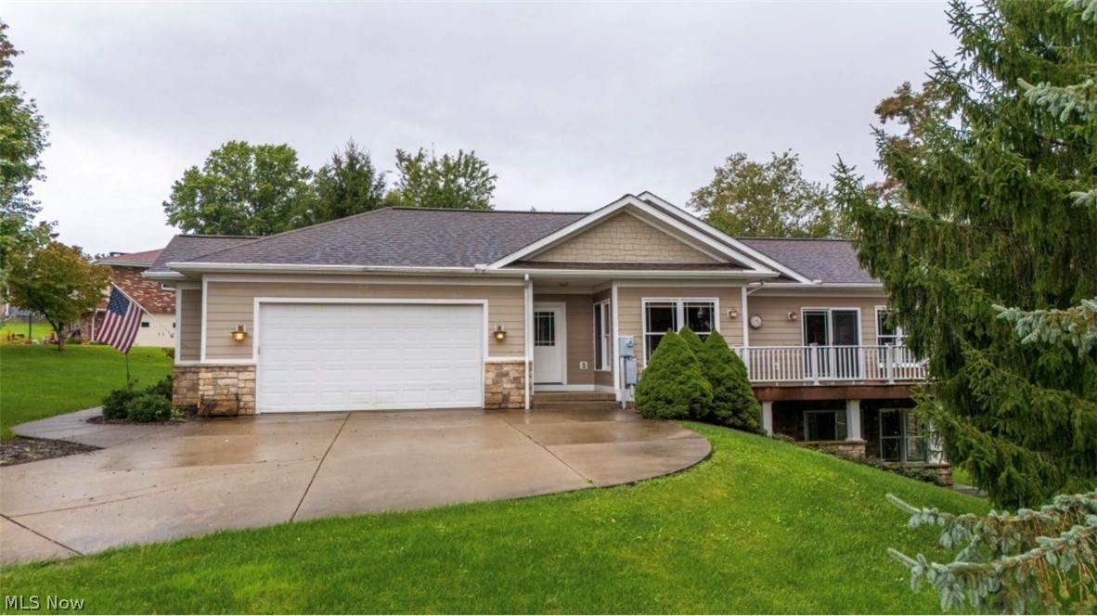
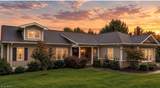
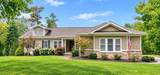
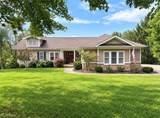
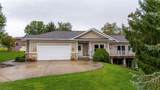
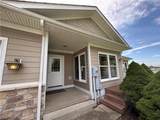
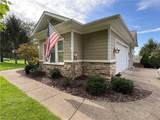
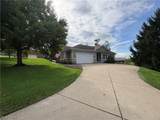
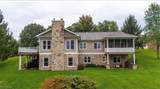
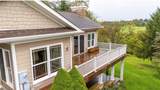
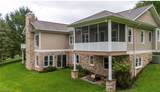
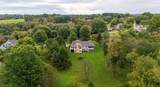
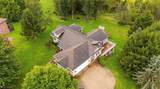
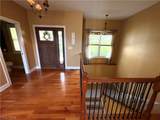
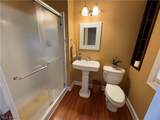
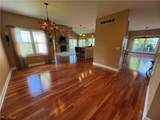
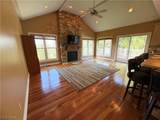
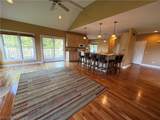
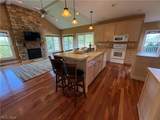
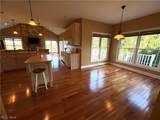
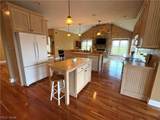
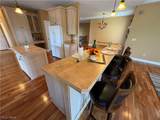
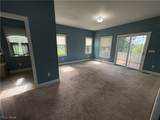
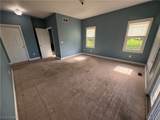
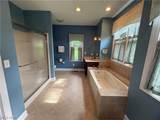
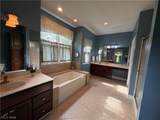
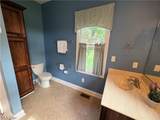
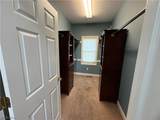
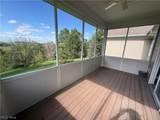
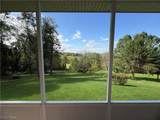
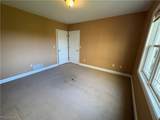
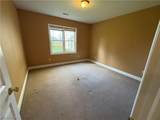
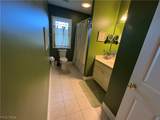
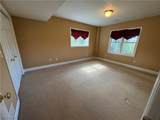
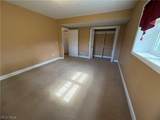
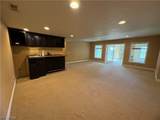
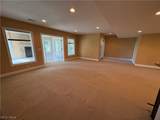
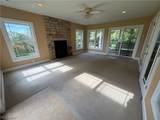
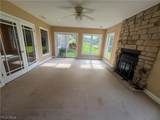
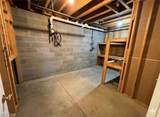
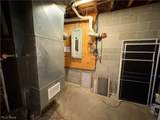
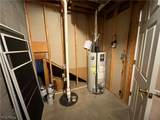
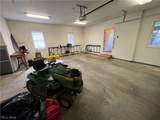
Newly listed! Come and view this beautiful open floor plan, 2006 built ranch home. Offering generous living space over 3000 sq. ft., multiple gathering areas to spread out, all in a desirable St. Clairsville neighborhood on 1/2 acre. The first floor offers a spacious eat in kitchen, L shaped island with stools, plus a separate food prep island, all appliances, desk area and pantry cabinet plus many more cabinets. Well lit living room with gas fireplace. Dining room area plus kitchenette for table. This home boasts neutral colors, 6 panel doors and lots of windows for natural light throughout. The living room has a floor to ceiling fireplace, beamed cathedral ceiling with recessed lighting and a slider to a private composite deck with vinyl railing. There is also a laundry room and mud room on this floor leading to the finished attached 2 car garage with pull down to attic. The primary bedroom has a large walk in closet and a slider to a private covered, screened composite deck. The primary bath is large, 2 single vanities, tub and walk in shower. Also nice size office or tv room. The finished lower level has an open staircase with wrought iron railing. There are 2 additional bedrooms, a full bath, large recreation room with wet bar, French doors that enter into the family room, which has a wood burning fireplace, 2 sliding doors to the rear of the home, covered patio great to grill on! Covered front porch. Large driveway. Beautifully landscaped. Home Warranty
-
3BEDS
-
0.55ACRES
-
3BATHS
-
01/2 BATHS
-
3,374SQFT
-
$148$/SQFT
Listing information © 2026 YES-MLS.
Description
Newly listed! Come and view this beautiful open floor plan, 2006 built ranch home. Offering generous living space over 3000 sq. ft., multiple gathering areas to spread out, all in a desirable St. Clairsville neighborhood on 1/2 acre. The first floor offers a spacious eat in kitchen, L shaped island with stools, plus a separate food prep island, all appliances, desk area and pantry cabinet plus many more cabinets. Well lit living room with gas fireplace. Dining room area plus kitchenette for table. This home boasts neutral colors, 6 panel doors and lots of windows for natural light throughout. The living room has a floor to ceiling fireplace, beamed cathedral ceiling with recessed lighting and a slider to a private composite deck with vinyl railing. There is also a laundry room and mud room on this floor leading to the finished attached 2 car garage with pull down to attic. The primary bedroom has a large walk in closet and a slider to a private covered, screened composite deck. The primary bath is large, 2 single vanities, tub and walk in shower. Also nice size office or tv room. The finished lower level has an open staircase with wrought iron railing. There are 2 additional bedrooms, a full bath, large recreation room with wet bar, French doors that enter into the family room, which has a wood burning fireplace, 2 sliding doors to the rear of the home, covered patio great to grill on! Covered front porch. Large driveway. Beautifully landscaped. Home Warranty
 Listing information © 2026 YES-MLS. All rights reserved.
The data relating to real estate for sale on this website comes in part from the Internet Data Exchange program of YES-MLS. Real estate listings held by brokerage firms other than The Jess Nader Team | REMAX CROSSROADS are marked with the Internet Data Exchange logo and detailed information about them includes the name of the listing broker(s). Information Deemed Reliable But Not Guaranteed. The photos may be altered, edited, enhanced or virtually staged. Data last updated 2026-10-13T17:08:01.88.