






Description
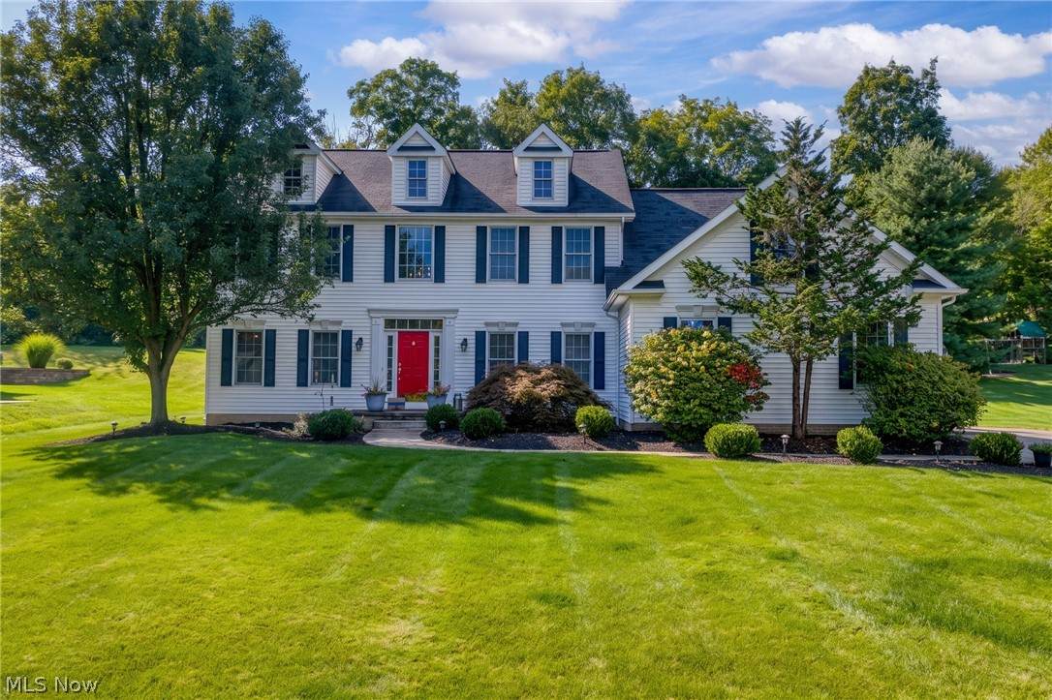
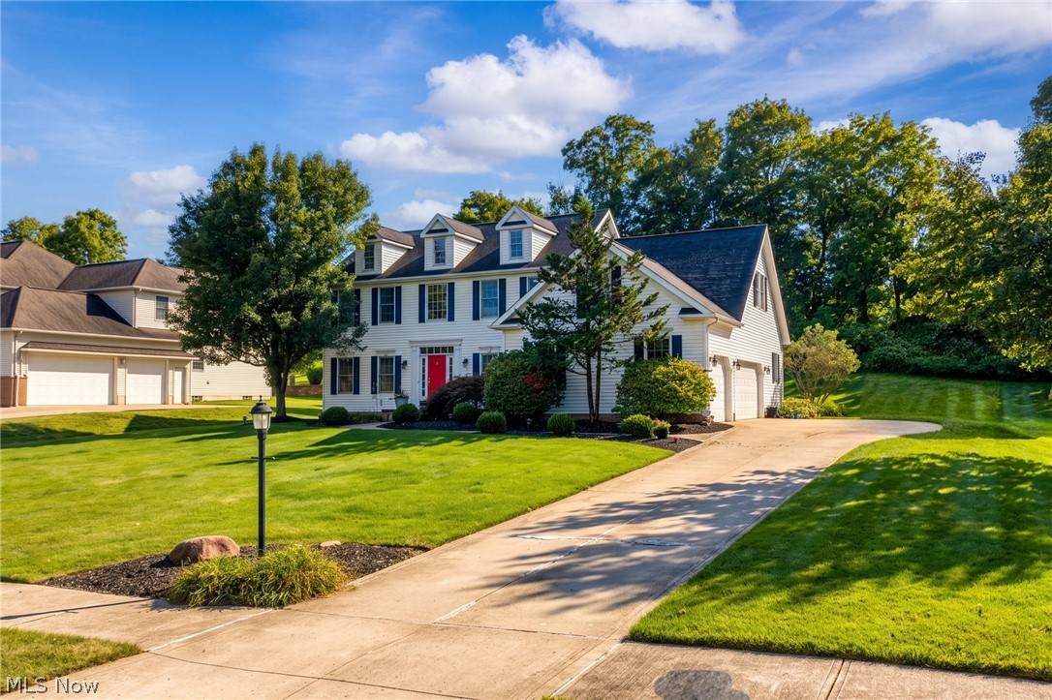
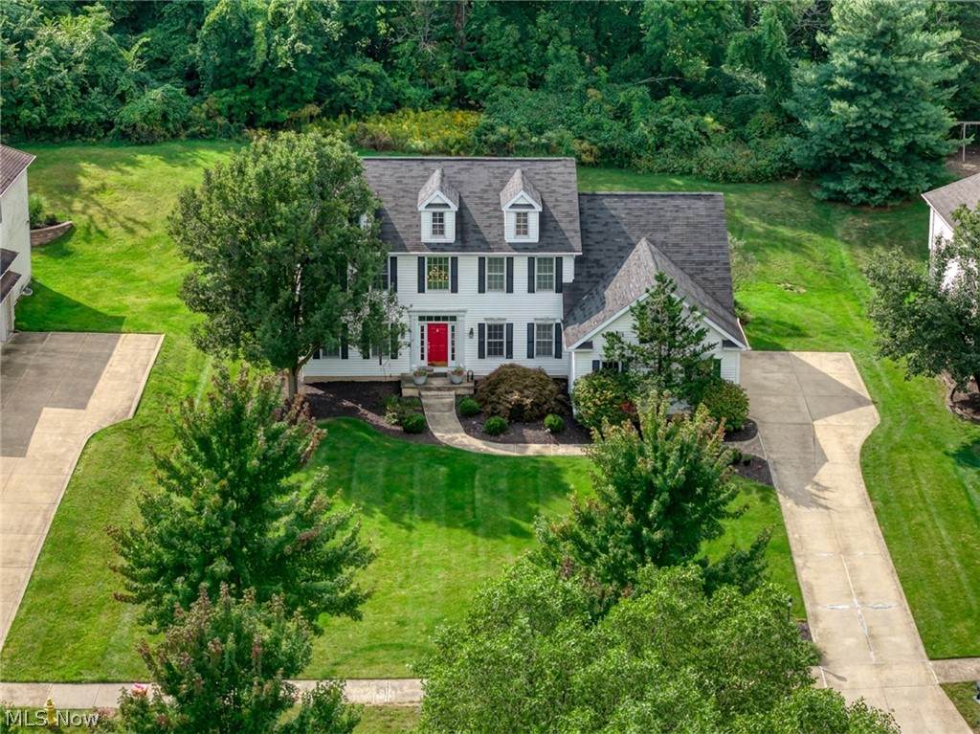
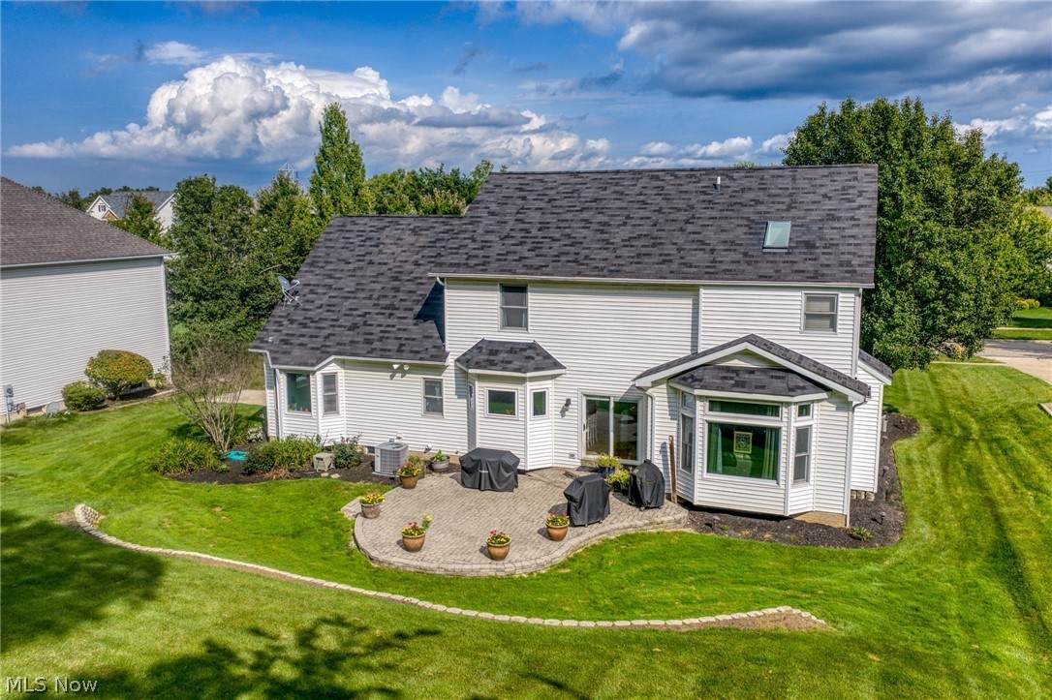
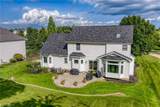
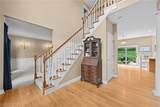
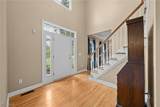
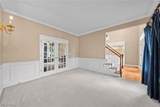
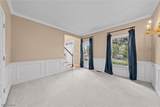
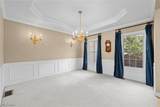
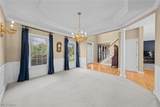
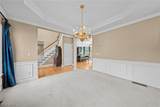
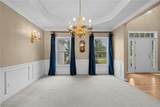
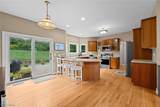
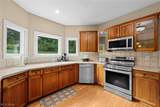
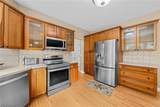
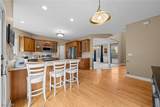
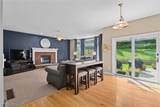
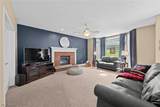
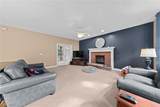
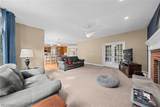
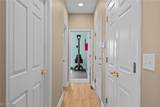
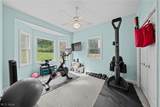
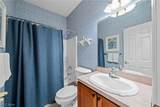
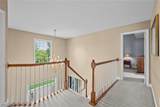
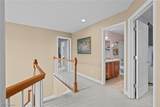
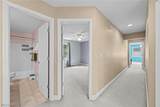
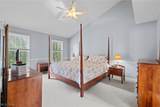
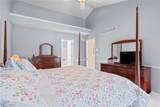
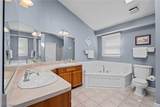
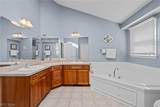
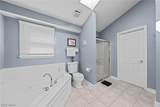
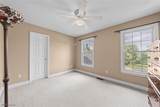
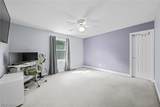
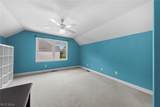
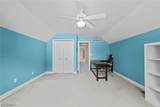
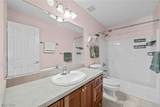
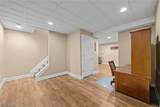
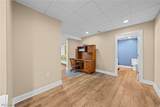
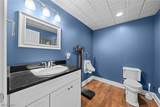
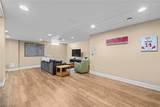
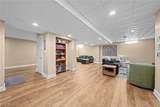
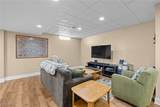
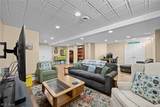
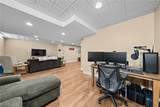
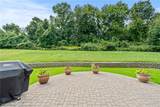
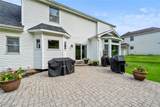
Some homes are designed to make an impression. Others are designed to make life work beautifully. This one has been doing exactly that for the same family since the day it was built. There is something special about a one-owner home. Every room was chosen with a purpose, and over the years, those purposes have had permission to change. The room on the first floor might begin as an office, become a playroom, or, with a full bath just outside the door, offer a comfortable bedroom when life calls for one. The laundry is here too, because sometimes the most thoughtful details are simply the ones that make an ordinary Tuesday easier. The heart of the house feels much the same. The kitchen opens naturally into the places where people actually gather, with hardwood floors carrying through and a fireplace anchoring the family room. Glass doors lead outside to the patio, where the backyard becomes an extension of the house when the weather cooperates. Upstairs, the vaulted primary suite feels appropriately removed from the activity below, with its own spacious bath and room to exhale. Three additional bedrooms give everyone somewhere to retreat without sacrificing the spaces that bring everyone together. And then there is the lower level. Completely finished, it feels less like a basement and more like another chapter of the house...movie nights, teenagers, holidays, hobbies, Sunday football, or simply somewhere to spread out. Just as importantly, there is still generous storage tucked beyond the finished space, so real life doesn't have to compete with the pretty parts. After all these years, this home has only known one family. They built it, lived in it, filled it with the ordinary moments that eventually become the important ones. Now, for the first time, it's ready for someone else to do the same.
-
5BEDS
-
0.58ACRES
-
3BATHS
-
11/2 BATHS
-
3,910SQFT
-
$173$/SQFT
Listing information © 2026 YES-MLS.
Description
Some homes are designed to make an impression. Others are designed to make life work beautifully. This one has been doing exactly that for the same family since the day it was built. There is something special about a one-owner home. Every room was chosen with a purpose, and over the years, those purposes have had permission to change. The room on the first floor might begin as an office, become a playroom, or, with a full bath just outside the door, offer a comfortable bedroom when life calls for one. The laundry is here too, because sometimes the most thoughtful details are simply the ones that make an ordinary Tuesday easier. The heart of the house feels much the same. The kitchen opens naturally into the places where people actually gather, with hardwood floors carrying through and a fireplace anchoring the family room. Glass doors lead outside to the patio, where the backyard becomes an extension of the house when the weather cooperates. Upstairs, the vaulted primary suite feels appropriately removed from the activity below, with its own spacious bath and room to exhale. Three additional bedrooms give everyone somewhere to retreat without sacrificing the spaces that bring everyone together. And then there is the lower level. Completely finished, it feels less like a basement and more like another chapter of the house...movie nights, teenagers, holidays, hobbies, Sunday football, or simply somewhere to spread out. Just as importantly, there is still generous storage tucked beyond the finished space, so real life doesn't have to compete with the pretty parts. After all these years, this home has only known one family. They built it, lived in it, filled it with the ordinary moments that eventually become the important ones. Now, for the first time, it's ready for someone else to do the same.
 Listing information © 2026 YES-MLS. All rights reserved.
The data relating to real estate for sale on this website comes in part from the Internet Data Exchange program of YES-MLS. Real estate listings held by brokerage firms other than The Jess Nader Team | REMAX CROSSROADS are marked with the Internet Data Exchange logo and detailed information about them includes the name of the listing broker(s). Information Deemed Reliable But Not Guaranteed. The photos may be altered, edited, enhanced or virtually staged. Data last updated 2026-10-16T00:08:13.493.