





Description
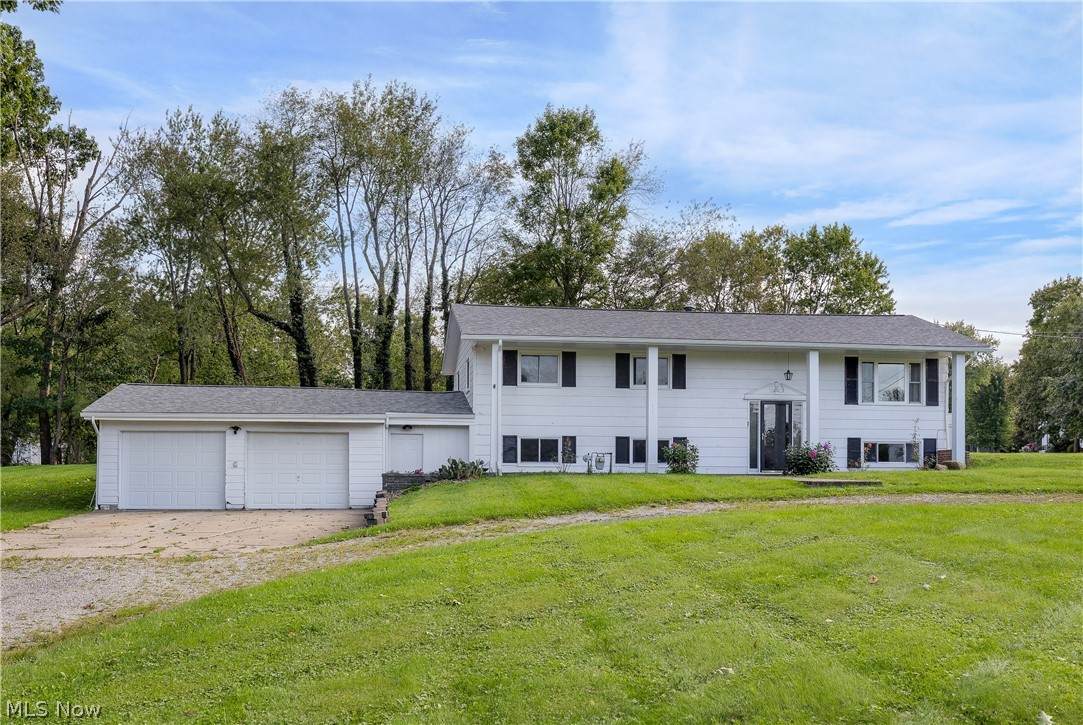
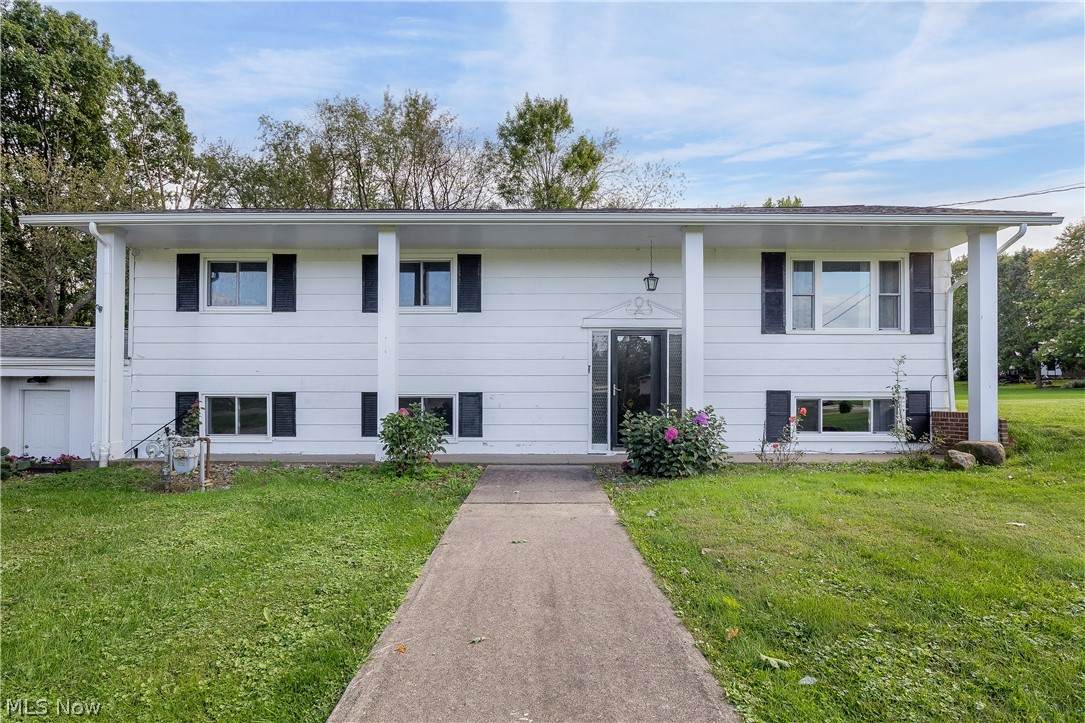
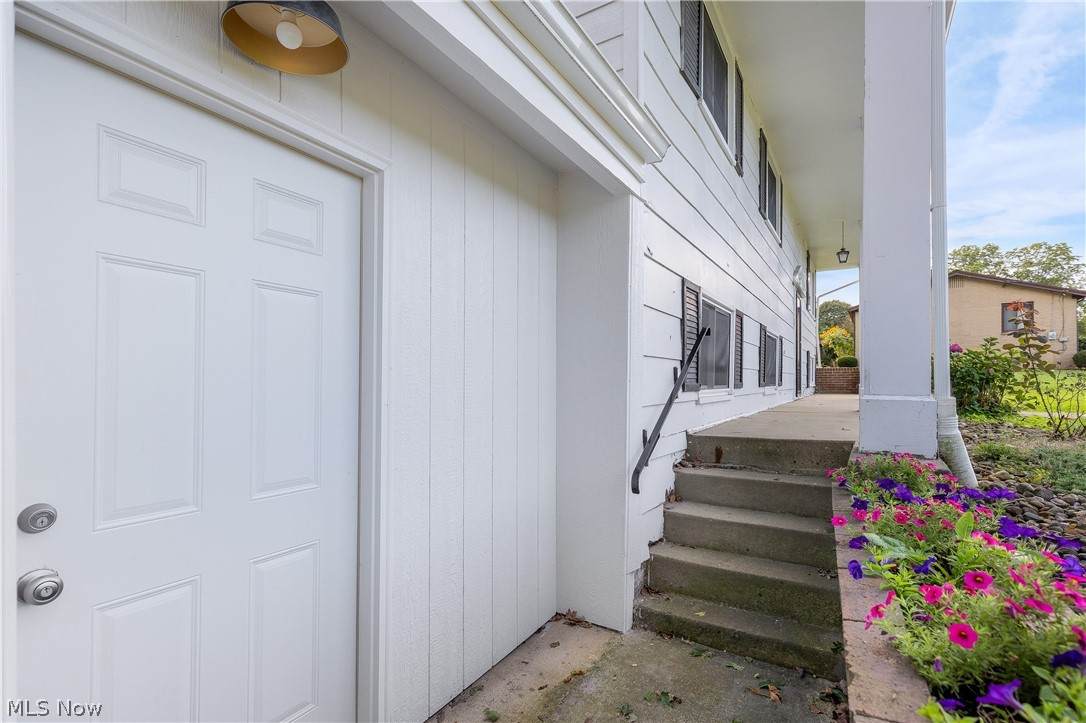
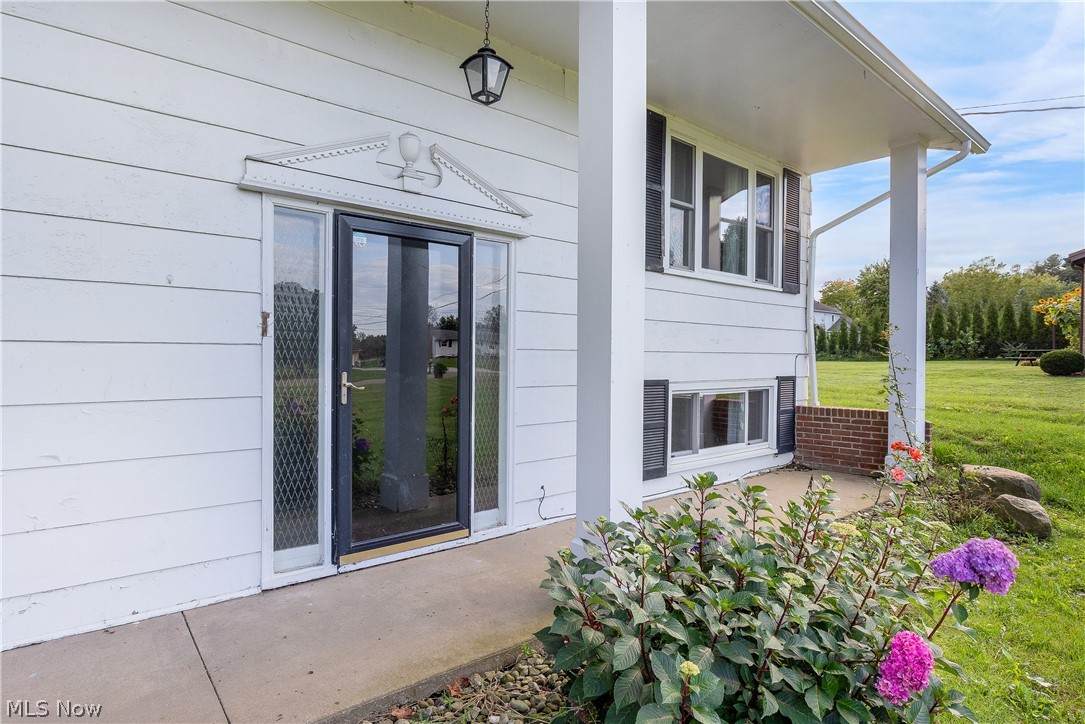
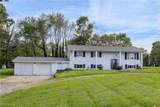
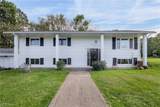
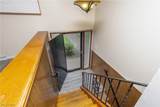
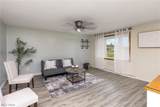
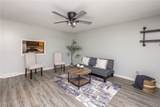
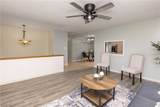
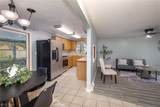
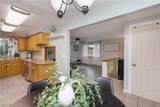
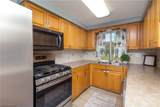
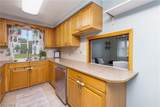
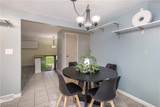
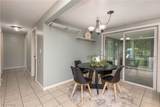
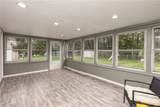
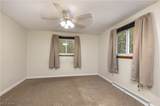
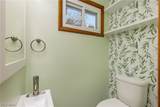
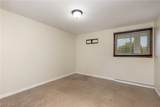
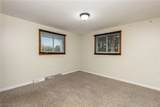
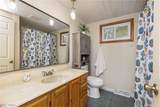
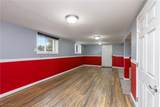
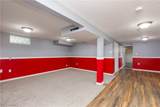
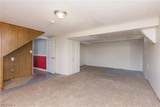
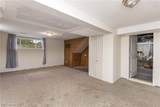
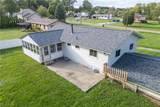
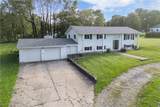
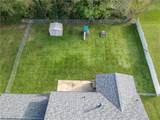
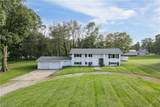
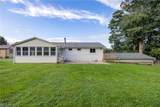
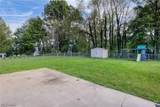
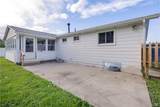
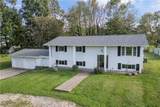
Take another look at 6410 Westmore Street NE! Back on the market with a fresh new look, thoughtful improvements and a renewed presentation, this Louisville home is ready to make a whole new first impression. If you toured it before, it’s time to come see it again! Situated on a spacious lot surrounded by mature trees, this home offers plenty of room both inside and out. Recent improvements include exterior siding repairs and updates, refreshed exterior details, new entry flooring, updated bathroom features, new transition strips, professionally cleaned carpets, a thorough cleaning throughout and fresh staging to help showcase the home’s potential. Inside, you’ll find a comfortable and versatile layout with multiple living spaces and plenty of natural light. The kitchen offers abundant cabinetry, stainless appliances and a convenient pass-through to the living area, creating an easy connection between the spaces. The bright sunroom may quickly become a favorite spot in the house, with walls of windows overlooking the fenced-in backyard and room to relax, entertain or enjoy the view year-round. The lower level adds even more usable living space, including an additional 4th bedroom with convenient access to a bathroom. There’s also flexibility for a recreation area, home office, workout space or whatever best fits your lifestyle. An oversized attached two-car garage provides additional storage and everyday convenience. Outside, the expansive fenced-in yard provides plenty of room to play, garden, entertain or simply enjoy the setting. Mature trees create a beautiful backdrop while still leaving an abundance of open lawn, and a 10 x 10 shed provides even more storage. Freshened up, cleaned, staged and ready for its next chapter — 6410 Westmore deserves another look. Whether you’re seeing it for the first time or coming back for a second, schedule your showing and see the difference!
-
3BEDS
-
0.76ACRES
-
2BATHS
-
11/2 BATHS
-
2,004SQFT
-
$137$/SQFT
Listing information © 2026 YES-MLS.
Description
Take another look at 6410 Westmore Street NE! Back on the market with a fresh new look, thoughtful improvements and a renewed presentation, this Louisville home is ready to make a whole new first impression. If you toured it before, it’s time to come see it again! Situated on a spacious lot surrounded by mature trees, this home offers plenty of room both inside and out. Recent improvements include exterior siding repairs and updates, refreshed exterior details, new entry flooring, updated bathroom features, new transition strips, professionally cleaned carpets, a thorough cleaning throughout and fresh staging to help showcase the home’s potential. Inside, you’ll find a comfortable and versatile layout with multiple living spaces and plenty of natural light. The kitchen offers abundant cabinetry, stainless appliances and a convenient pass-through to the living area, creating an easy connection between the spaces. The bright sunroom may quickly become a favorite spot in the house, with walls of windows overlooking the fenced-in backyard and room to relax, entertain or enjoy the view year-round. The lower level adds even more usable living space, including an additional 4th bedroom with convenient access to a bathroom. There’s also flexibility for a recreation area, home office, workout space or whatever best fits your lifestyle. An oversized attached two-car garage provides additional storage and everyday convenience. Outside, the expansive fenced-in yard provides plenty of room to play, garden, entertain or simply enjoy the setting. Mature trees create a beautiful backdrop while still leaving an abundance of open lawn, and a 10 x 10 shed provides even more storage. Freshened up, cleaned, staged and ready for its next chapter — 6410 Westmore deserves another look. Whether you’re seeing it for the first time or coming back for a second, schedule your showing and see the difference!
 Listing information © 2026 YES-MLS. All rights reserved.
The data relating to real estate for sale on this website comes in part from the Internet Data Exchange program of YES-MLS. Real estate listings held by brokerage firms other than The Jess Nader Team | REMAX CROSSROADS are marked with the Internet Data Exchange logo and detailed information about them includes the name of the listing broker(s). Information Deemed Reliable But Not Guaranteed. The photos may be altered, edited, enhanced or virtually staged. Data last updated 2026-10-09T22:08:01.793.