



Description
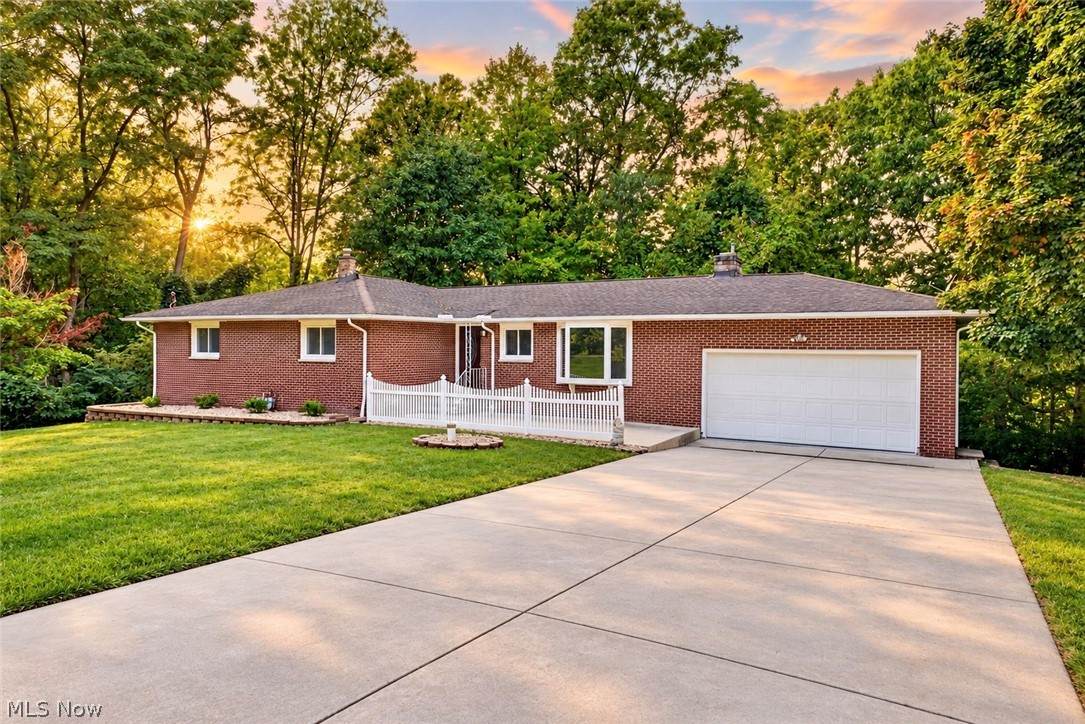
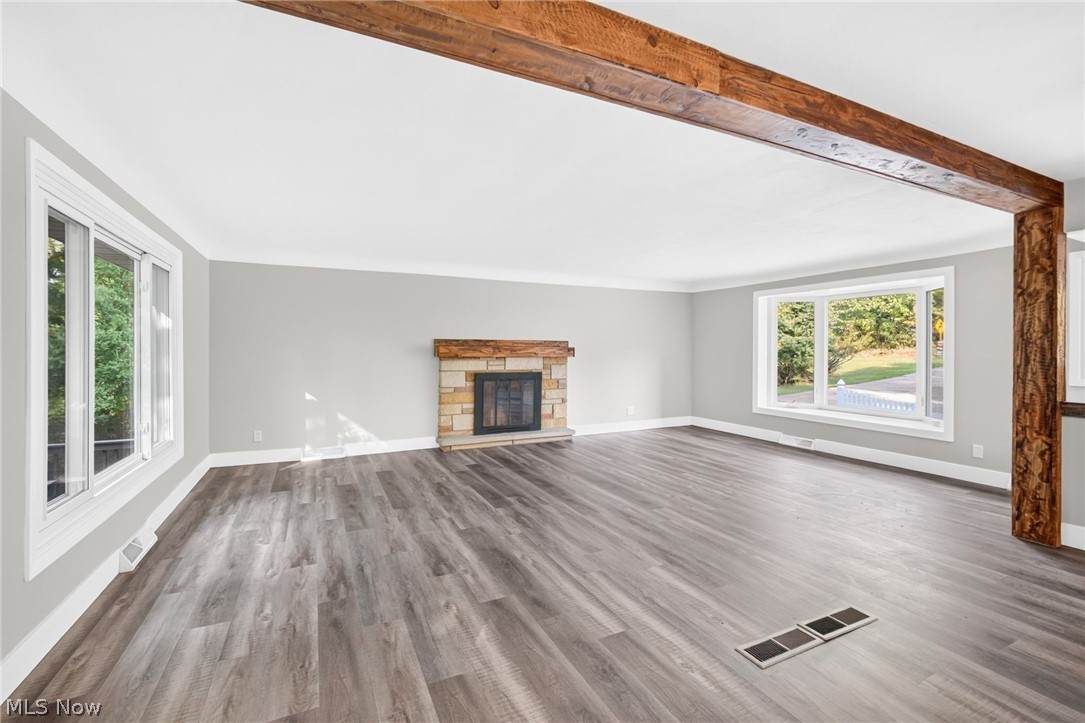
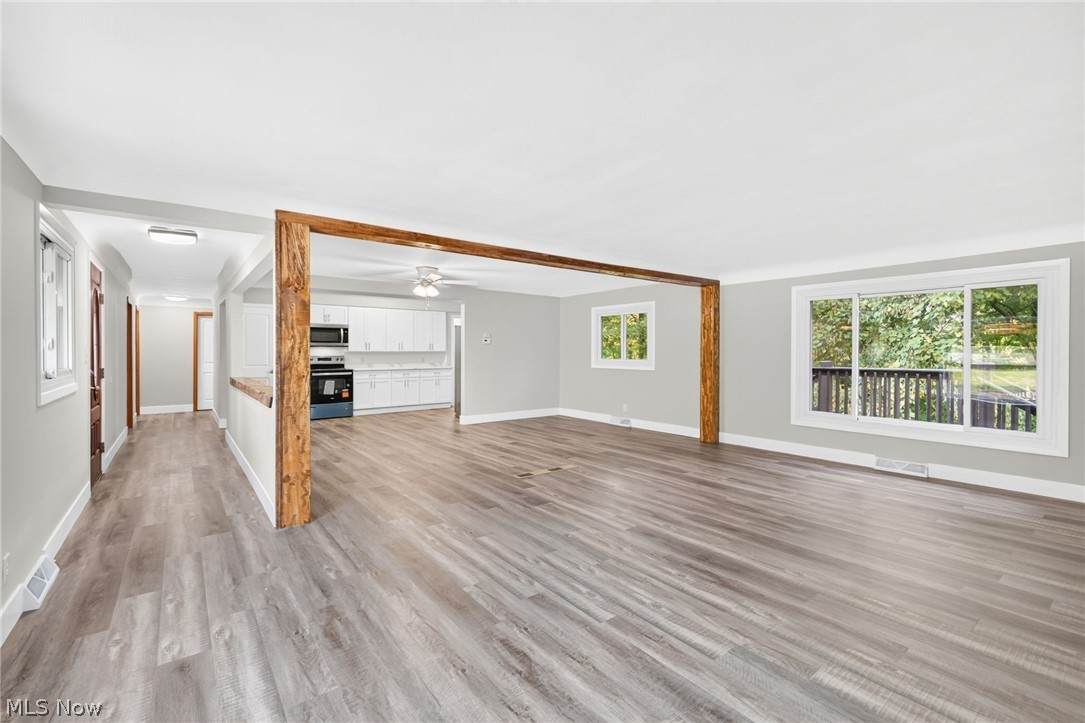
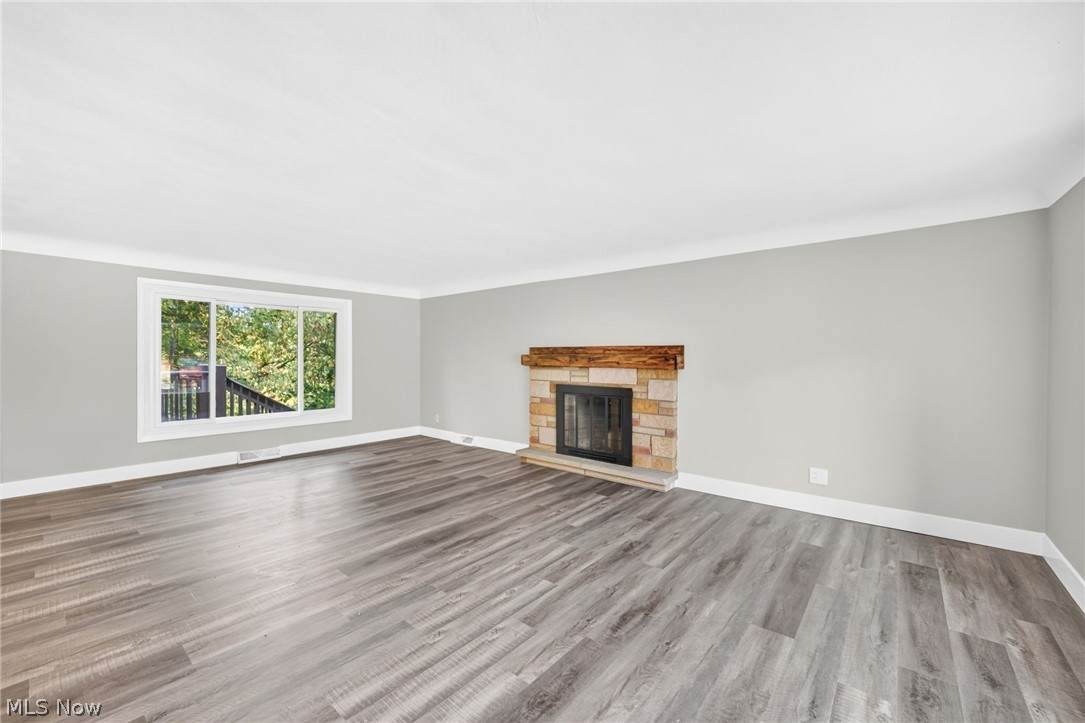
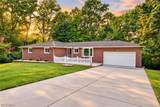
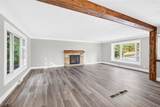
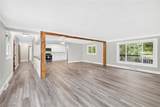
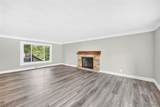
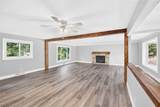
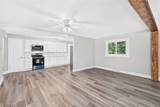
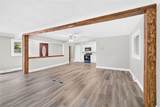
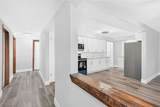
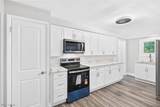
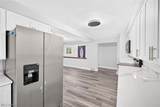
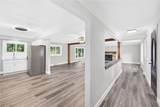
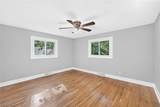
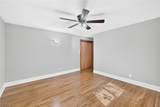
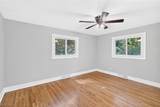
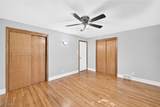
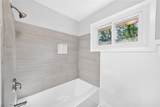
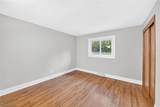
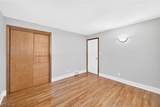
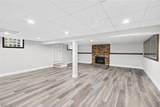
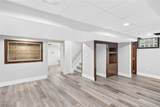
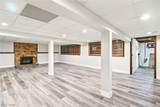
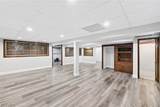
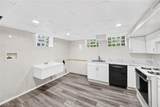
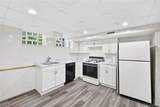
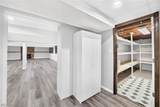
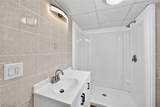
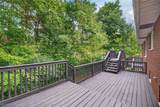
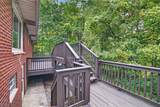
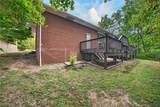
Welcome to 6350 Auburn Road in Painesville, a beautifully updated 3-bedroom, 2-bath all brick ranch offering 1,656 square feet above grade, approximately 1,400 square feet of finished lower-level space and over 2 acres to enjoy. Step inside to a bright, refreshed interior where extensive 2026 improvements give the home a fresh, move-in-ready feel. The main level offers an inviting open floor plan with new LVP flooring, abundant natural light and a spacious living area highlighted by rustic wood beams and a striking stone wood-burning fireplace. The living space flows naturally into the updated kitchen, where new bright cabinetry and plumbing fixtures create a welcoming place for everyday cooking and gathering. Continue down the hall where all three bedrooms are conveniently located on the main floor and feature hardwood flooring, along with an updated full bathroom. Head downstairs and the home continues to impress with a spacious walk-out finished lower level offering plenty of room to spread out. A large recreation area provides a comfortable setting for movie nights, entertaining or relaxing, while a second kitchen area, another updated full bath and laundry space add even more flexibility. Step outside and enjoy the spacious multi-level deck overlooking the wooded setting, creating a peaceful spot for morning coffee, summer dinners or unwinding at the end of the day or take a stroll to the back of the lot where it runs in to Kellogg Creek. The home's location offers a wonderful combination of a private, country-like setting and convenient access to the surrounding Painesville and Concord Township communities. Nearby, the Lake Metroparks Greenway Corridor provides a 4.8-mile paved trail with access to scenic Chair Factory Falls. The surrounding area also offers convenient access to shopping, restaurants, medical services and the Auburn Road/Crile Road commercial corridor, along with nearby I-90 and Route 44.
-
3BEDS
-
2.14ACRES
-
2BATHS
-
01/2 BATHS
-
3,056SQFT
-
$123$/SQFT
Listing information © 2026 YES-MLS.
Description
Welcome to 6350 Auburn Road in Painesville, a beautifully updated 3-bedroom, 2-bath all brick ranch offering 1,656 square feet above grade, approximately 1,400 square feet of finished lower-level space and over 2 acres to enjoy. Step inside to a bright, refreshed interior where extensive 2026 improvements give the home a fresh, move-in-ready feel. The main level offers an inviting open floor plan with new LVP flooring, abundant natural light and a spacious living area highlighted by rustic wood beams and a striking stone wood-burning fireplace. The living space flows naturally into the updated kitchen, where new bright cabinetry and plumbing fixtures create a welcoming place for everyday cooking and gathering. Continue down the hall where all three bedrooms are conveniently located on the main floor and feature hardwood flooring, along with an updated full bathroom. Head downstairs and the home continues to impress with a spacious walk-out finished lower level offering plenty of room to spread out. A large recreation area provides a comfortable setting for movie nights, entertaining or relaxing, while a second kitchen area, another updated full bath and laundry space add even more flexibility. Step outside and enjoy the spacious multi-level deck overlooking the wooded setting, creating a peaceful spot for morning coffee, summer dinners or unwinding at the end of the day or take a stroll to the back of the lot where it runs in to Kellogg Creek. The home's location offers a wonderful combination of a private, country-like setting and convenient access to the surrounding Painesville and Concord Township communities. Nearby, the Lake Metroparks Greenway Corridor provides a 4.8-mile paved trail with access to scenic Chair Factory Falls. The surrounding area also offers convenient access to shopping, restaurants, medical services and the Auburn Road/Crile Road commercial corridor, along with nearby I-90 and Route 44.
 Listing information © 2026 YES-MLS. All rights reserved.
The data relating to real estate for sale on this website comes in part from the Internet Data Exchange program of YES-MLS. Real estate listings held by brokerage firms other than The Jess Nader Team | REMAX CROSSROADS are marked with the Internet Data Exchange logo and detailed information about them includes the name of the listing broker(s). Information Deemed Reliable But Not Guaranteed. The photos may be altered, edited, enhanced or virtually staged. Data last updated 2026-10-16T00:08:13.493.