






Description
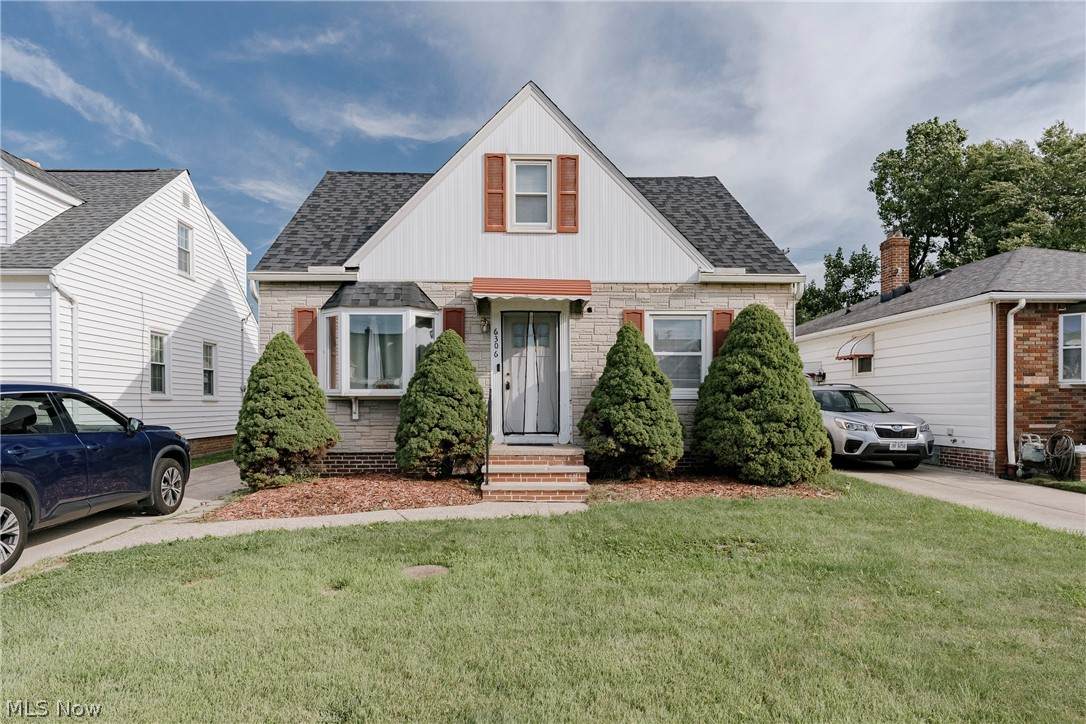
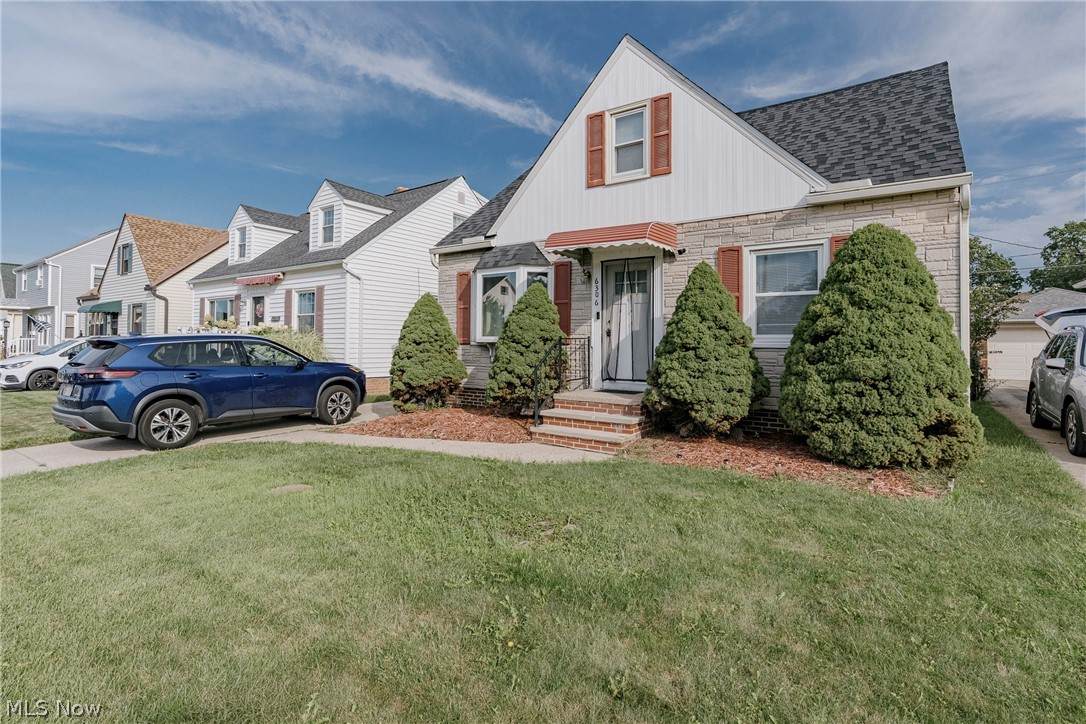
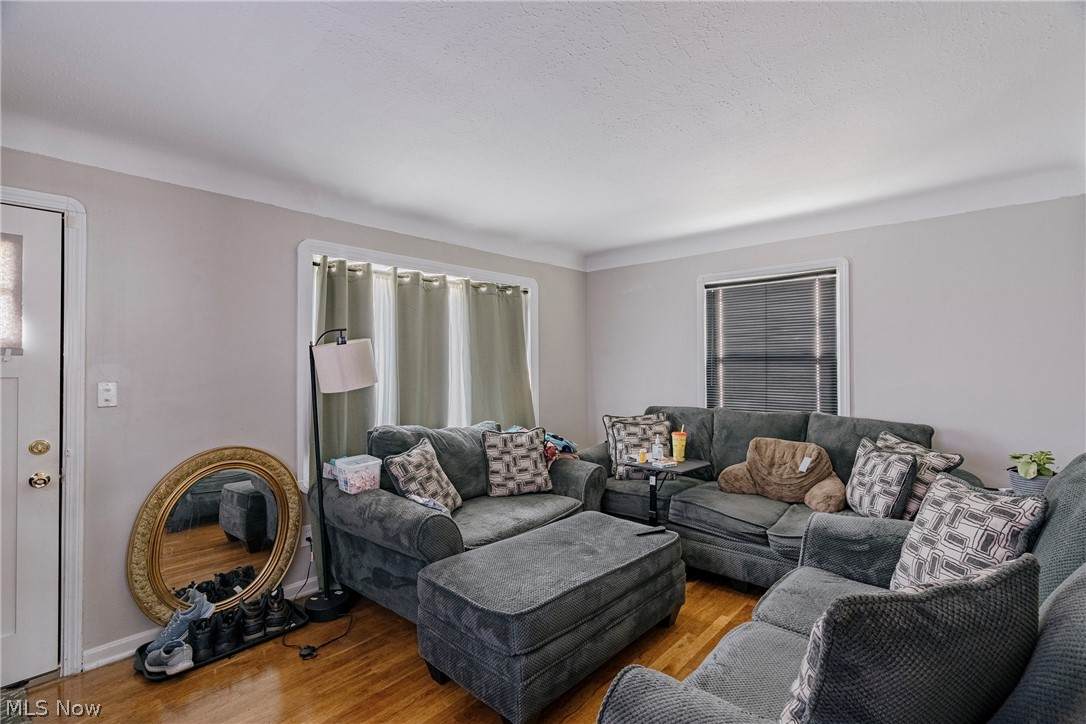
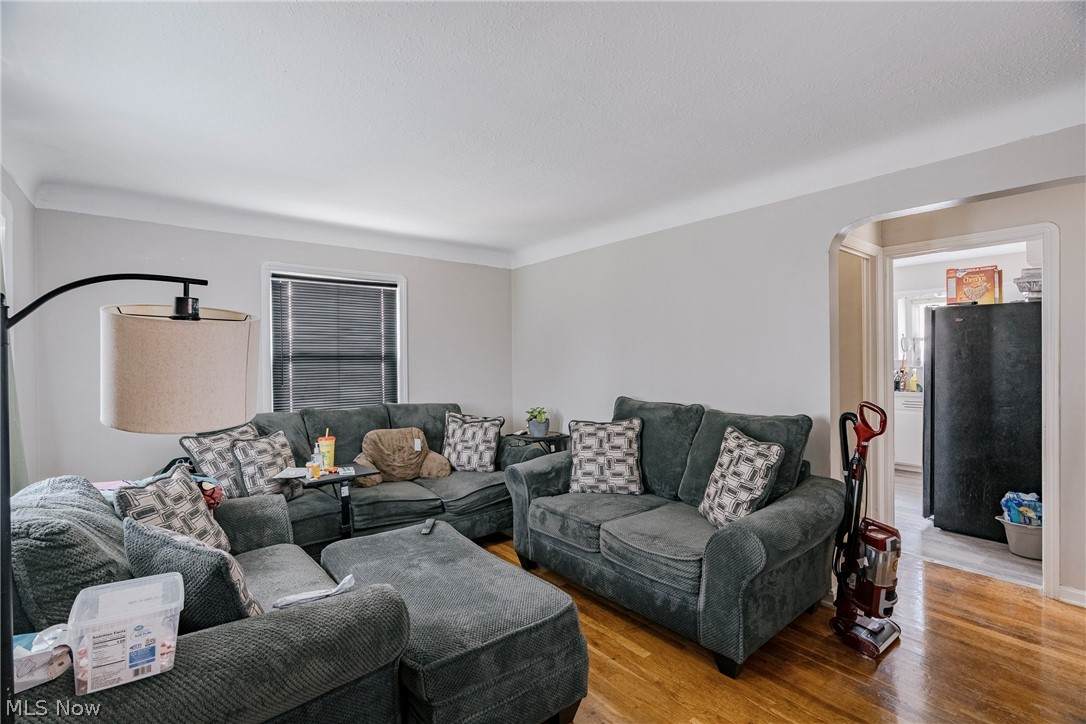
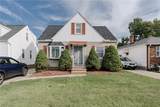
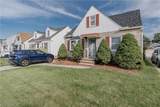
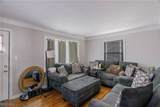
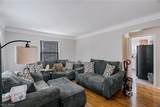
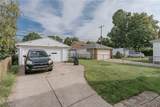
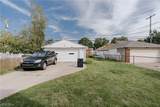
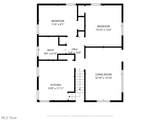
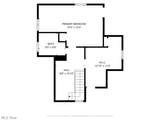
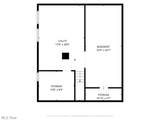
Welcome to this charming and spacious Cape Cod, offering four bedrooms, two full baths, and inviting living spaces designed for comfortable everyday living. Income-producing with a tenant in place, this property offers an appealing opportunity for investors. The bright living room welcomes you from the front door with beautiful hardwood flooring and abundant natural light, creating a warm first impression and a comfortable place to relax or gather with guests. The kitchen features classic hardwood cabinetry, included appliances, LVP flooring, and a tile backsplash, with a cozy eat-in area that makes everyday meals easy and enjoyable. Two first-floor bedrooms, both with hardwood floors, provide flexibility for family, guests, a home office, or convenient first-floor living. A full bath completes the main level. Upstairs, two additional bedrooms and a second full bath offer privacy and valuable space for family or guests. The full basement extends the home's living space with a finished recreation room featuring a bar and wood paneling—an ideal setting for game nights, entertaining, or unwinding at the end of the day. An unfinished utility and laundry room provides additional storage and functionality. Outside, the detached two-car garage provides convenient parking along with valuable storage space for vehicles, equipment, and seasonal belongings. With its four-bedroom layout, two full baths, finished recreation space, hardwood floors, and detached two-car garage, this inviting Cape Cod offers the versatility and comfortable spaces to fit the way you live today while providing room to grow.
-
4BEDS
-
0.11ACRES
-
2BATHS
-
01/2 BATHS
-
1,950SQFT
-
$103$/SQFT
Listing information © 2026 YES-MLS.
Description
Welcome to this charming and spacious Cape Cod, offering four bedrooms, two full baths, and inviting living spaces designed for comfortable everyday living. Income-producing with a tenant in place, this property offers an appealing opportunity for investors. The bright living room welcomes you from the front door with beautiful hardwood flooring and abundant natural light, creating a warm first impression and a comfortable place to relax or gather with guests. The kitchen features classic hardwood cabinetry, included appliances, LVP flooring, and a tile backsplash, with a cozy eat-in area that makes everyday meals easy and enjoyable. Two first-floor bedrooms, both with hardwood floors, provide flexibility for family, guests, a home office, or convenient first-floor living. A full bath completes the main level. Upstairs, two additional bedrooms and a second full bath offer privacy and valuable space for family or guests. The full basement extends the home's living space with a finished recreation room featuring a bar and wood paneling—an ideal setting for game nights, entertaining, or unwinding at the end of the day. An unfinished utility and laundry room provides additional storage and functionality. Outside, the detached two-car garage provides convenient parking along with valuable storage space for vehicles, equipment, and seasonal belongings. With its four-bedroom layout, two full baths, finished recreation space, hardwood floors, and detached two-car garage, this inviting Cape Cod offers the versatility and comfortable spaces to fit the way you live today while providing room to grow.
 Listing information © 2026 YES-MLS. All rights reserved.
The data relating to real estate for sale on this website comes in part from the Internet Data Exchange program of YES-MLS. Real estate listings held by brokerage firms other than The Jess Nader Team | REMAX CROSSROADS are marked with the Internet Data Exchange logo and detailed information about them includes the name of the listing broker(s). Information Deemed Reliable But Not Guaranteed. The photos may be altered, edited, enhanced or virtually staged. Data last updated 2026-10-16T00:08:13.493.