


Description
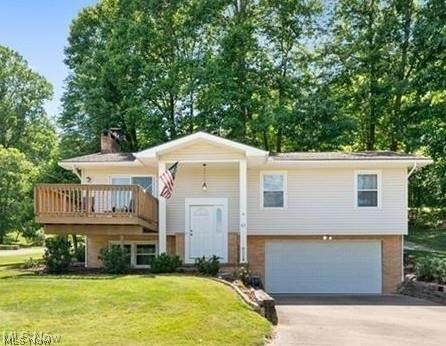
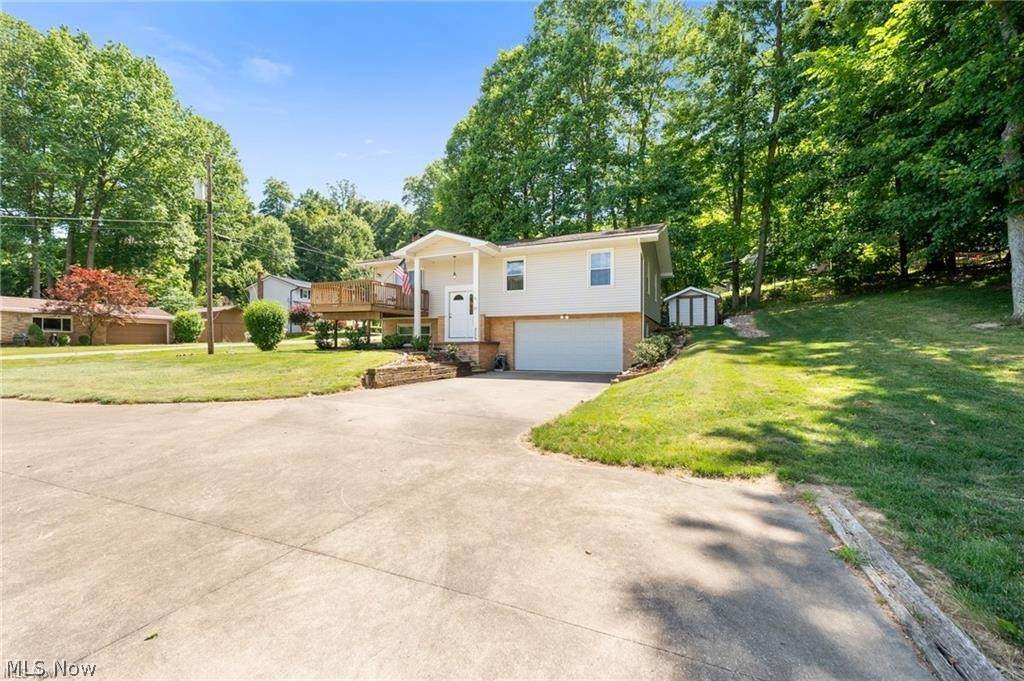
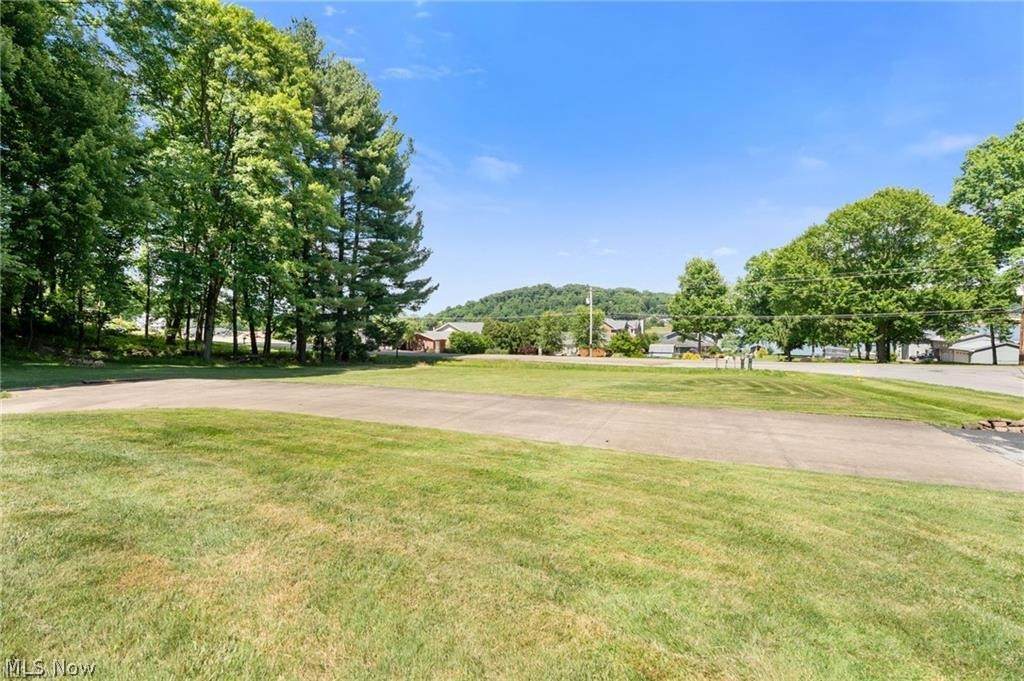
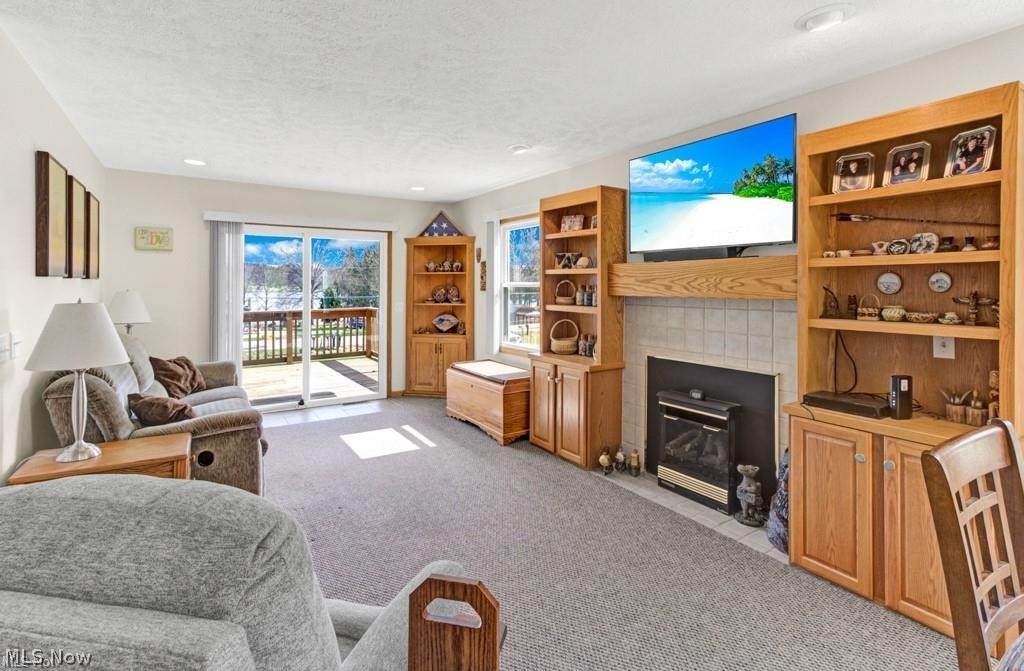
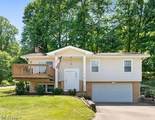
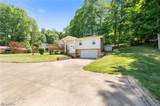
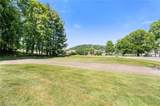
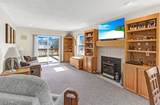
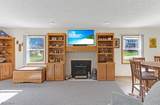
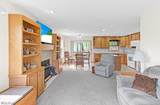
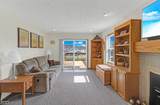
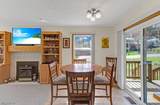
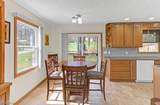
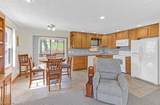
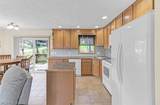
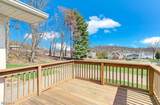
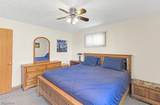
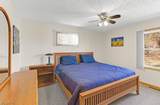
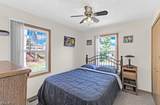
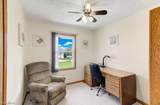
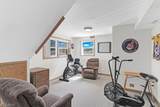
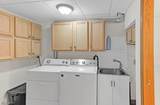
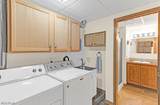
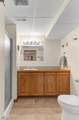
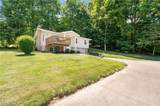
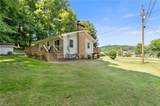
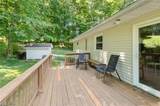
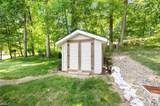
Location, location, location! Welcome to your Lake Mohawk retreat perfectly positioned on a desirable corner double lot with year-round lake views and a flat, easy-access driveway. Just moments from the main gate, golf course, and marina, this beautifully maintained 3-bedroom, 2 full bath home offers the ideal blend of comfort, convenience, and lifestyle. Step inside to a light-filled interior where the living area captures peaceful lake views and features a cozy electric fireplace—perfect for relaxing in every season. The kitchen offers an island for gathering and everyday functionality, while natural light pours throughout the home creating a warm and inviting feel. Enjoy outdoor living at its best with two decks—a front deck perfectly positioned to soak in those stunning lake views, and a back deck ideal for relaxing, grilling, or entertaining in a more private setting. The main level includes three spacious bedrooms, a full bath with tub/shower combo, and a convenient linen closet. The lower level adds valuable living space with a second full bathroom—ideal for guests, entertaining, or a private retreat. You’ll love the thoughtful storage throughout, including multiple nooks, generous closets, and easy access to attic storage. Additional highlights include a two-car attached garage, storage shed, ceiling fans in all bedrooms, gas furnace (2009), and central air (approximately 5–6 years old), hot water tank (2024). Enjoy all the incredible amenities that Lake Mohawk has to offer—from unlimited horsepower boating, fishing, and swimming to the executive 9 hole golf course, tennis/pickle ball courts, and vibrant community events. This is more than a home—it’s a lifestyle!
-
3BEDS
-
0.69ACRES
-
2BATHS
-
01/2 BATHS
-
1,529SQFT
-
$229$/SQFT
Listing information © 2026 YES-MLS.
Description
Location, location, location! Welcome to your Lake Mohawk retreat perfectly positioned on a desirable corner double lot with year-round lake views and a flat, easy-access driveway. Just moments from the main gate, golf course, and marina, this beautifully maintained 3-bedroom, 2 full bath home offers the ideal blend of comfort, convenience, and lifestyle. Step inside to a light-filled interior where the living area captures peaceful lake views and features a cozy electric fireplace—perfect for relaxing in every season. The kitchen offers an island for gathering and everyday functionality, while natural light pours throughout the home creating a warm and inviting feel. Enjoy outdoor living at its best with two decks—a front deck perfectly positioned to soak in those stunning lake views, and a back deck ideal for relaxing, grilling, or entertaining in a more private setting. The main level includes three spacious bedrooms, a full bath with tub/shower combo, and a convenient linen closet. The lower level adds valuable living space with a second full bathroom—ideal for guests, entertaining, or a private retreat. You’ll love the thoughtful storage throughout, including multiple nooks, generous closets, and easy access to attic storage. Additional highlights include a two-car attached garage, storage shed, ceiling fans in all bedrooms, gas furnace (2009), and central air (approximately 5–6 years old), hot water tank (2024). Enjoy all the incredible amenities that Lake Mohawk has to offer—from unlimited horsepower boating, fishing, and swimming to the executive 9 hole golf course, tennis/pickle ball courts, and vibrant community events. This is more than a home—it’s a lifestyle!
 Listing information © 2026 YES-MLS. All rights reserved.
The data relating to real estate for sale on this website comes in part from the Internet Data Exchange program of YES-MLS. Real estate listings held by brokerage firms other than The Jess Nader Team | REMAX CROSSROADS are marked with the Internet Data Exchange logo and detailed information about them includes the name of the listing broker(s). Information Deemed Reliable But Not Guaranteed. The photos may be altered, edited, enhanced or virtually staged. Data last updated 2026-10-09T21:08:06.557.