
Skip To Content

6248 Caribou Drive

Clinton, OH 44216
  • $450,000
  • STATUS: Active
  • ON SITE: 4 Days
  • MLS #: 5249826
Open House
UPDATED: 56 min ago
$450,000
  • 3
    BEDS
  • 1
    ACRES
  • 2
    BATHS
  • 1
    1/2 BATHS
  • 2,120
    SQFT
  • $212
    $/SQFT
Type:
Single-Family Home
Built:
2004
County:
Area:

School Ratings & Info

School District:
Listing courtesy of McDowell Homes Real Estate Services.
Listing information © 2026 YES-MLS.

Description

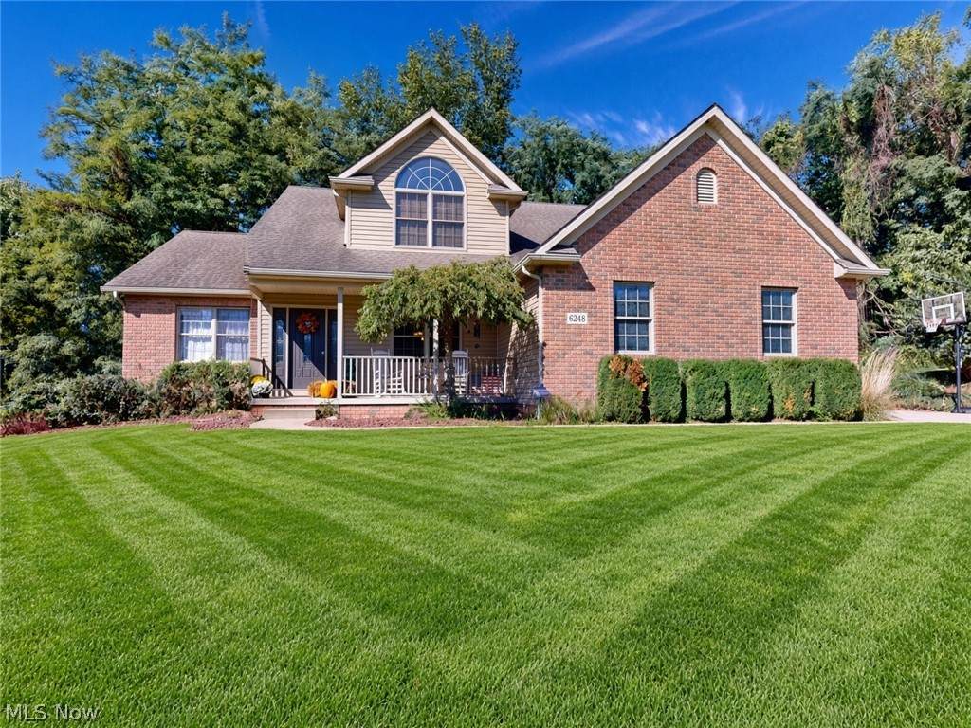
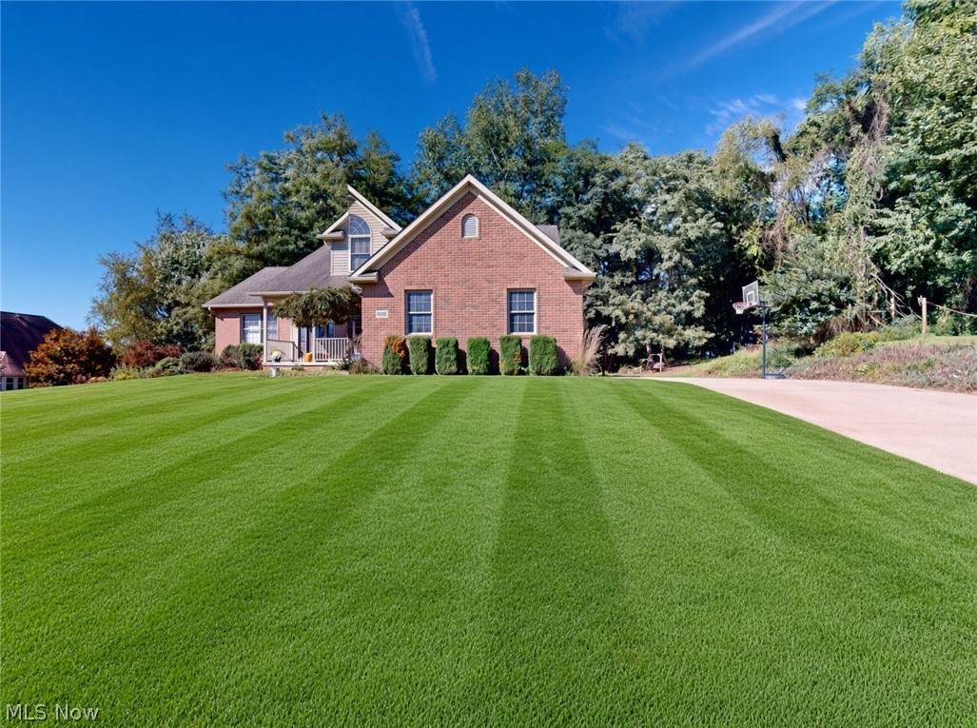
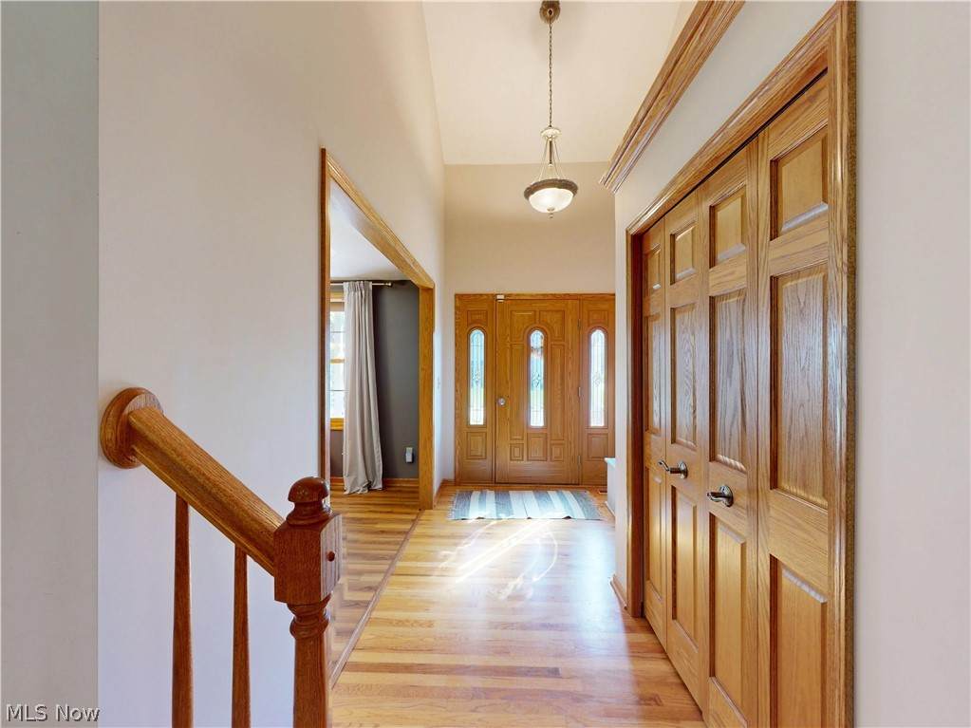
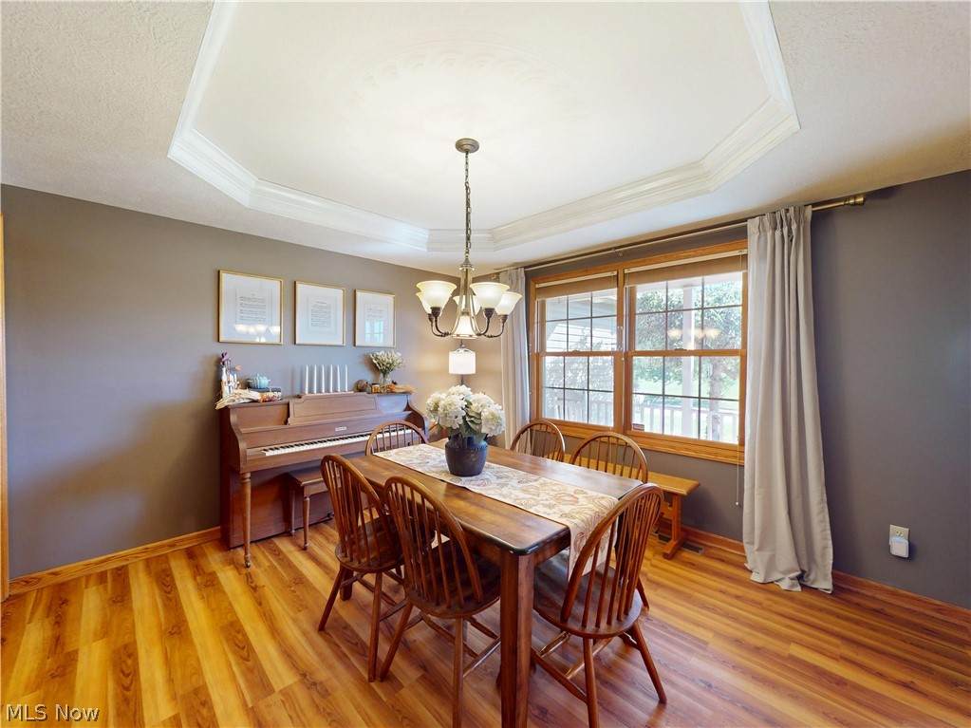
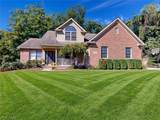
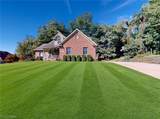
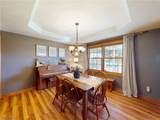
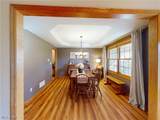
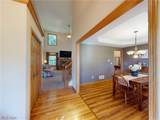
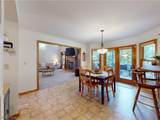
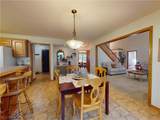
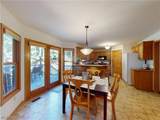
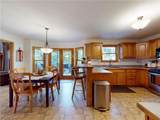
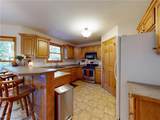
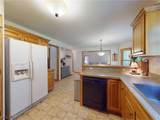
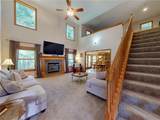
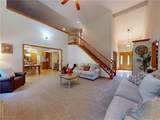
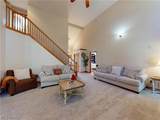
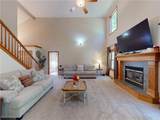
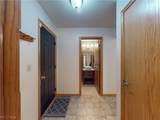
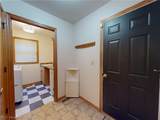
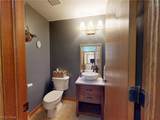
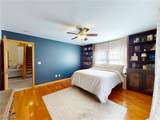
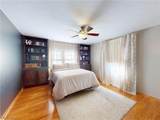
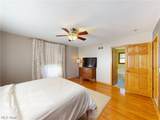
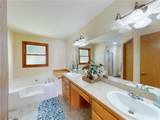
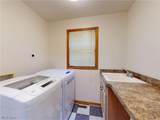
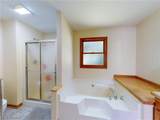
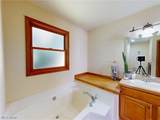
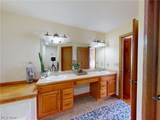
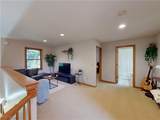
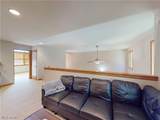
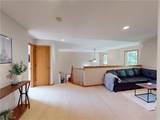
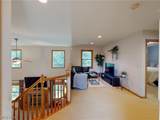
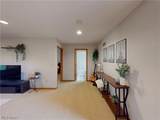
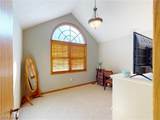
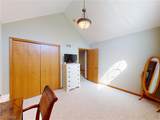
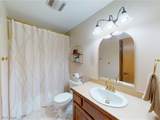
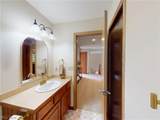
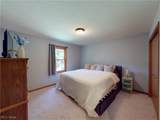
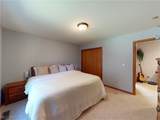
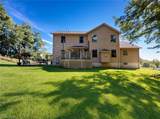
Welcome home to this spacious Clinton home, built in 2004 and offering over 2,000 square feet of comfortable living space! The thoughtfully designed layout features a convenient primary suite on the lower level, complete with a walk-in closet and private full bathroom. Upstairs, you'll find two additional bedrooms along with a versatile nook that would make a perfect reading area, home office, or second living space. The main level offers plenty of room to gather, with a spacious living room featuring an eat-in kitchen area, plus a separate formal dining room for larger meals and entertaining. Laundry is also conveniently located on the main level. Step outside to enjoy the back deck and patio area overlooking the gorgeous backyard, providing the perfect setting for morning coffee, relaxing evenings, or entertaining guests. With its generous living space, flexible layout, and inviting outdoor areas, this Clinton home has plenty to offer!

Monthly Payment Calculator

Listing information © 2026 YES-MLS. All rights reserved. The data relating to real estate for sale on this website comes in part from the Internet Data Exchange program of YES-MLS. Real estate listings held by brokerage firms other than The Jess Nader Team | REMAX CROSSROADS are marked with the Internet Data Exchange logo and detailed information about them includes the name of the listing broker(s). Information Deemed Reliable But Not Guaranteed. The photos may be altered, edited, enhanced or virtually staged. Data last updated 2026-10-06T11:08:04.93.
www.jessnader.com/homes/181716274
Print Image

6248 Caribou Drive Clinton, OH 44216

  • Price: $450,000
  • Status: Active
  • On Site: 4 Days
  • Updated: 56 min ago
  • MLS #: 5249826
3
Beds
2
Baths
1
½ Baths
1
Acres
2,120
SQFT
$212
$/SQFT
2004
Built
County:
Summit
Area:
Clinton
School District:
Green Lsd-Summit
Property Description
Welcome home to this spacious Clinton home, built in 2004 and offering over 2,000 square feet of comfortable living space! The thoughtfully designed layout features a convenient primary suite on the lower level, complete with a walk-in closet and private full bathroom. Upstairs, you'll find two additional bedrooms along with a versatile nook that would make a perfect reading area, home office, or second living space. The main level offers plenty of room to gather, with a spacious living room featuring an eat-in kitchen area, plus a separate formal dining room for larger meals and entertaining. Laundry is also conveniently located on the main level. Step outside to enjoy the back deck and patio area overlooking the gorgeous backyard, providing the perfect setting for morning coffee, relaxing evenings, or entertaining guests. With its generous living space, flexible layout, and inviting outdoor areas, this Clinton home has plenty to offer!
Exterior Features

Architectural Style Contemporary Conventional Attached Garage YN No Carport YN No Construction Materials Brick Vinyl Siding Garage YN Yes Levels Two Parking Features Garage Roof Asphalt Fiberglass Waterfront YN No

Interior Features

Basement Full Unfinished Basement YN Yes Cooling Central Air Cooling YN Yes Fireplace YN Yes Fireplaces Total 1 Heating Forced Air Gas Heating YN Yes Main Level Bathrooms 2 Main Level Bedrooms 1 Rooms Bathroom (Second Level) Bedroom (Second Level) Bedroom (Second Level) Loft (Second Level) Laundry (First Level) Bathroom (First Level) Mud Room (First Level) Kitchen (First Level) Great Room (First Level) Primary Bathroom (First Level) Primary Bedroom (First Level) Dining Room (First Level) Entry/Foyer (First Level)

Property Features

Above Grade Finished Area 2120 Association YN No Elementary School District Green LSD ( Summit)- 7707 Home Warranty YN No Land Lease YN No Listing Terms Cash Conventional FHA VA Loan Middle Or Junior School District Green LSD ( Summit)- 7707 Property Sub Type Single Family Residence Sewer Private Sewer Tax Annual Amount 6261 Township Green Water Source Private

Listing information © 2026 YES-MLS.
Listing provided courtesy of McDowell Homes Real Estate Services: 440-205-2000.
Listing information © 2026 YES-MLS. All rights reserved. The data relating to real estate for sale on this website comes in part from the Internet Data Exchange program of YES-MLS. Real estate listings held by brokerage firms other than The Jess Nader Team | REMAX CROSSROADS are marked with the Internet Data Exchange logo and detailed information about them includes the name of the listing broker(s). Information Deemed Reliable But Not Guaranteed. The photos may be altered, edited, enhanced or virtually staged. Data last updated 2026-10-06T11:08:04.93.
 
https://bt-photos.global.ssl.fastly.net/normls/orig_boomver_2_5249826-2.jpg https://bt-photos.global.ssl.fastly.net/normls/orig_boomver_2_5249826-2.jpg https://bt-photos.global.ssl.fastly.net/normls/orig_boomver_2_5249826-2.jpg
Logo
The Jess Nader Team | REMAX CROSSROADS
2040 Front Street
Cuyahoga Falls OH, 44221
Listing courtesy of McDowell Homes Real Estate Services.
Listing information © 2026 YES-MLS.