Skip To Content

6151 Southern Hills Court

Canfield, OH 44406
  • $449,900
  • STATUS: Active
  • ON SITE: 10 Days
  • MLS #: 5248194
UPDATED: 23 min ago
$449,900
  • 4
    BEDS
  • 0.5
    ACRES
  • 2
    BATHS
  • 1
    1/2 BATHS
  • 2,856
    SQFT
  • $158
    $/SQFT
Neighborhood:
Type:
Single-Family Home
Built:
1977
County:
Area:

School Ratings & Info

School District:
Listing courtesy of Berkshire Hathaway HomeServices Stouffer Realty.
Listing information © 2026 YES-MLS.

Description

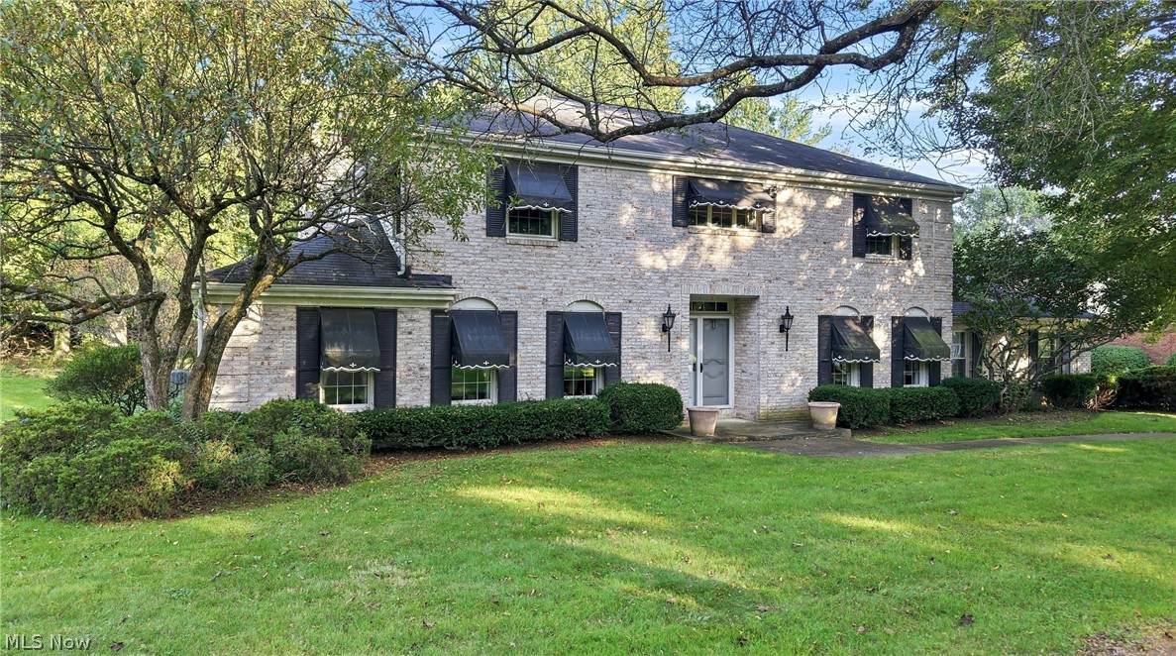
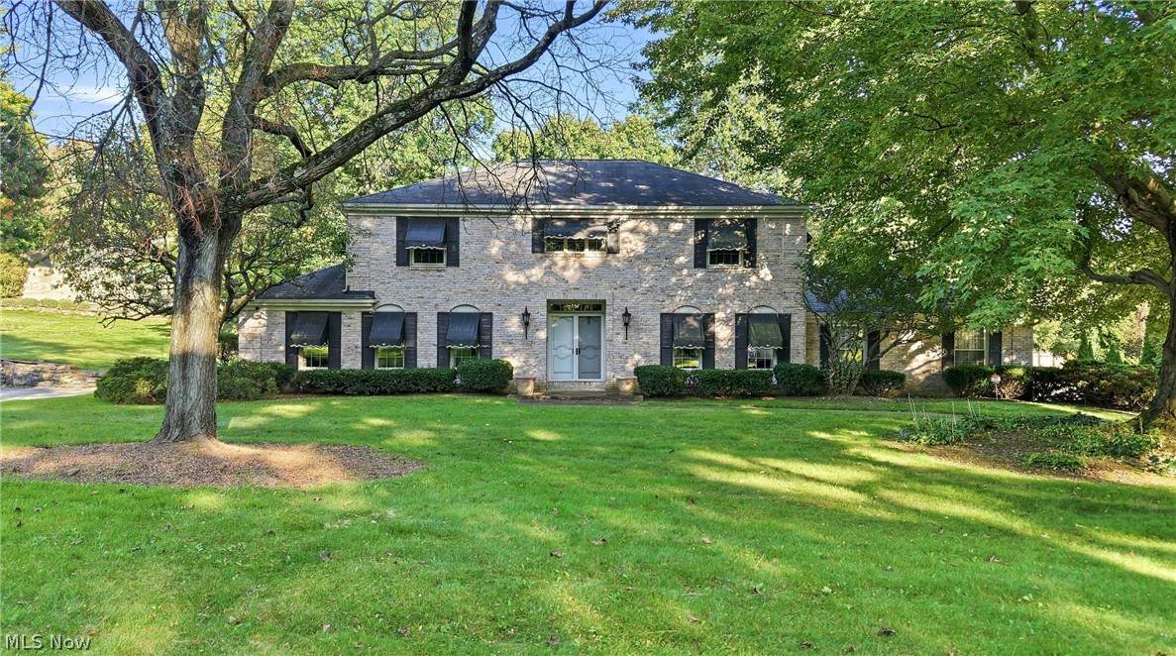
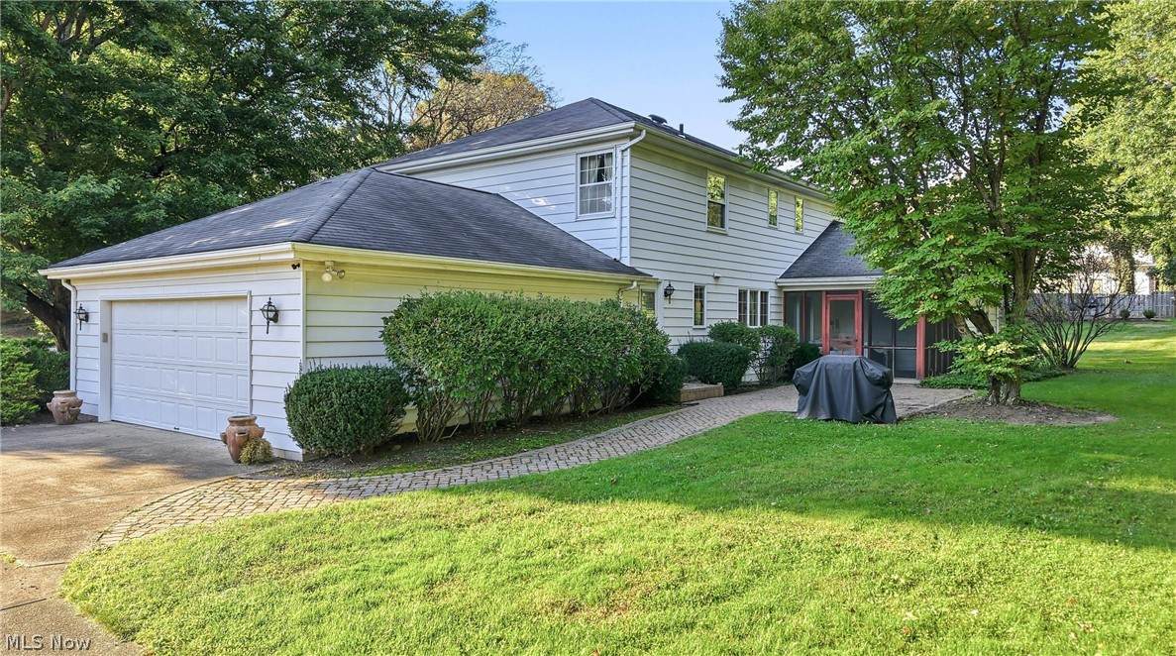
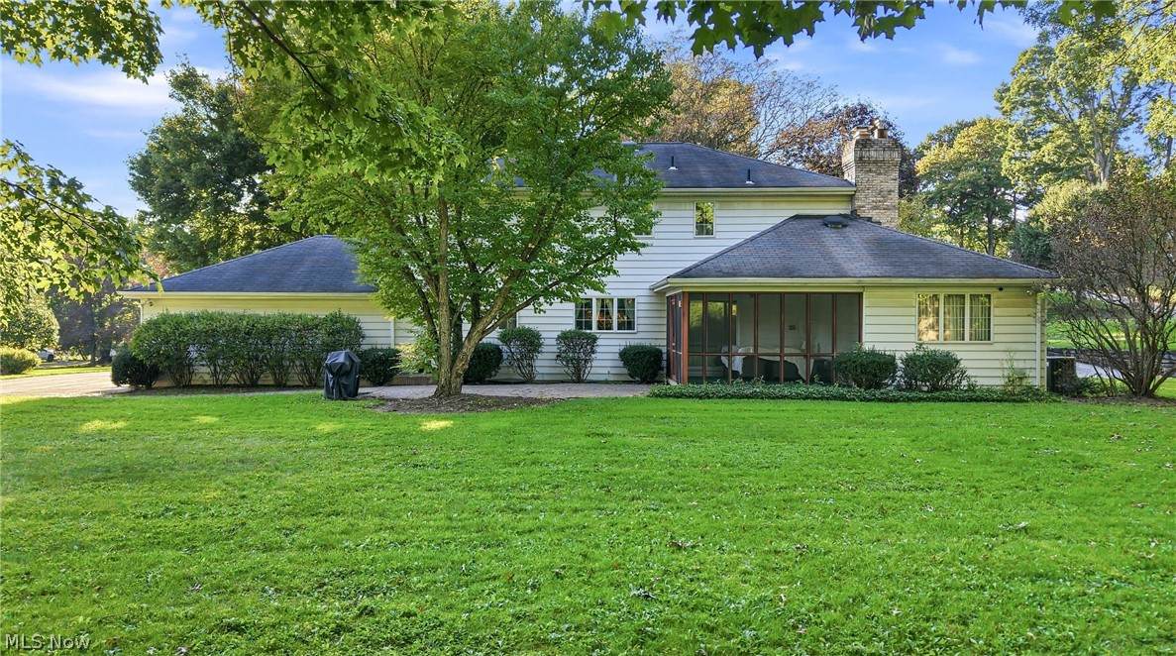
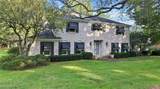
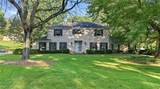
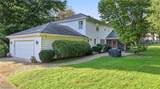
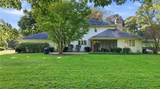
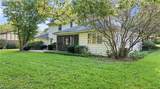
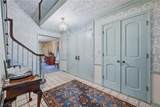
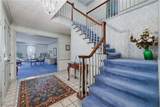
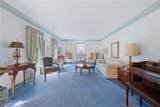
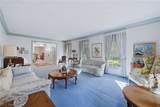
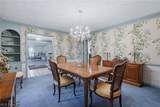
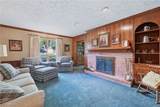
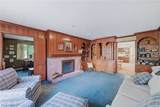
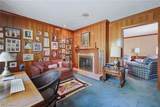
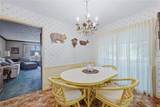
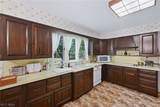
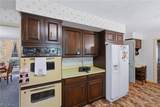
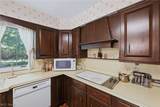
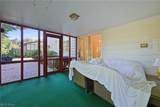
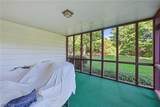
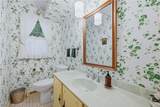
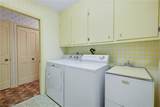
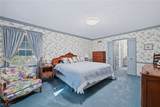
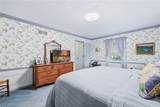
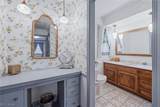
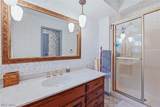
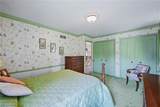
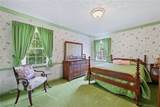
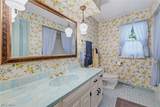
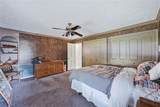
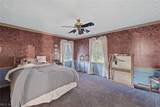
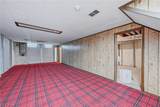
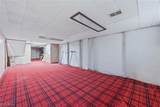
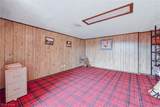
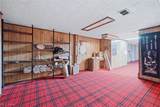
Tucked away on a cul-de-sac in a Canfield development, this one-owner home offers spacious rooms and views of a wooded lot. The home features three generously sized bedrooms, two full baths, and one half bath. An expansive eat-in kitchen provides plenty of space for meals and gatherings, while first-floor laundry adds everyday convenience. A see-through fireplace connects the family room and den, bringing warmth and character to both spaces. Schedule a visit to explore all this home has to offer.

Monthly Payment Calculator

Listing information © 2026 YES-MLS. All rights reserved. The data relating to real estate for sale on this website comes in part from the Internet Data Exchange program of YES-MLS. Real estate listings held by brokerage firms other than The Jess Nader Team | REMAX CROSSROADS are marked with the Internet Data Exchange logo and detailed information about them includes the name of the listing broker(s). Information Deemed Reliable But Not Guaranteed. The photos may be altered, edited, enhanced or virtually staged. Data last updated 2026-10-13T18:08:04.447.
www.jessnader.com/homes/181749835
Print Image

6151 Southern Hills Court Canfield, OH 44406

  • Price: $449,900
  • Status: Active
  • On Site: 10 Days
  • Updated: 23 min ago
  • MLS #: 5248194
4
Beds
2
Baths
1
½ Baths
0.5
Acres
2,856
SQFT
$158
$/SQFT
1977
Built
Neighborhood:
Southern Hills Estates
County:
Mahoning
Area:
Canfield
School District:
Canfield LSD
Property Description
Tucked away on a cul-de-sac in a Canfield development, this one-owner home offers spacious rooms and views of a wooded lot. The home features three generously sized bedrooms, two full baths, and one half bath. An expansive eat-in kitchen provides plenty of space for meals and gatherings, while first-floor laundry adds everyday convenience. A see-through fireplace connects the family room and den, bringing warmth and character to both spaces. Schedule a visit to explore all this home has to offer.
Exterior Features

Architectural Style Conventional Traditional Attached Garage YN Yes Carport YN No Construction Materials Brick Metal Siding Exterior Features Awning(s) Fencing None Garage YN Yes Levels Two Lot Features Back Yard Cul- De- Sac Front Yard Near Golf Course Gentle Sloping Landscaped Many Trees Parking Features Additional Parking Attached Concrete Direct Access Driveway Garage Garage Door Opener Inside Entrance Kitchen Level Garage Faces Side Patio And Porch Features Enclosed Patio Porch Screened Roof Asphalt Fiberglass Waterfront YN No

Interior Features

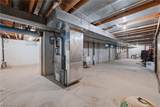
Appliances Built- In Oven Cooktop Dryer Dishwasher Disposal Microwave Refrigerator Water Softener Washer Basement Full Partially Finished Sump Pump Basement YN Yes Cooling Central Air Cooling YN Yes Fireplace YN Yes Fireplaces Total 1 Foundation Details Block Furnished Partially Heating Forced Air Gas Heating YN Yes Interior Features Wet Bar Bookcases Built-in Features Ceiling Fan(s) Chandelier Crown Molding Entrance Foyer Eat-in Kitchen High Speed Internet Laminate Counters Pantry Storage Bar Walk- In Closet(s) Laundry Features Laundry Chute Washer Hookup Main Level Laundry Room Main Level Bathrooms 1 Main Level Bedrooms 0

Property Features

Above Grade Finished Area 2856 Association YN No Elementary School District Canfield LSD - 5004 Home Warranty YN Yes Land Lease YN No Listing Terms Conventional FHA VA Loan Middle Or Junior School District Canfield LSD - 5004 Property Sub Type Single Family Residence Security Features Security System Smoke Detector(s) Sewer Public Sewer Special Listing Conditions Standard Tax Annual Amount 2825 Township Canfield Twp View Trees / Woods View YN Yes Water Source Public

Listing information © 2026 YES-MLS.
Listing provided courtesy of Berkshire Hathaway HomeServices Stouffer Realty: 330-629-8300.
Listing information © 2026 YES-MLS. All rights reserved. The data relating to real estate for sale on this website comes in part from the Internet Data Exchange program of YES-MLS. Real estate listings held by brokerage firms other than The Jess Nader Team | REMAX CROSSROADS are marked with the Internet Data Exchange logo and detailed information about them includes the name of the listing broker(s). Information Deemed Reliable But Not Guaranteed. The photos may be altered, edited, enhanced or virtually staged. Data last updated 2026-10-13T18:08:04.447.
 
https://bt-photos.global.ssl.fastly.net/normls/orig_boomver_1_5248194-2.jpg https://bt-photos.global.ssl.fastly.net/normls/orig_boomver_1_5248194-2.jpg https://bt-photos.global.ssl.fastly.net/normls/orig_boomver_1_5248194-2.jpg
Logo
The Jess Nader Team | REMAX CROSSROADS
2040 Front Street
Cuyahoga Falls OH, 44221
Listing courtesy of Berkshire Hathaway HomeServices Stouffer Realty.
Listing information © 2026 YES-MLS.