Skip To Content

608 Putnam Street

Parkersburg, WV 26101
  • $148,000
  • STATUS: Active
  • ON SITE: 17 Days
  • MLS #: 5248540
$148,000
  • 3
    BEDS
  • 0.17
    ACRES
  • 1
    BATHS
  • 1
    1/2 BATHS
  • 1,848
    SQFT
  • $80
    $/SQFT
Neighborhood:
Type:
Single-Family Home
Built:
1920
County:
Area:

School Ratings & Info

School District:
Listing courtesy of Coldwell Banker Select Properties.
Listing information © 2026 YES-MLS.

Description

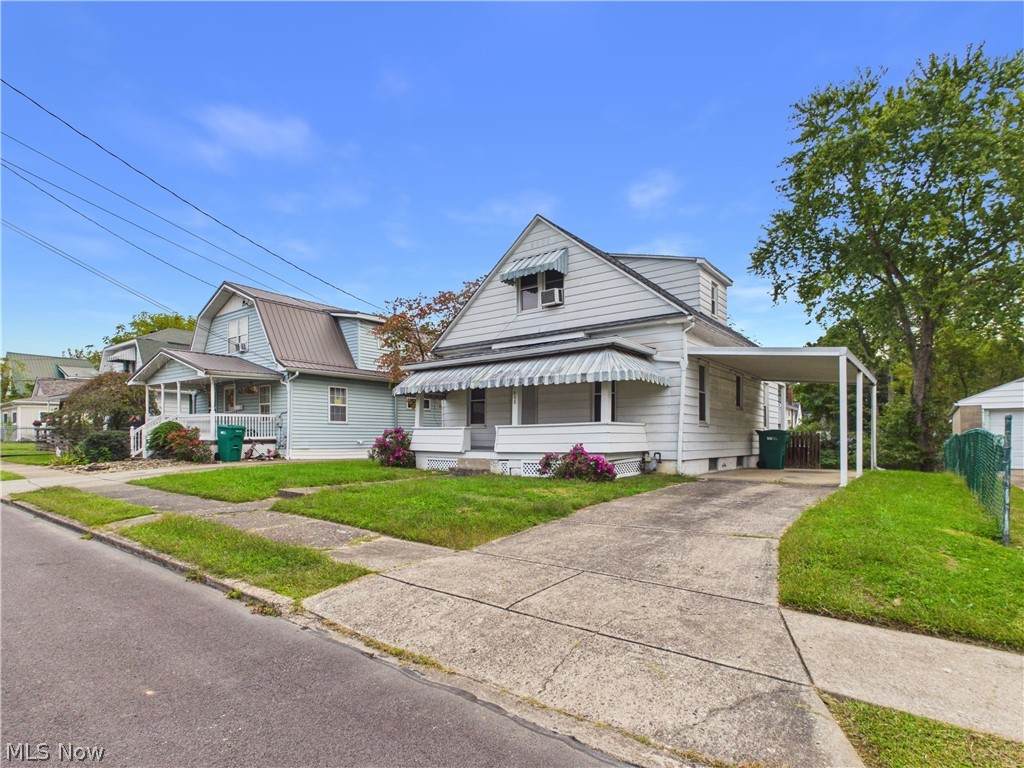
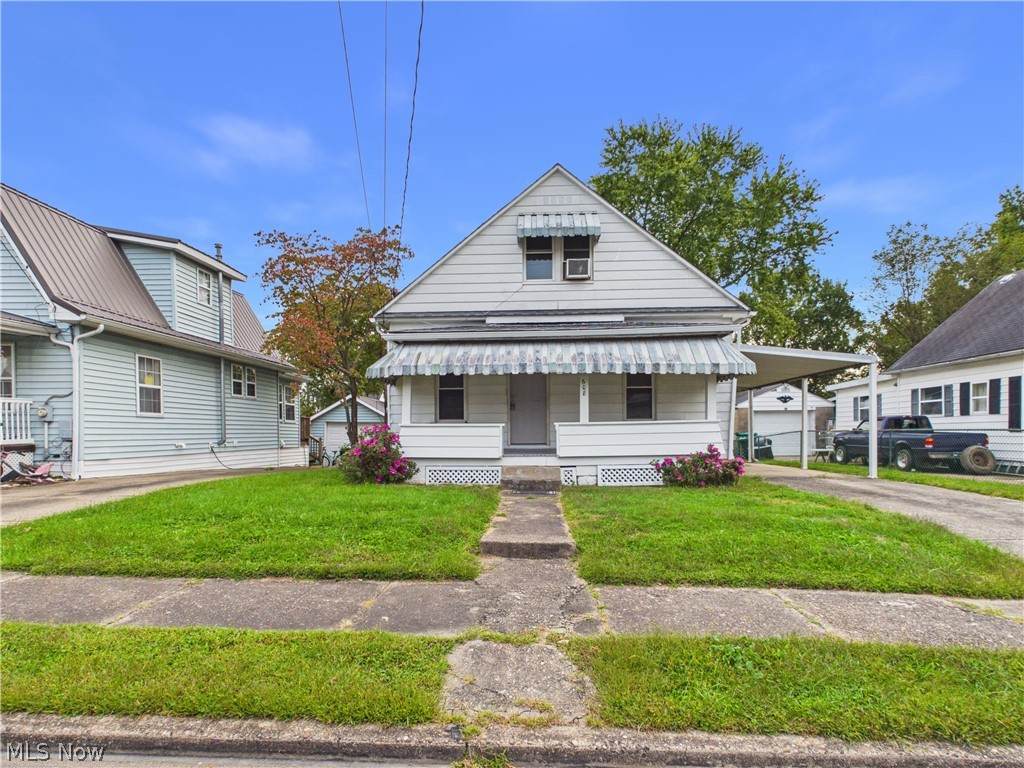
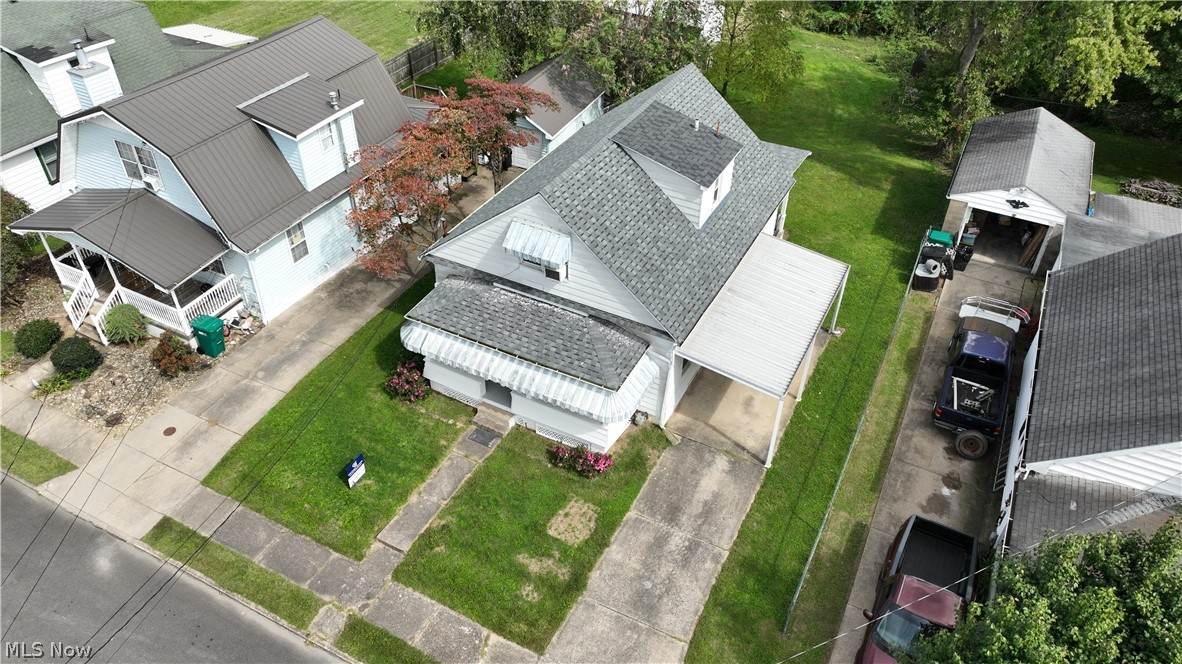
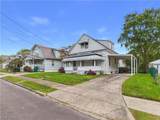
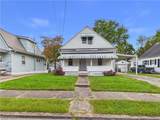
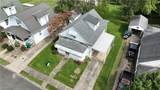
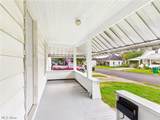
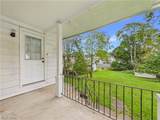
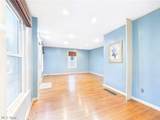
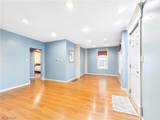
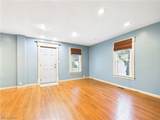
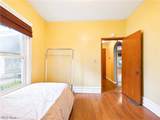
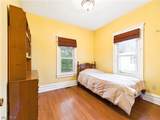
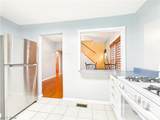
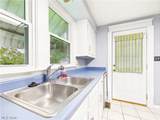
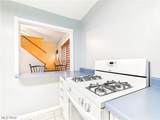
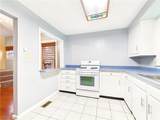
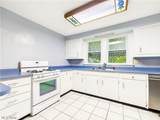
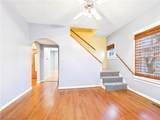
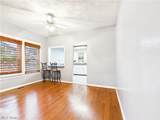
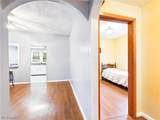
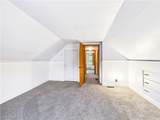
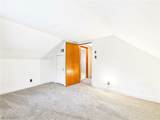
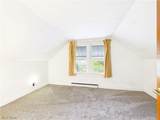
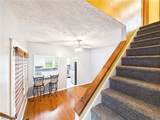
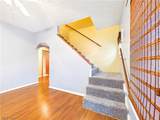
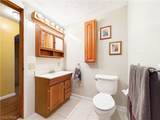
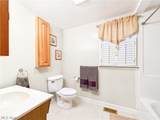
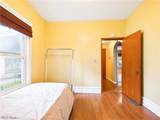
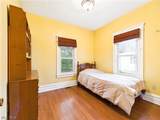
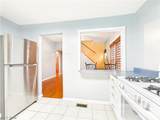
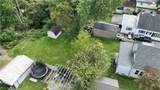
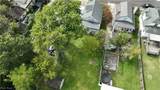
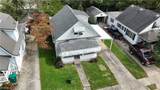
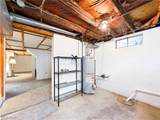
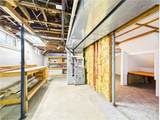
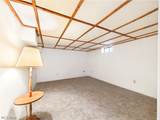
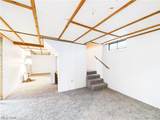
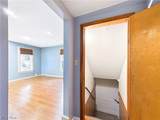
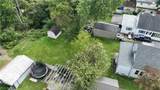
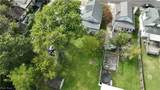
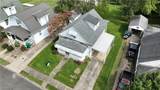
Charming and move in ready. This inviting 3 bedroom, 1 1/2 bath home offers many of the major updates today's buyers are looking for. Just bring your personal belongings and settle right in. Enjoy knowing there is a new furnace, air conditioning, roof, and carpeting. Windows are newer along with updated electric. The kitchen includes refrigerator, stove, and dishwasher, making moving in even easier. You may decide to use the downstairs current family room, or have a forth bedroom. Another vacant room with a work bench. Located on a dead-end street with alley access. This delightful home is ready to welcome its new owner!

Monthly Payment Calculator

Listing information © 2026 YES-MLS. All rights reserved. The data relating to real estate for sale on this website comes in part from the Internet Data Exchange program of YES-MLS. Real estate listings held by brokerage firms other than The Jess Nader Team | REMAX CROSSROADS are marked with the Internet Data Exchange logo and detailed information about them includes the name of the listing broker(s). Information Deemed Reliable But Not Guaranteed. The photos may be altered, edited, enhanced or virtually staged. Data last updated 2026-10-16T00:08:13.493.
www.jessnader.com/homes/181596333
Print Image

608 Putnam Street Parkersburg, WV 26101

  • Price: $148,000
  • Status: Active
  • On Site: 17 Days
  • MLS #: 5248540
3
Beds
1
Baths
1
½ Baths
0.17
Acres
1,848
SQFT
$80
$/SQFT
1920
Built
Neighborhood:
Stephenson Adn
County:
Wood
Area:
Parkersburg
School District:
Wood-Parkersburg Hs
Property Description
Charming and move in ready. This inviting 3 bedroom, 1 1/2 bath home offers many of the major updates today's buyers are looking for. Just bring your personal belongings and settle right in. Enjoy knowing there is a new furnace, air conditioning, roof, and carpeting. Windows are newer along with updated electric. The kitchen includes refrigerator, stove, and dishwasher, making moving in even easier. You may decide to use the downstairs current family room, or have a forth bedroom. Another vacant room with a work bench. Located on a dead-end street with alley access. This delightful home is ready to welcome its new owner!
Exterior Features

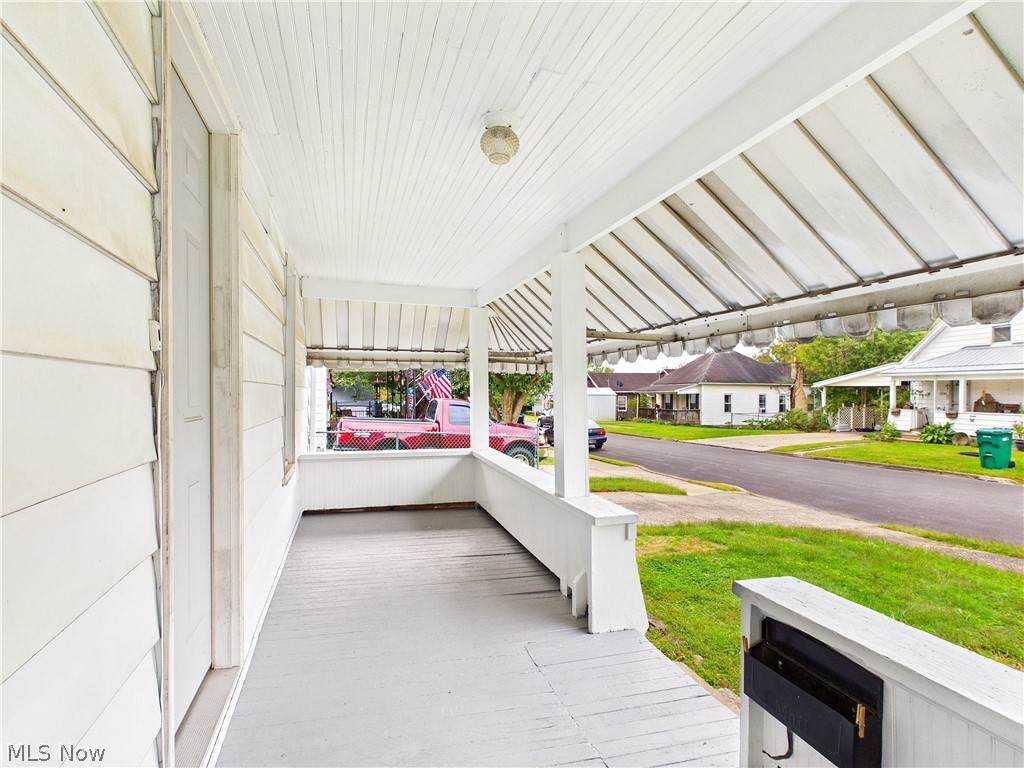
Architectural Style Conventional Attached Garage YN No Carport YN Yes Construction Materials Aluminum Siding Block Exterior Features Awning(s) Garage YN No Levels One and One Half Lot Features Back Yard Cleared Other Structures Outbuilding Parking Features Attached Carport On Street Patio And Porch Features Rear Porch Covered Front Porch Roof Asphalt Waterfront YN No

Interior Features

Appliances Dishwasher Disposal Range Refrigerator Basement Partially Finished Walk- Out Access Basement YN Yes Below Grade Finished Area 336 Cooling Central Air Ceiling Fan(s) Wall / Window Unit(s) Cooling YN Yes Fireplace YN No Fireplaces Total 0 Foundation Details Block Heating Forced Air Gas Heating YN Yes Interior Features Ceiling Fan(s) High Speed Internet Laminate Counters Recessed Lighting Laundry Features In Basement Main Level Bathrooms 1 Main Level Bedrooms 1

Property Features

Above Grade Finished Area 1512 Association YN No Elementary School District Wood- Parkersburg HS Home Warranty YN No Land Lease YN No Listing Terms Cash Conventional FHA VA Loan Middle Or Junior School District Wood- Parkersburg HS Property Sub Type Single Family Residence Security Features Carbon Monoxide Detector(s) Smoke Detector(s) Sewer Public Sewer Special Listing Conditions Standard Tax Annual Amount 718 Township Parkersburg Water Source Public

Listing information © 2026 YES-MLS.
Listing provided courtesy of Coldwell Banker Select Properties: 304-422-6000.
Listing information © 2026 YES-MLS. All rights reserved. The data relating to real estate for sale on this website comes in part from the Internet Data Exchange program of YES-MLS. Real estate listings held by brokerage firms other than The Jess Nader Team | REMAX CROSSROADS are marked with the Internet Data Exchange logo and detailed information about them includes the name of the listing broker(s). Information Deemed Reliable But Not Guaranteed. The photos may be altered, edited, enhanced or virtually staged. Data last updated 2026-10-16T00:08:13.493.
 
https://bt-photos.global.ssl.fastly.net/normls/orig_boomver_3_5248540-2.jpg https://bt-photos.global.ssl.fastly.net/normls/orig_boomver_3_5248540-2.jpg https://bt-photos.global.ssl.fastly.net/normls/orig_boomver_3_5248540-2.jpg
Logo
The Jess Nader Team | REMAX CROSSROADS
2040 Front Street
Cuyahoga Falls OH, 44221
Listing courtesy of Coldwell Banker Select Properties.
Listing information © 2026 YES-MLS.