


Description
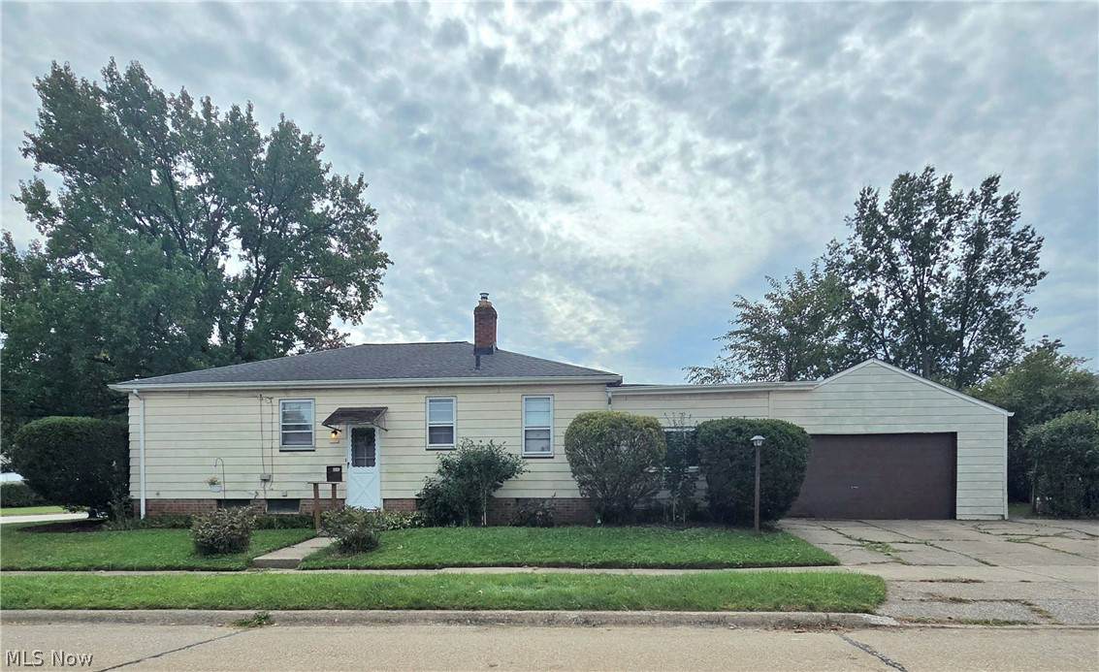
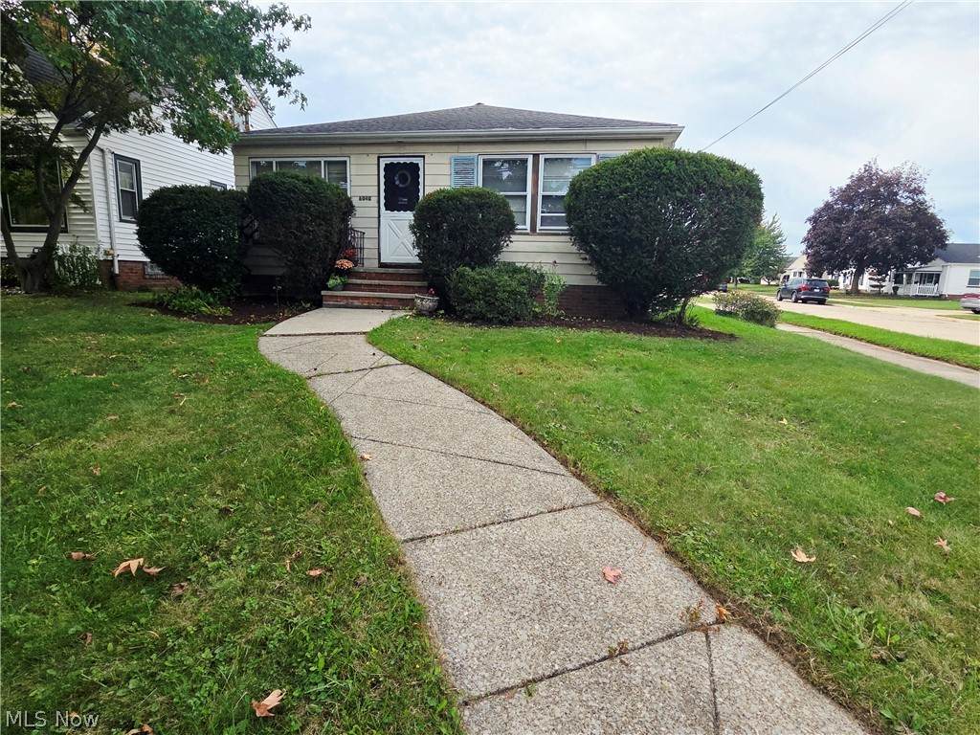
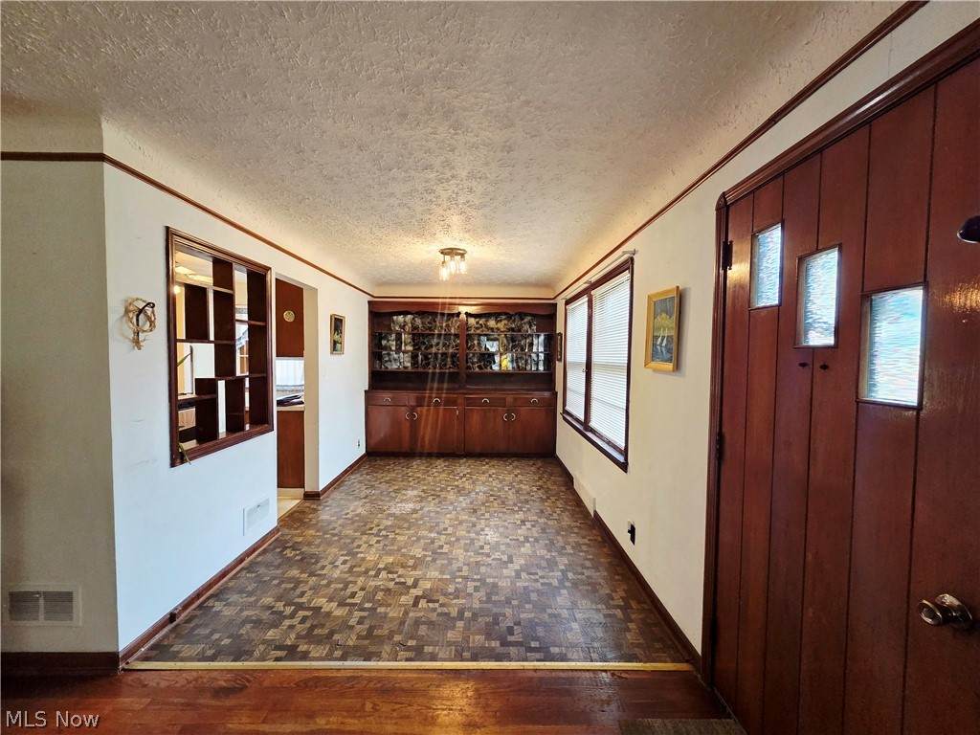
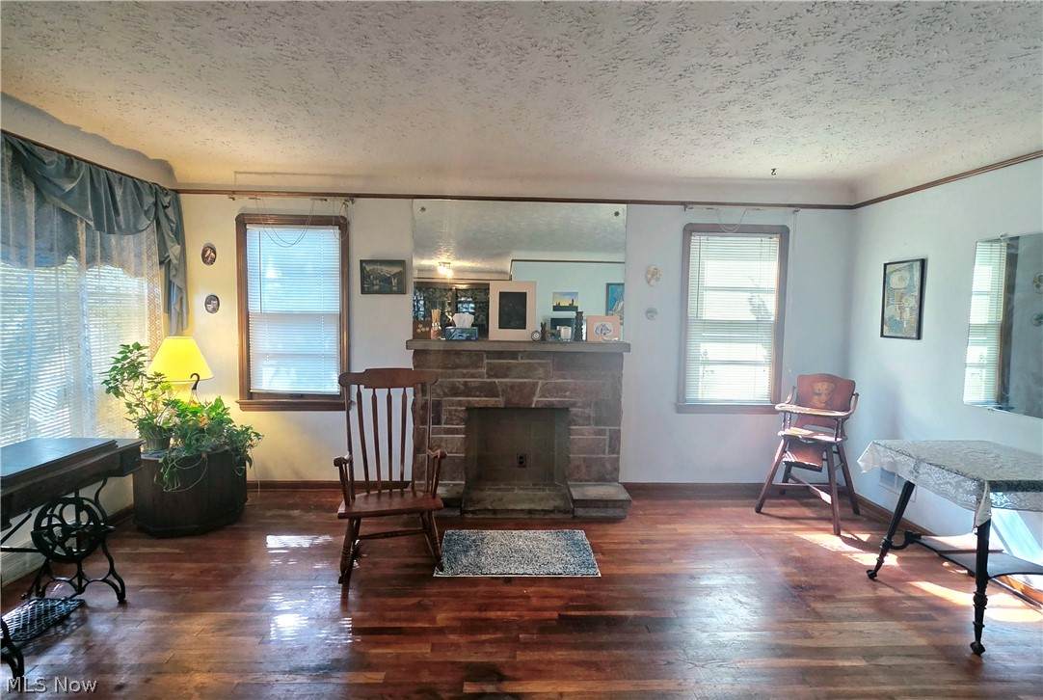
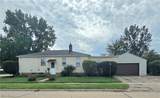
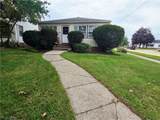
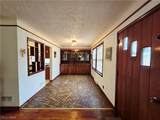
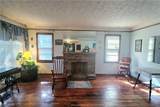
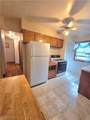
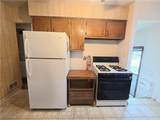
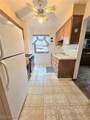
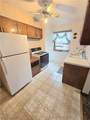
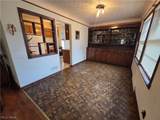
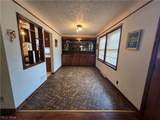
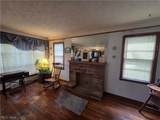
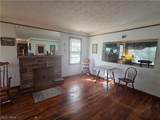
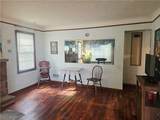
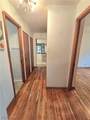
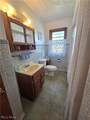
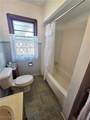
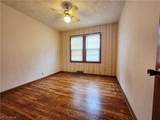
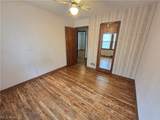
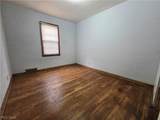
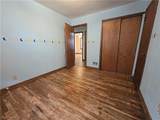
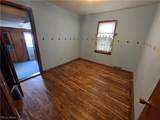
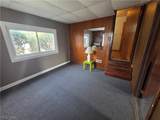
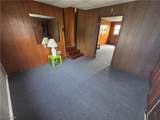
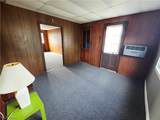
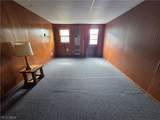
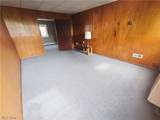
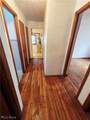
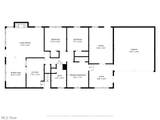
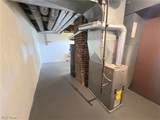
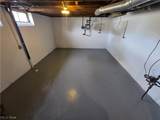
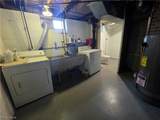
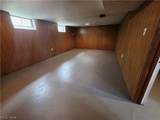
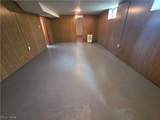
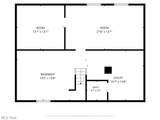
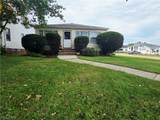
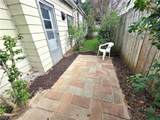
Welcome home to 6040 W. 54th Street in Parma! A spacious and versatile 3-bedroom ranch offering single-floor living and incredible potential to make it truly your own! Boasting 1,372 square feet of above-ground living space, plus even more finished space in the large basement recreation room with a bonus room and plenty of extra storage space as well! This home offers the room you need to grow, customize, and build lasting equity. Step into a welcoming floor plan where the dining room opens directly into a spacious living room centered around a charming decorative fireplace. Many rooms have hardwood floors and natural sunlight shines throughout. The eat-in kitchen features dedicated space for a breakfast nook that opens to the formal dining room with built-in storage cabinets. Three generous bedrooms and a full bath with a tub/shower combination are all conveniently located on the main floor. A thoughtful back addition provides two extra bonus rooms with new carpet added in September. These rooms can be used as a family room, office, hobby room, playroom, or potential guest space. The basement features a large recreation room, a convenient half-bathroom, and separate dedicated rooms for laundry, an office, or storage. This home is a corner lot with an easily maintainable yard and a cute back walkway or sitting space with paver patio and family room entrance door. Roof replacement completed in 2012. This home is a blank canvas just waiting for your special decorative touches. Whether you are a first-time buyer looking to customize your forever home or an investor looking for your next rental, this Parma gem is full of potential! Home Warranty and appliances included! Schedule your private tour today, opportunity is knocking on W. 54th Street!
-
3BEDS
-
0.14ACRES
-
1BATHS
-
11/2 BATHS
-
1,632SQFT
-
$116$/SQFT
Listing information © 2026 YES-MLS.
Description
Welcome home to 6040 W. 54th Street in Parma! A spacious and versatile 3-bedroom ranch offering single-floor living and incredible potential to make it truly your own! Boasting 1,372 square feet of above-ground living space, plus even more finished space in the large basement recreation room with a bonus room and plenty of extra storage space as well! This home offers the room you need to grow, customize, and build lasting equity. Step into a welcoming floor plan where the dining room opens directly into a spacious living room centered around a charming decorative fireplace. Many rooms have hardwood floors and natural sunlight shines throughout. The eat-in kitchen features dedicated space for a breakfast nook that opens to the formal dining room with built-in storage cabinets. Three generous bedrooms and a full bath with a tub/shower combination are all conveniently located on the main floor. A thoughtful back addition provides two extra bonus rooms with new carpet added in September. These rooms can be used as a family room, office, hobby room, playroom, or potential guest space. The basement features a large recreation room, a convenient half-bathroom, and separate dedicated rooms for laundry, an office, or storage. This home is a corner lot with an easily maintainable yard and a cute back walkway or sitting space with paver patio and family room entrance door. Roof replacement completed in 2012. This home is a blank canvas just waiting for your special decorative touches. Whether you are a first-time buyer looking to customize your forever home or an investor looking for your next rental, this Parma gem is full of potential! Home Warranty and appliances included! Schedule your private tour today, opportunity is knocking on W. 54th Street!
 Listing information © 2026 YES-MLS. All rights reserved.
The data relating to real estate for sale on this website comes in part from the Internet Data Exchange program of YES-MLS. Real estate listings held by brokerage firms other than The Jess Nader Team | REMAX CROSSROADS are marked with the Internet Data Exchange logo and detailed information about them includes the name of the listing broker(s). Information Deemed Reliable But Not Guaranteed. The photos may be altered, edited, enhanced or virtually staged. Data last updated 2026-10-16T00:08:13.493.