










Description
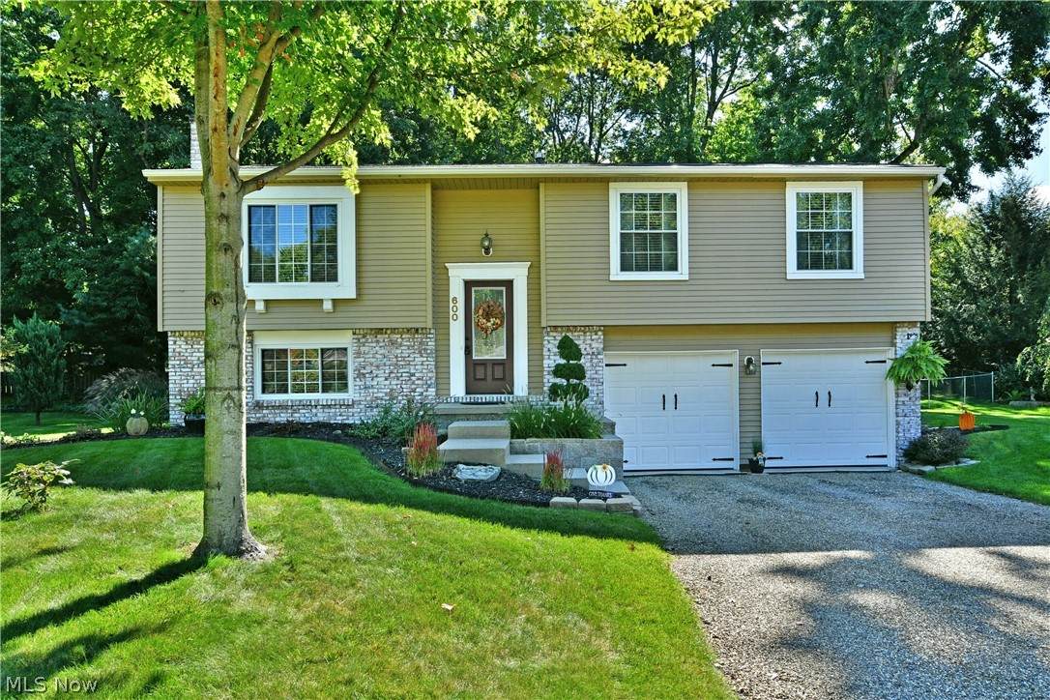
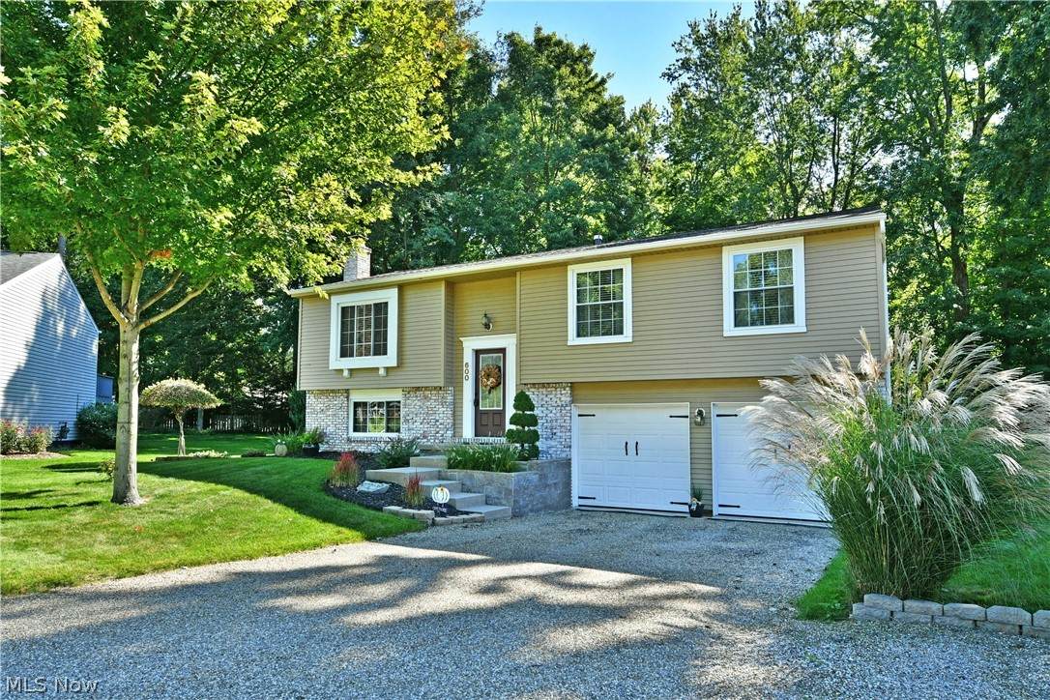
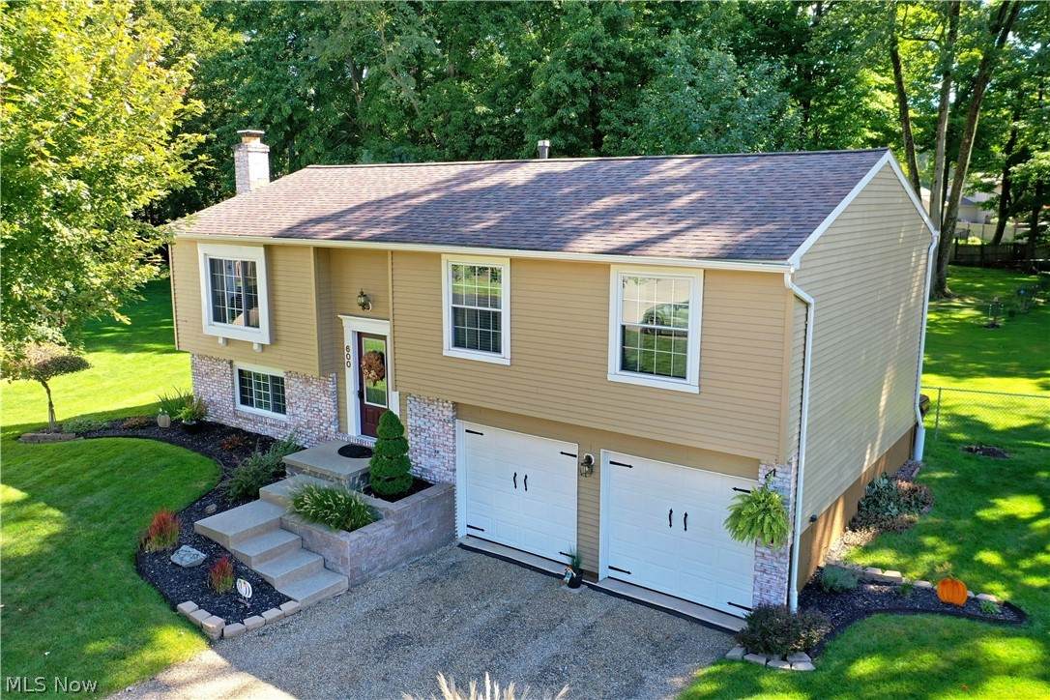
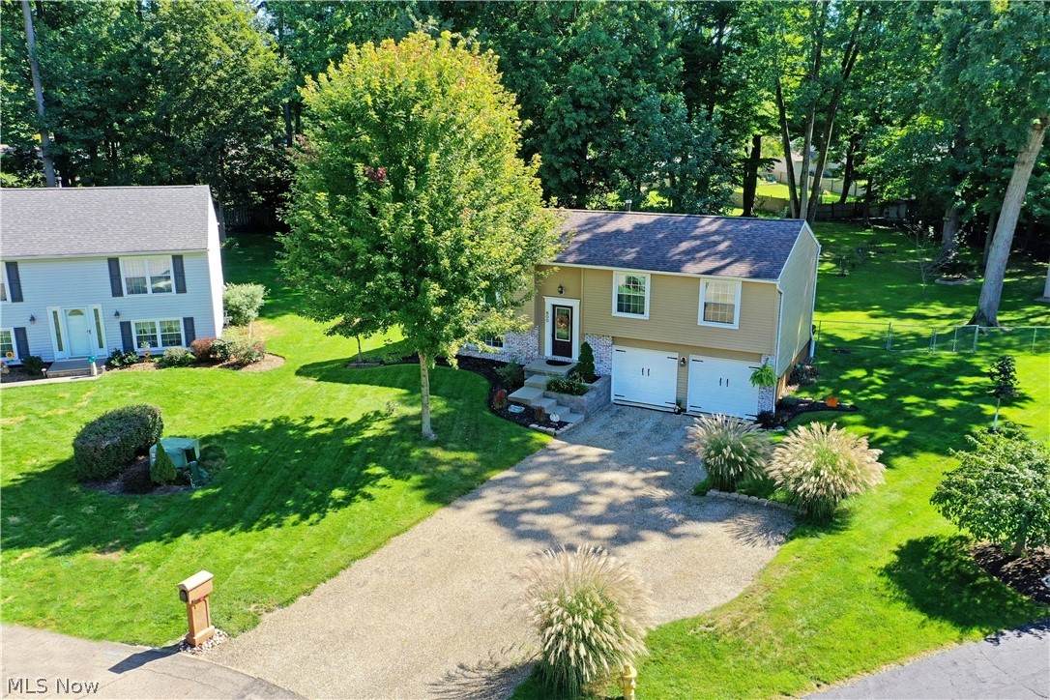
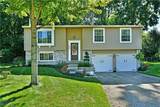
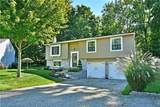
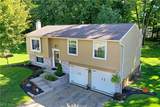
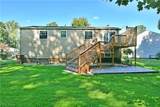
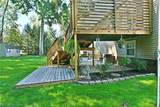
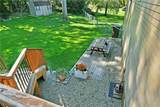
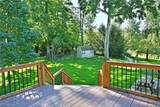
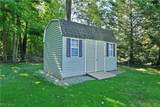
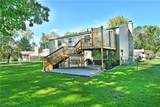
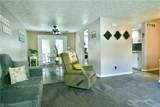
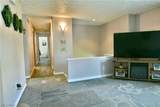
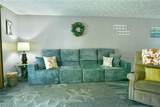
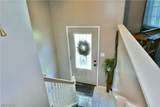
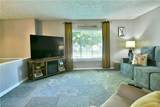
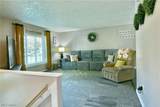
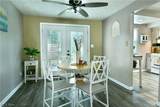
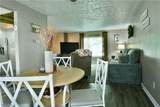
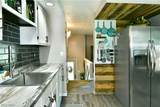
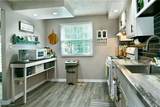
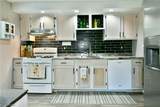
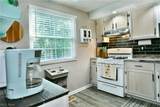
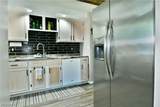
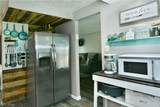
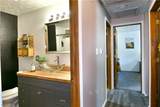
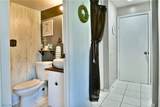
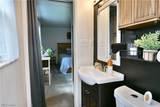
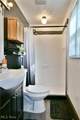
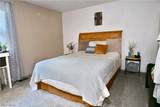
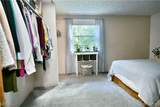
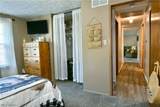
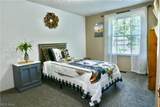
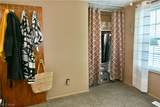
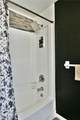
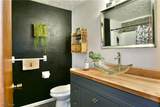
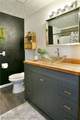
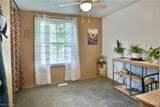
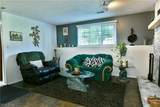
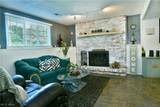
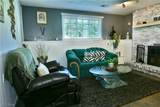
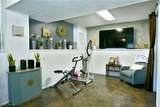
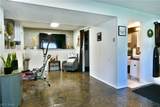
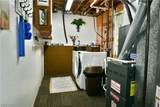
Artfully crafted and masterfully presented, this darling Howland bi-level is here to sooth your senses with its two floors of beautifully finished living space! Tucked away along a secluded cul-de sac, the stunning residence peers from behind tall trees and flowering landscaping. The natural colorways and handsome brick pair perfectly with the white accent. Out back, the fenced-in yard encompasses a must-see second story deck with its extra wide staircase and lower patio area. A large storage shed is also available. Inside the elegant foyer finds carpeted stairs rising to the decadent, main level. Soft sunlight filters through the picture window, illuminating the livjng room. Nearby, carpeted flooring gives way to the hardwood styles found within the dining room and engaging kitchen where contrasting tile work and faux stone counters elevate the surroundings. A corner coffee bar offset the rust wood accents. Down the main hall, a lavish full bath wows with a glass basin sink. The trio of bedrooms join mid-hall storage as they each showcase induvial styles. The oversized master includes its own full private bath to seal the deal. Downstairs, an additional half bath offsets laundry services as a fireplace laden family room spills into nearby rec space and garage access. 1 year home warranty included.
-
3BEDS
-
0.45ACRES
-
2BATHS
-
11/2 BATHS
-
1,809SQFT
-
$146$/SQFT
Listing information © 2026 YES-MLS.
Description
Artfully crafted and masterfully presented, this darling Howland bi-level is here to sooth your senses with its two floors of beautifully finished living space! Tucked away along a secluded cul-de sac, the stunning residence peers from behind tall trees and flowering landscaping. The natural colorways and handsome brick pair perfectly with the white accent. Out back, the fenced-in yard encompasses a must-see second story deck with its extra wide staircase and lower patio area. A large storage shed is also available. Inside the elegant foyer finds carpeted stairs rising to the decadent, main level. Soft sunlight filters through the picture window, illuminating the livjng room. Nearby, carpeted flooring gives way to the hardwood styles found within the dining room and engaging kitchen where contrasting tile work and faux stone counters elevate the surroundings. A corner coffee bar offset the rust wood accents. Down the main hall, a lavish full bath wows with a glass basin sink. The trio of bedrooms join mid-hall storage as they each showcase induvial styles. The oversized master includes its own full private bath to seal the deal. Downstairs, an additional half bath offsets laundry services as a fireplace laden family room spills into nearby rec space and garage access. 1 year home warranty included.
 Listing information © 2026 YES-MLS. All rights reserved.
The data relating to real estate for sale on this website comes in part from the Internet Data Exchange program of YES-MLS. Real estate listings held by brokerage firms other than The Jess Nader Team | REMAX CROSSROADS are marked with the Internet Data Exchange logo and detailed information about them includes the name of the listing broker(s). Information Deemed Reliable But Not Guaranteed. The photos may be altered, edited, enhanced or virtually staged. Data last updated 2026-10-13T17:08:01.88.