


Description
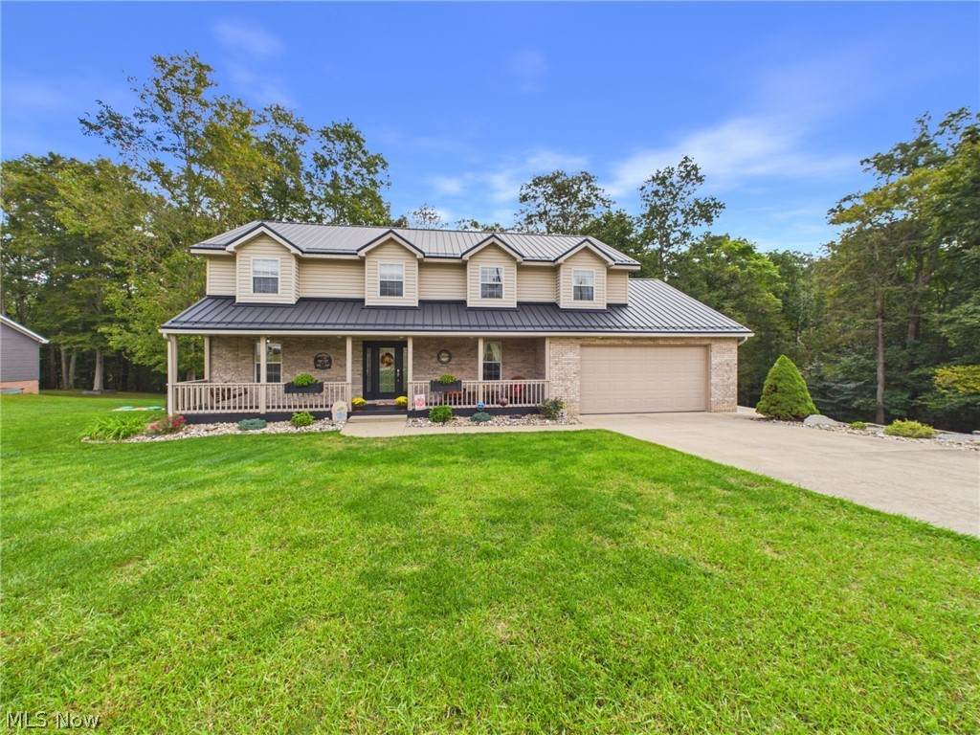
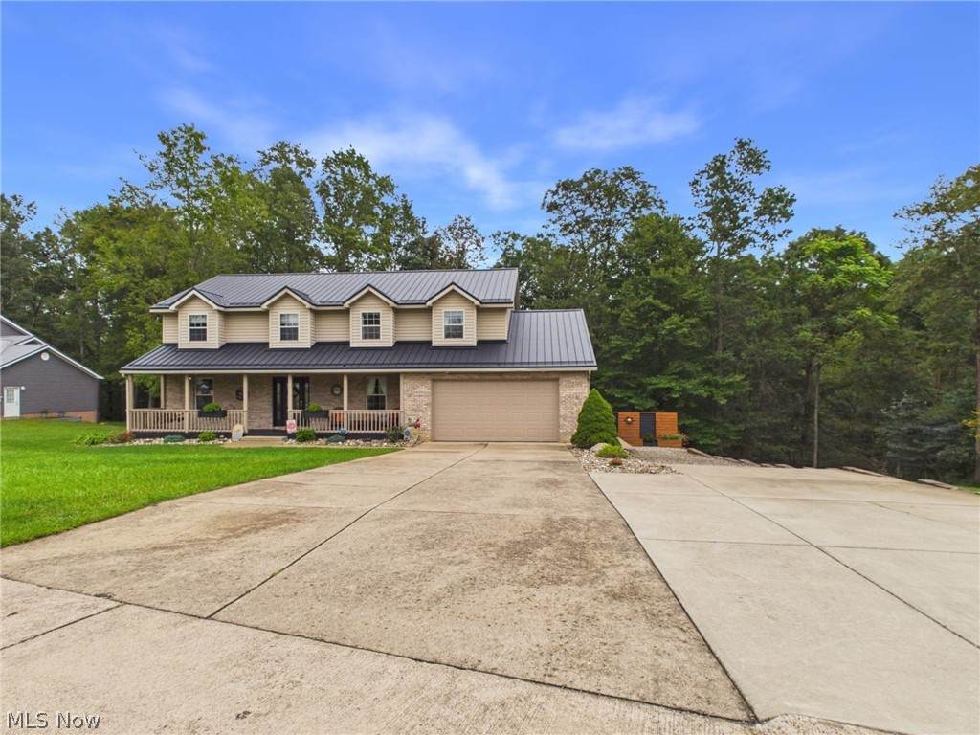
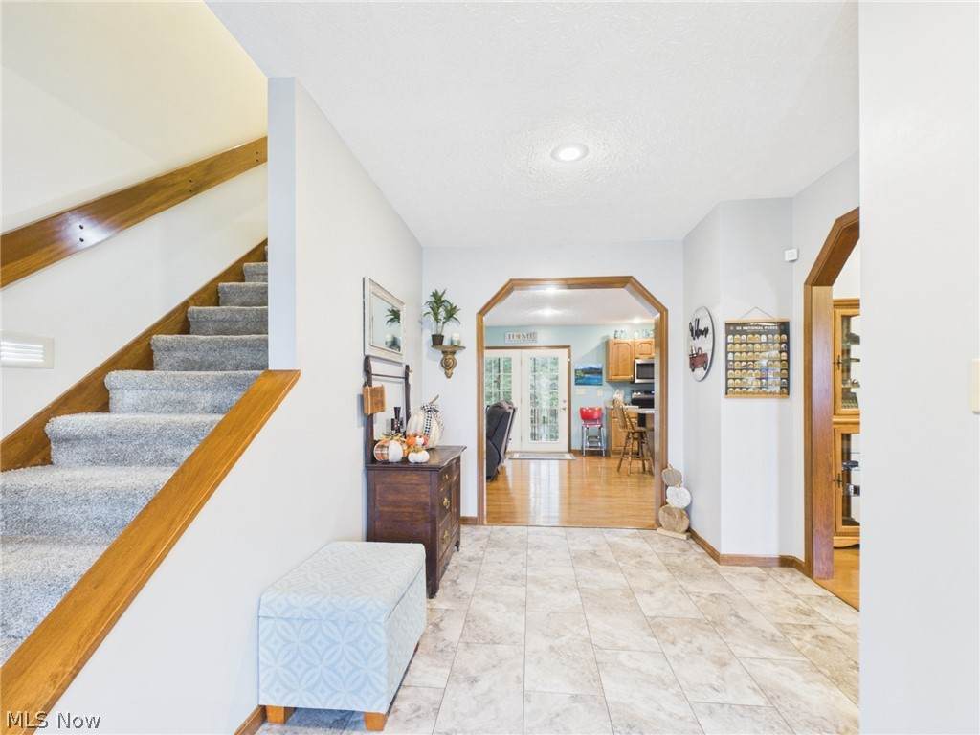
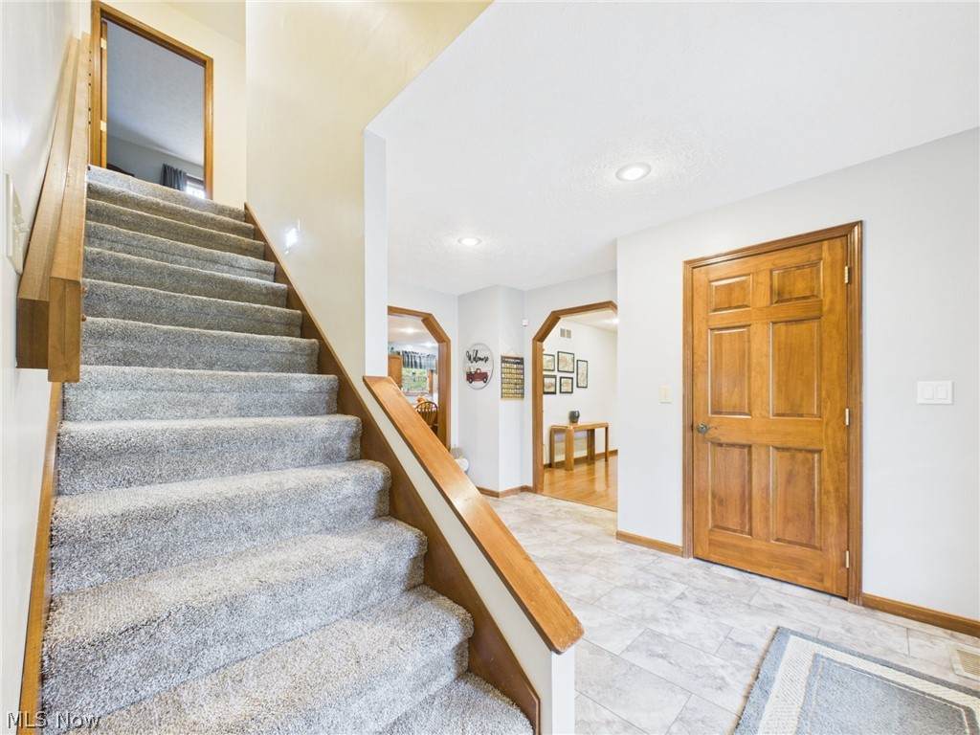
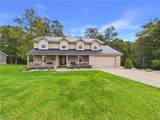
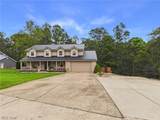
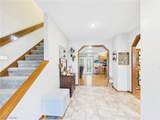
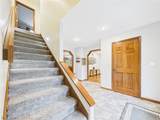
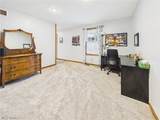
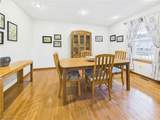
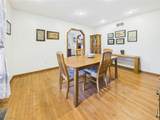
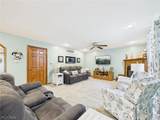
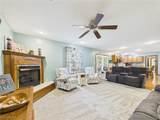
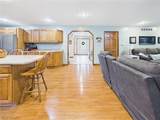
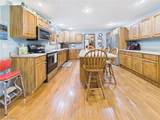
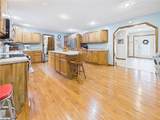
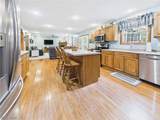
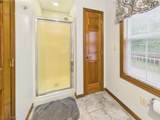
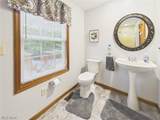
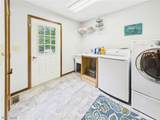
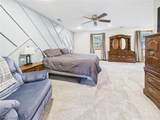
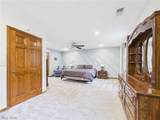
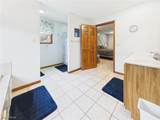
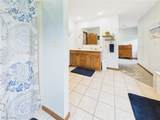
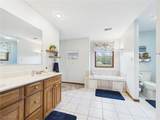
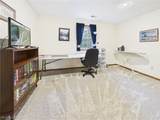
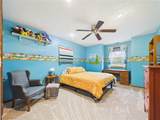
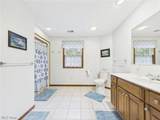
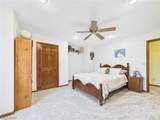
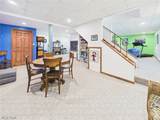
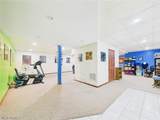
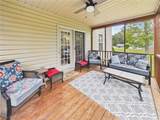
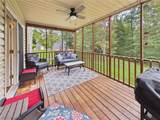
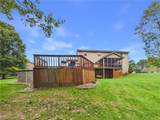
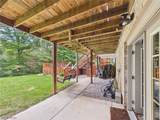
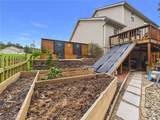
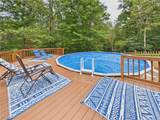
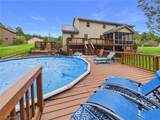
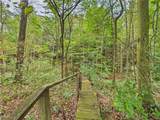
Welcome to the Stonecreek neighborhood where this 2 story home is situated in a community atmosphere on its very own acre. As soon as you approach, you see the new metal roof and ample parking for multiple vehicles, with extra space added. The home has a spacious entrance leading to a large kitchen/living area. The kitchen has plenty of storage as well as island big enough for several barstools. The living room, as well as a lot of the home, has new carpet, as well as gas fireplace. Also on main level are laundry room w/sink, bathroom w/shower, formal dining room and office which could be converted to 5th bedroom. Second floor features huge owner’s suite with separate tub and shower, walk-in closet, and custom accent wall. The wide hallway leads to 3 more bedrooms + 3rd full bath. The basement is finished and open for a wide variety of uses. Also on this level are a tool shop, utility room, and storage room. Walk out onto covered patio + storage area into the back yard. The first deck is TREX around the above ground pool. An open deck + screened in porch overlook from main level. The backyard offers lots of space and firepit area, all with the privacy of forest, but it’s not the border; you can descend the hill through the woods down to the creek. All of this with many other updates including dual AC units/heat, dual leech field, ADA toilets, new LVF, new stove + dishwasher, light darkening and filtering blinds and more. All rounded out by a 2 stall garage w/beverage fridge. Call your real estate professional while you can!
-
4BEDS
-
1ACRES
-
3BATHS
-
01/2 BATHS
-
3,734SQFT
-
$125$/SQFT
Listing information © 2026 YES-MLS.
Description
Welcome to the Stonecreek neighborhood where this 2 story home is situated in a community atmosphere on its very own acre. As soon as you approach, you see the new metal roof and ample parking for multiple vehicles, with extra space added. The home has a spacious entrance leading to a large kitchen/living area. The kitchen has plenty of storage as well as island big enough for several barstools. The living room, as well as a lot of the home, has new carpet, as well as gas fireplace. Also on main level are laundry room w/sink, bathroom w/shower, formal dining room and office which could be converted to 5th bedroom. Second floor features huge owner’s suite with separate tub and shower, walk-in closet, and custom accent wall. The wide hallway leads to 3 more bedrooms + 3rd full bath. The basement is finished and open for a wide variety of uses. Also on this level are a tool shop, utility room, and storage room. Walk out onto covered patio + storage area into the back yard. The first deck is TREX around the above ground pool. An open deck + screened in porch overlook from main level. The backyard offers lots of space and firepit area, all with the privacy of forest, but it’s not the border; you can descend the hill through the woods down to the creek. All of this with many other updates including dual AC units/heat, dual leech field, ADA toilets, new LVF, new stove + dishwasher, light darkening and filtering blinds and more. All rounded out by a 2 stall garage w/beverage fridge. Call your real estate professional while you can!
 Listing information © 2026 YES-MLS. All rights reserved.
The data relating to real estate for sale on this website comes in part from the Internet Data Exchange program of YES-MLS. Real estate listings held by brokerage firms other than The Jess Nader Team | REMAX CROSSROADS are marked with the Internet Data Exchange logo and detailed information about them includes the name of the listing broker(s). Information Deemed Reliable But Not Guaranteed. The photos may be altered, edited, enhanced or virtually staged. Data last updated 2026-10-16T00:08:13.493.