










Skip To Content

5987 Burns Road

North Olmsted, OH 44070
  • $279,900
  • STATUS: Pending
  • ON SITE: 12 Days
  • MLS #: 5249443
Pending
$279,900
  • 3
    BEDS
  • 0.45
    ACRES
  • 2
    BATHS
  • 0
    1/2 BATHS
  • 2,405
    SQFT
  • $116
    $/SQFT
Neighborhood:
Type:
Single-Family Home
Built:
1958
County:

School Ratings & Info

School District:
Listing courtesy of Keller Williams Citywide.
Listing information © 2026 YES-MLS.

Description

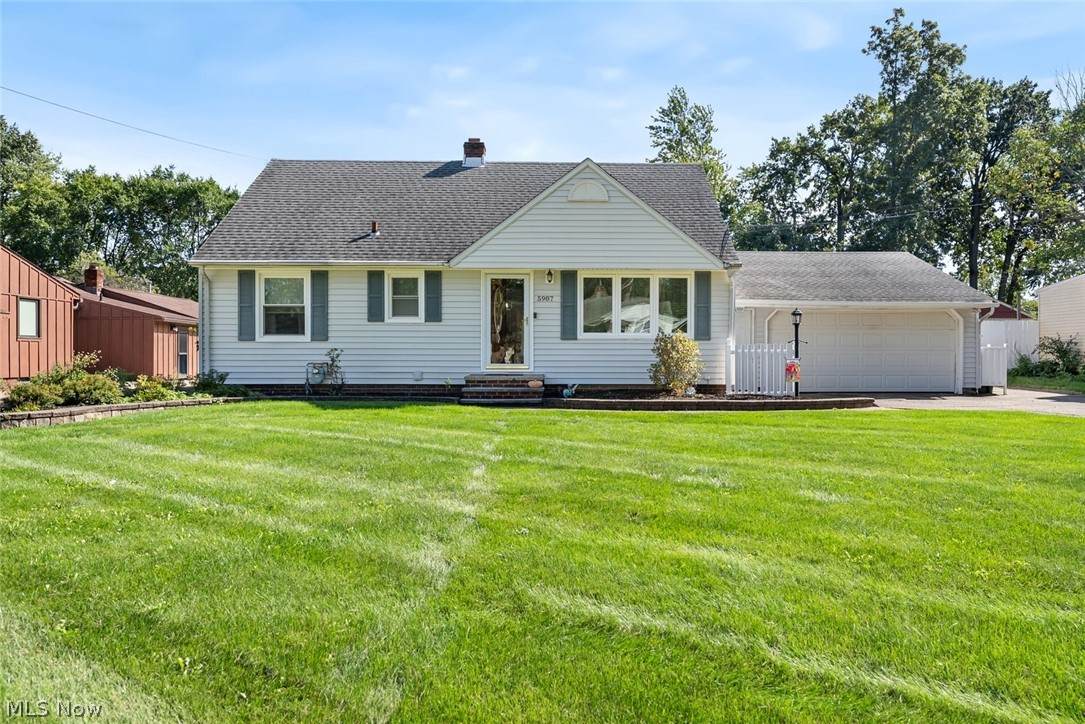
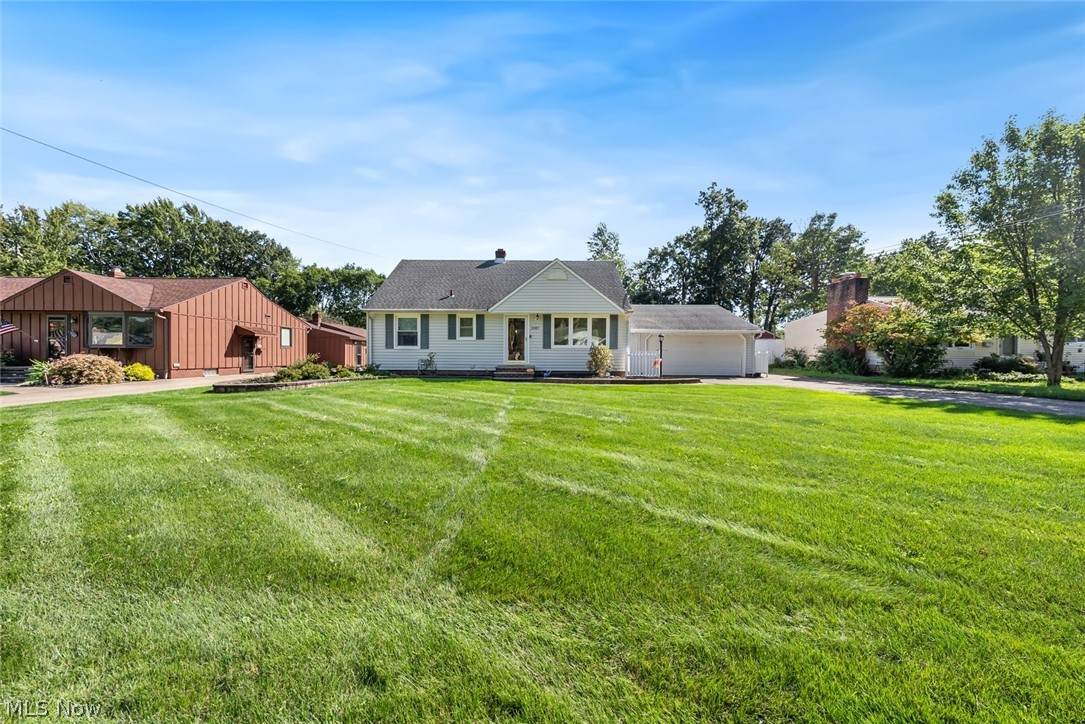
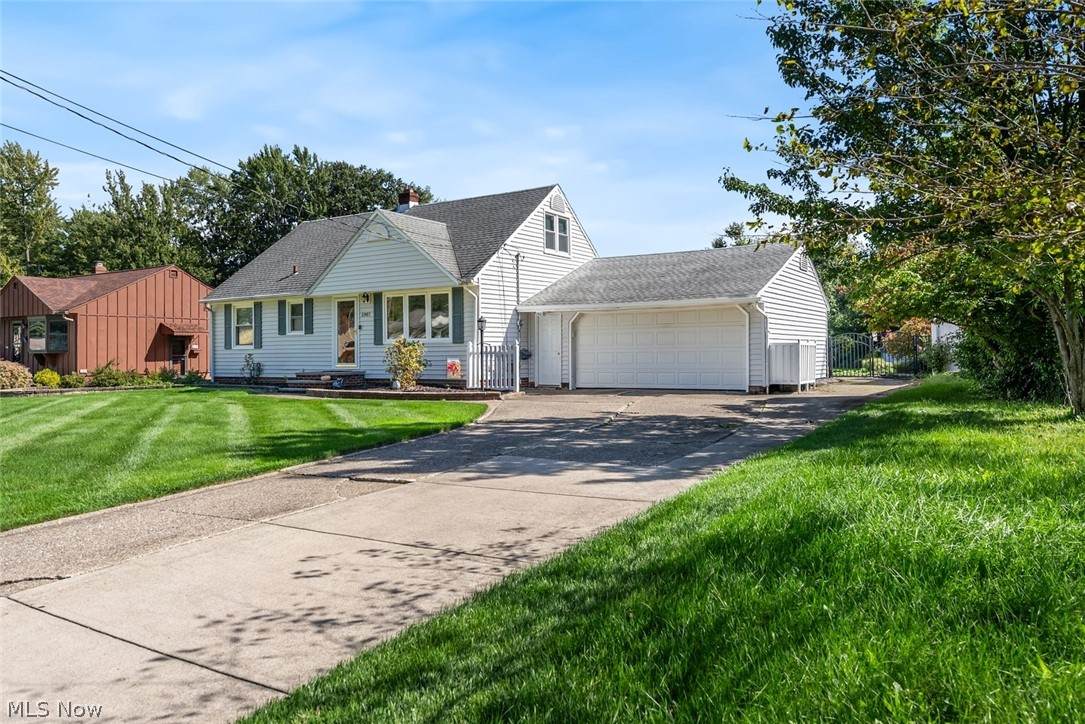
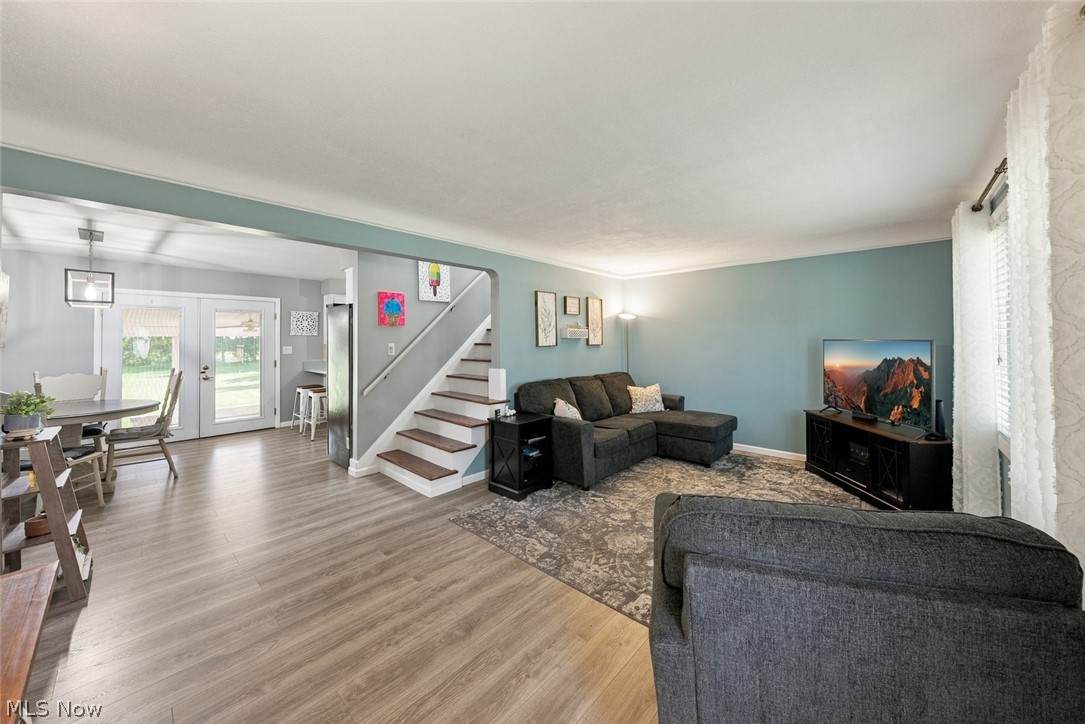
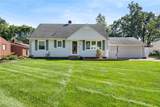
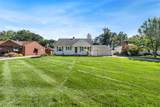
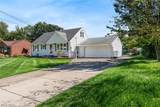
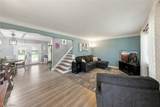
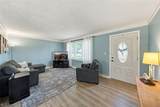
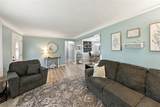
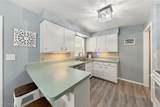
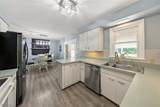
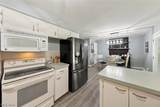
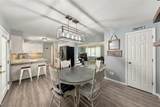
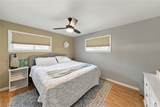
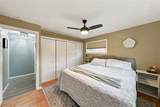
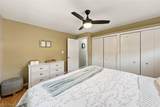
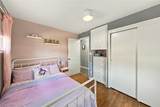
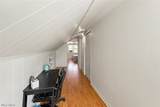
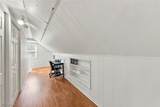
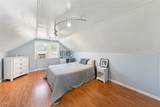
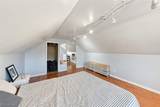
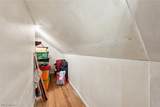
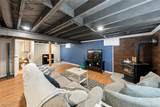
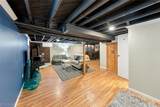
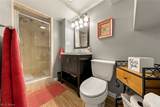
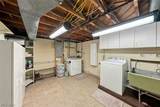
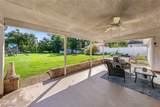
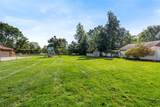
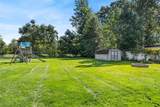
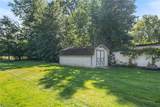
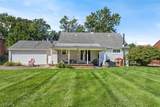
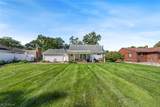
Welcome home to this charming Cape Cod in North Olmsted, offering 1,443 square feet of living space, a spacious lower level, an attached 2-car garage, and nearly half an acre! Step inside to a bright and airy living room featuring luxury vinyl flooring that continues into the kitchen and dining area. The kitchen offers plenty of prep space, ample cabinetry, and a convenient breakfast bar. Just off the kitchen and dining area, step outside to the covered back patio featuring a ceiling fan, perfect for relaxing in the shade or gathering with guests. The fully fenced backyard provides plenty of outdoor space and includes a fire pit and storage shed. Back inside, the main level features two sizable bedrooms and a beautifully updated full bathroom. Upstairs, the expansive third bedroom creates a private retreat with a hallway and closet space leading into the bedroom. The approximately 962-square-foot basement adds even more versatility with additional living space, a wood-burning stove, built-in bar, second full bathroom, laundry area, and plenty of storage. A home warranty is being offered by the seller for added peace of mind. Conveniently located near North Olmsted shopping, dining, parks, and major routes, 5987 Burns Road offers space both inside and out. Schedule your showing today!

Monthly Payment Calculator

Listing information © 2026 YES-MLS. All rights reserved. The data relating to real estate for sale on this website comes in part from the Internet Data Exchange program of YES-MLS. Real estate listings held by brokerage firms other than The Jess Nader Team | REMAX CROSSROADS are marked with the Internet Data Exchange logo and detailed information about them includes the name of the listing broker(s). Information Deemed Reliable But Not Guaranteed. The photos may be altered, edited, enhanced or virtually staged. Data last updated 2026-10-14T00:07:49.25.
www.jessnader.com/homes/181712318
Print Image

5987 Burns Road North Olmsted, OH 44070

  • Price: $279,900
  • Status: Pending
  • On Site: 12 Days
  • MLS #: 5249443
3
Beds
2
Baths
0
½ Baths
0.45
Acres
2,405
SQFT
$116
$/SQFT
1958
Built
Neighborhood:
Olmsted 06
County:
Cuyahoga
Area:
North Olmsted
School District:
North Olmsted Csd - 1820
Property Description
Welcome home to this charming Cape Cod in North Olmsted, offering 1,443 square feet of living space, a spacious lower level, an attached 2-car garage, and nearly half an acre! Step inside to a bright and airy living room featuring luxury vinyl flooring that continues into the kitchen and dining area. The kitchen offers plenty of prep space, ample cabinetry, and a convenient breakfast bar. Just off the kitchen and dining area, step outside to the covered back patio featuring a ceiling fan, perfect for relaxing in the shade or gathering with guests. The fully fenced backyard provides plenty of outdoor space and includes a fire pit and storage shed. Back inside, the main level features two sizable bedrooms and a beautifully updated full bathroom. Upstairs, the expansive third bedroom creates a private retreat with a hallway and closet space leading into the bedroom. The approximately 962-square-foot basement adds even more versatility with additional living space, a wood-burning stove, built-in bar, second full bathroom, laundry area, and plenty of storage. A home warranty is being offered by the seller for added peace of mind. Conveniently located near North Olmsted shopping, dining, parks, and major routes, 5987 Burns Road offers space both inside and out. Schedule your showing today!
Exterior Features

Architectural Style Cape Cod Modern Attached Garage YN Yes Carport YN No Construction Materials Aluminum Siding Vinyl Siding Exterior Features Fire Pit Garden Storage Fencing Back Yard Fenced Garage YN Yes Levels Two Lot Features Back Yard Front Yard Garden Other Structures Poultry Coop Shed(s) Parking Features Attached Garage Faces Front Garage Guest Paved Patio And Porch Features Covered Patio Roof Asphalt Waterfront YN No

Interior Features

Appliances Dishwasher Disposal Range Basement Full Finished Bath / Stubbed Storage Space Sump Pump Basement YN Yes Below Grade Finished Area 962 Cooling Central Air Cooling YN Yes Fireplace YN Yes Fireplaces Total 1 Heating Forced Air Heating YN Yes Interior Features Laminate Counters Primary Downstairs Pantry Storage Bar Laundry Features In Basement Laundry Room Main Level Bathrooms 1 Main Level Bedrooms 2 Rooms Bedroom (First Level) Bonus Room (Second Level) Primary Bedroom (First Level) Bathroom (Lower Level) Kitchen (First Level) Dining Room (First Level) Living Room (First Level) Utility Room (Basement Level) Bedroom (Second Level) Bathroom (First Level) Laundry (Lower Level) Recreation (Basement Level)

Property Features

Above Grade Finished Area 1443 Association YN No Elementary School District North Olmsted CSD - 1820 Home Warranty YN Yes Land Lease YN No Listing Terms Cash Conventional FHA VA Loan Lot Size Dimensions .4536 Middle Or Junior School District North Olmsted CSD - 1820 Property Attached YN No Property Sub Type Single Family Residence Security Features Smoke Detector(s) Sewer Public Sewer Special Listing Conditions Standard Tax Annual Amount 4866 Township North Olmsted View Neighborhood Water Source Public

Listing information © 2026 YES-MLS.
Listing provided courtesy of Keller Williams Citywide: 440-892-2211.
Listing information © 2026 YES-MLS. All rights reserved. The data relating to real estate for sale on this website comes in part from the Internet Data Exchange program of YES-MLS. Real estate listings held by brokerage firms other than The Jess Nader Team | REMAX CROSSROADS are marked with the Internet Data Exchange logo and detailed information about them includes the name of the listing broker(s). Information Deemed Reliable But Not Guaranteed. The photos may be altered, edited, enhanced or virtually staged. Data last updated 2026-10-14T00:07:49.25.
 
https://bt-photos.global.ssl.fastly.net/normls/orig_boomver_1_5249443-2.jpg https://bt-photos.global.ssl.fastly.net/normls/orig_boomver_1_5249443-2.jpg https://bt-photos.global.ssl.fastly.net/normls/orig_boomver_1_5249443-2.jpg
Logo
The Jess Nader Team | REMAX CROSSROADS
2040 Front Street
Cuyahoga Falls OH, 44221
Listing courtesy of Keller Williams Citywide.
Listing information © 2026 YES-MLS.