









Description
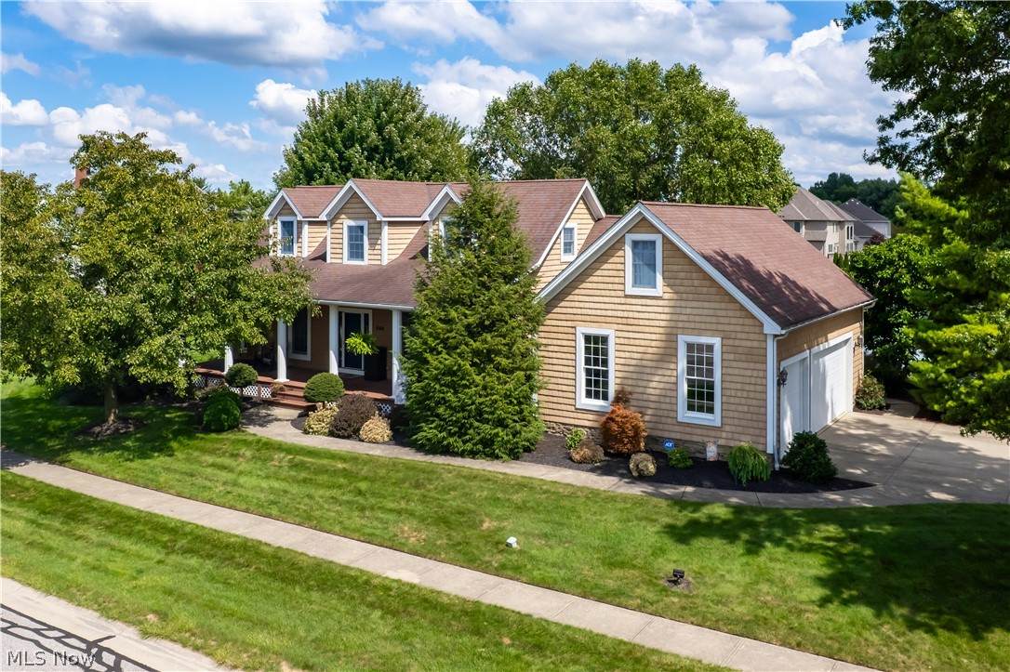
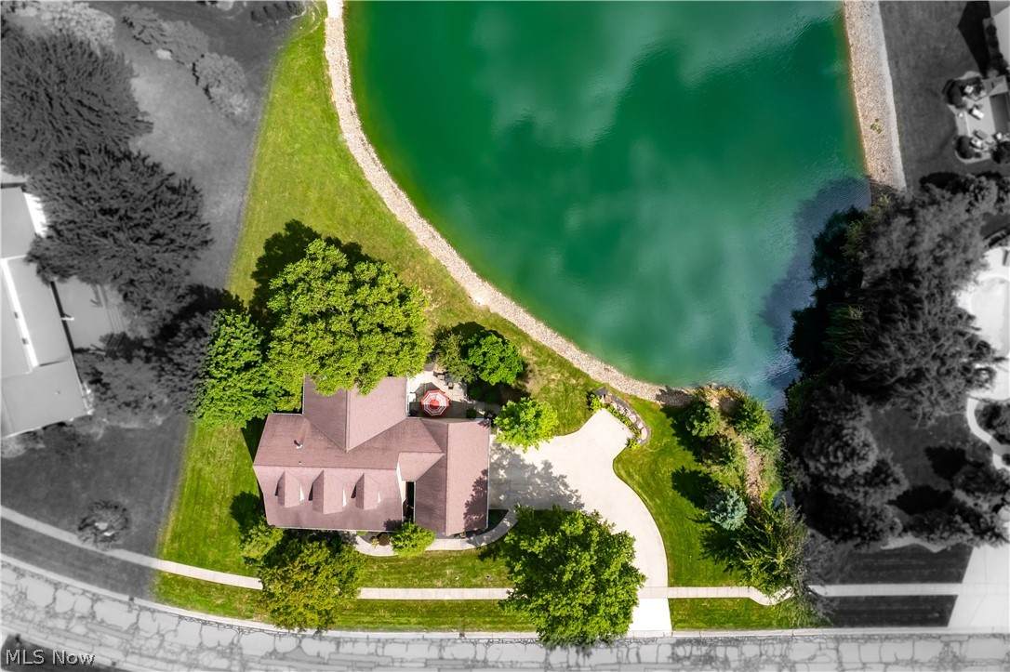
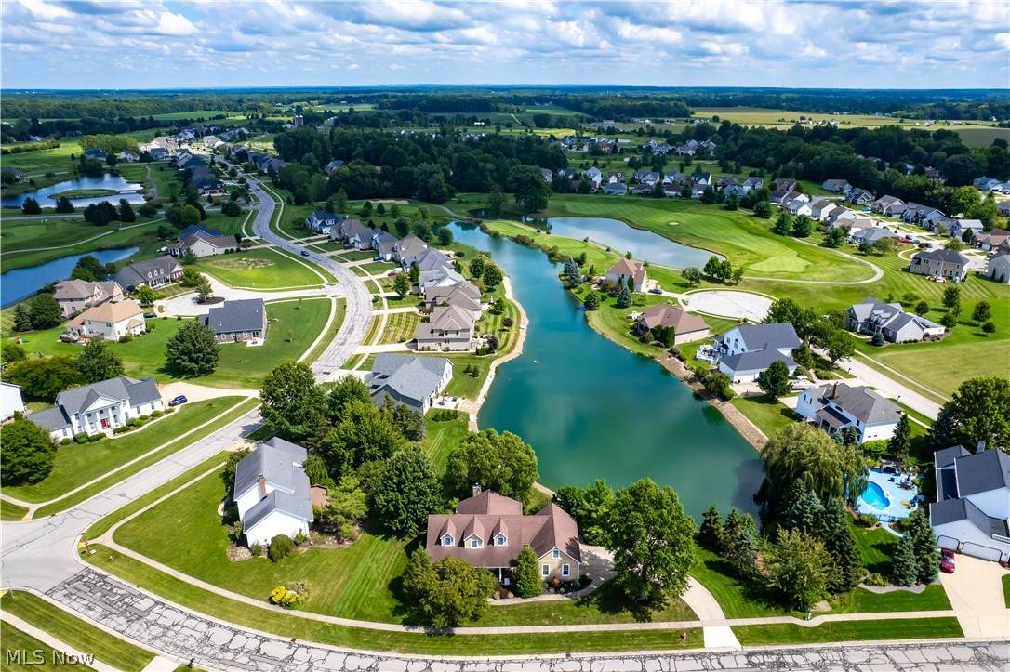
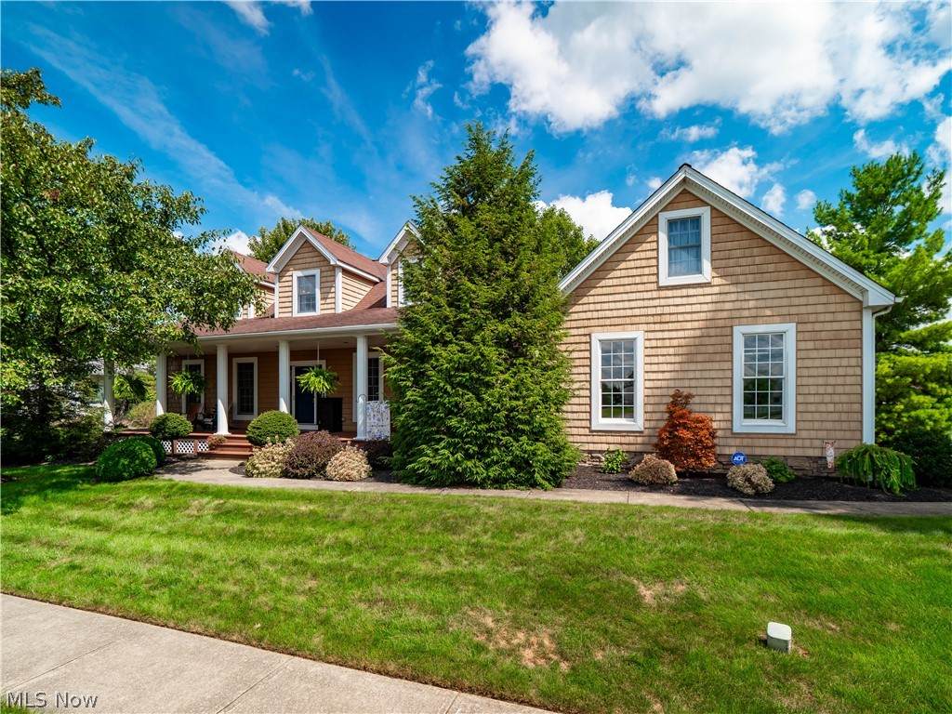
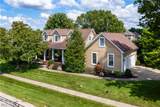
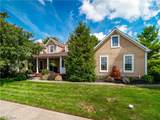
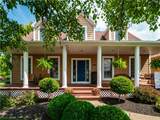
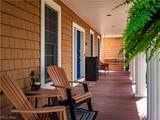
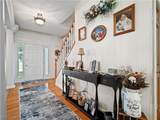
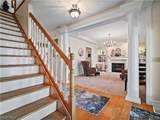
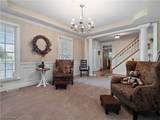
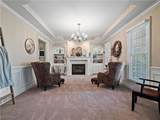
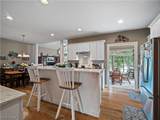
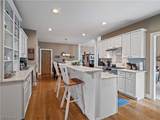
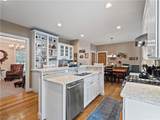
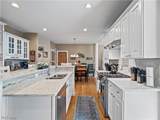
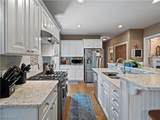
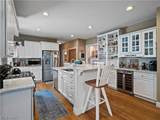
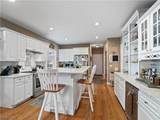
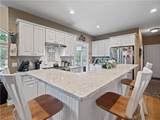
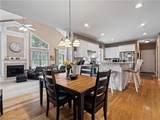
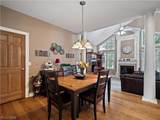
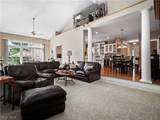
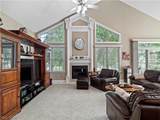
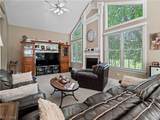
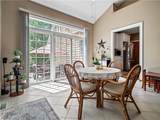
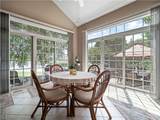
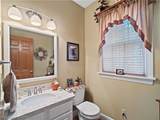
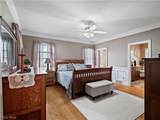
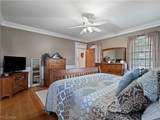
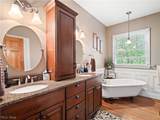
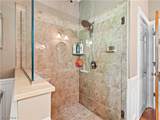
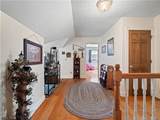
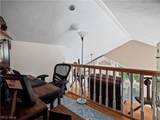
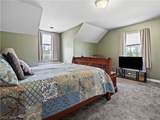
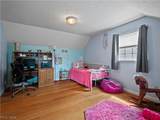
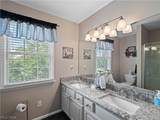
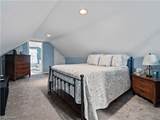
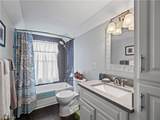
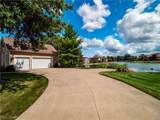
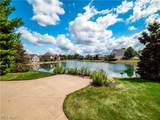
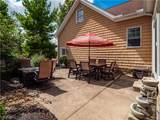
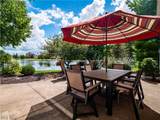
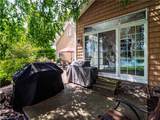
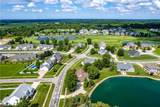
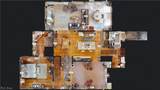
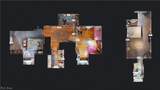
Don’t miss this beautifully maintained 4 bed, 3.5 bathroom New England Cape Cod style home located in the historic-themed Union Station Community. Situated on a scenic 1.17 acre homesite, this distinctive home combines timeless character with privacy and versatility. The inviting foyer opens to rich wood floors that continue into the kitchen and dining area. The living room features a gas fireplace framed by built-ins to create a cozy space for relaxing. The well-appointed kitchen features tile backsplash, stainless steel appliances, decorative glass-front cabinetry, open shelving, a spacious island with seating, pantry and wine refrigerator. The adjacent dining area provides a place for larger meals. A step down leads to the impressive great room, where soaring vaulted ceilings, oversized windows with transoms provide an abundance of natural light and a second gas fireplace creates a comfortable gathering space. Sliding glass doors open to the patio to take full advantage of the peaceful outdoor setting. Back inside, the first-floor primary suite offers privacy and convenience, complete with an updated ensuite bath featuring a large vanity, soaking tub and tiled shower with glass enclosure. Upstairs, two generous bedrooms share a full bath, while a versatile loft provides the perfect spot for a home office, reading area or workstation. The fourth bedroom with full bathroom is privately situated above the 3 car garage and includes its own entrance from the 1st floor laundry making it an ideal guest, in-law, or teen suite. An unfinished basement provides substantial storage and offers opportunity for future expansion. Additional features include newer shake-style siding and a whole home generator, reflecting the care and attention given to this property. Outside, the expansive property has 2 patios to enjoy the wonderful views of the pond and offers plenty of space to entertain. Enjoy nearby golf and dining at Grey Hawk without requiring a membership. Come see today!
-
4BEDS
-
1.15ACRES
-
3BATHS
-
11/2 BATHS
-
2,774SQFT
-
$178$/SQFT
Listing information © 2026 YES-MLS.
Description
Don’t miss this beautifully maintained 4 bed, 3.5 bathroom New England Cape Cod style home located in the historic-themed Union Station Community. Situated on a scenic 1.17 acre homesite, this distinctive home combines timeless character with privacy and versatility. The inviting foyer opens to rich wood floors that continue into the kitchen and dining area. The living room features a gas fireplace framed by built-ins to create a cozy space for relaxing. The well-appointed kitchen features tile backsplash, stainless steel appliances, decorative glass-front cabinetry, open shelving, a spacious island with seating, pantry and wine refrigerator. The adjacent dining area provides a place for larger meals. A step down leads to the impressive great room, where soaring vaulted ceilings, oversized windows with transoms provide an abundance of natural light and a second gas fireplace creates a comfortable gathering space. Sliding glass doors open to the patio to take full advantage of the peaceful outdoor setting. Back inside, the first-floor primary suite offers privacy and convenience, complete with an updated ensuite bath featuring a large vanity, soaking tub and tiled shower with glass enclosure. Upstairs, two generous bedrooms share a full bath, while a versatile loft provides the perfect spot for a home office, reading area or workstation. The fourth bedroom with full bathroom is privately situated above the 3 car garage and includes its own entrance from the 1st floor laundry making it an ideal guest, in-law, or teen suite. An unfinished basement provides substantial storage and offers opportunity for future expansion. Additional features include newer shake-style siding and a whole home generator, reflecting the care and attention given to this property. Outside, the expansive property has 2 patios to enjoy the wonderful views of the pond and offers plenty of space to entertain. Enjoy nearby golf and dining at Grey Hawk without requiring a membership. Come see today!
 Listing information © 2026 YES-MLS. All rights reserved.
The data relating to real estate for sale on this website comes in part from the Internet Data Exchange program of YES-MLS. Real estate listings held by brokerage firms other than The Jess Nader Team | REMAX CROSSROADS are marked with the Internet Data Exchange logo and detailed information about them includes the name of the listing broker(s). Information Deemed Reliable But Not Guaranteed. The photos may be altered, edited, enhanced or virtually staged. Data last updated 2026-10-10T13:08:12.147.