















Description
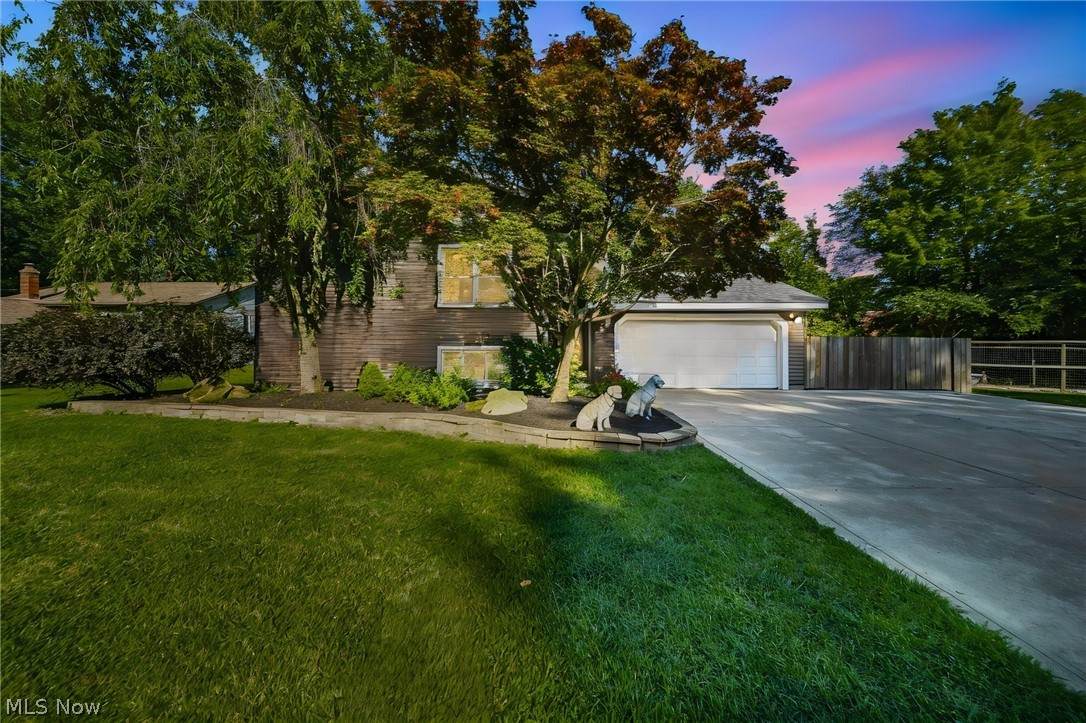
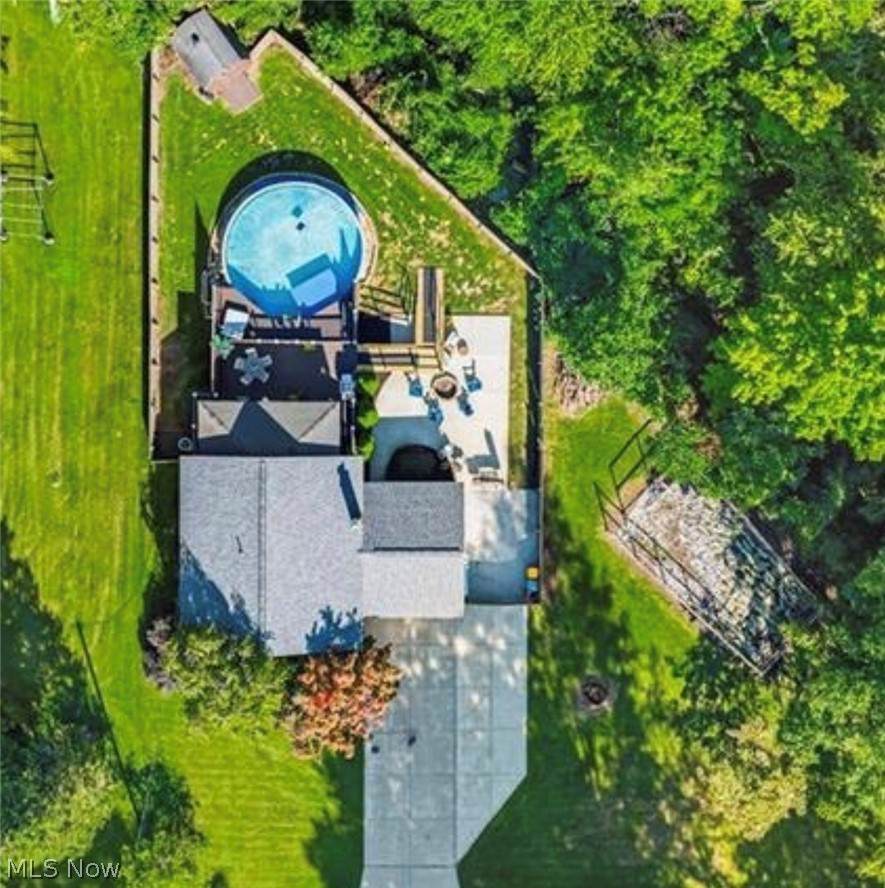
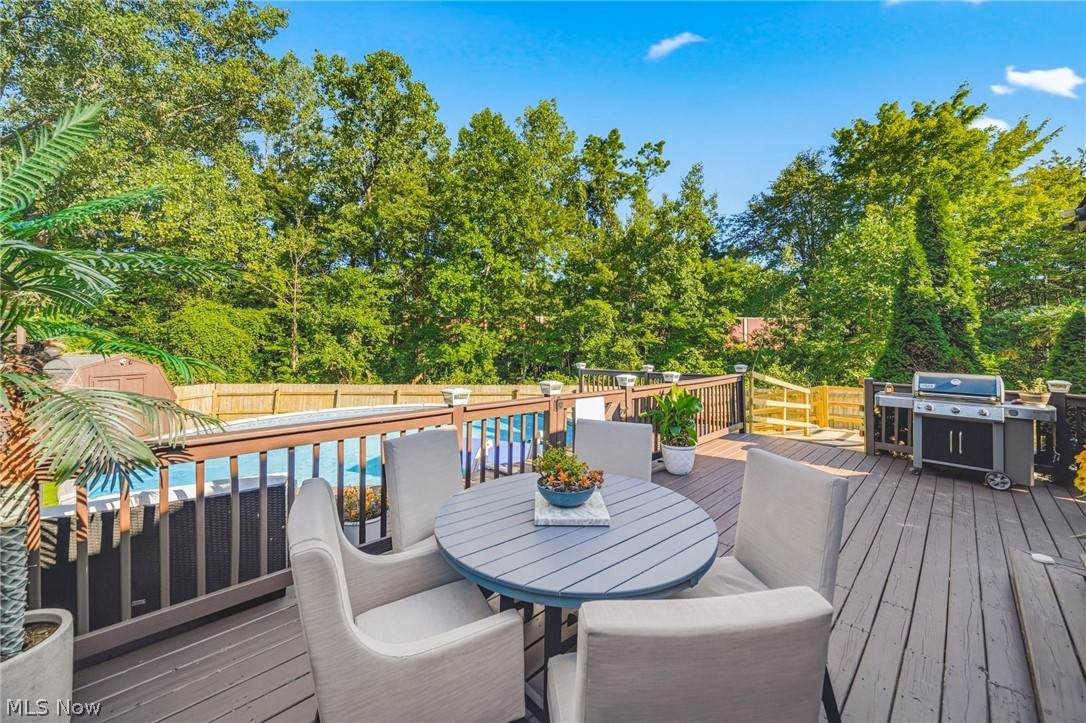
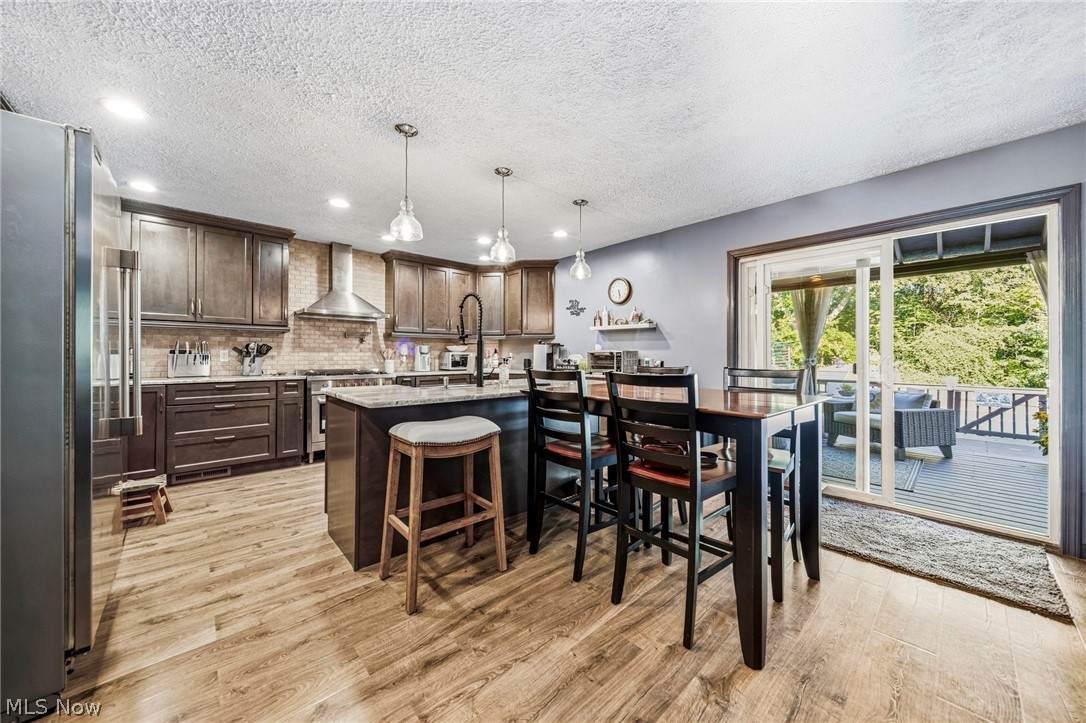
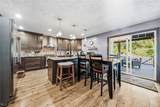
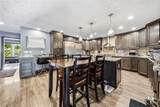
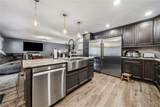
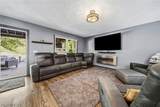
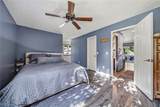
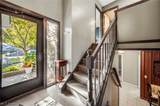
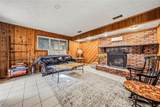
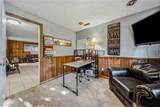
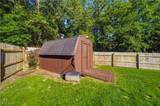
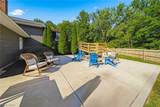
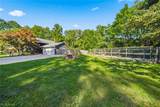
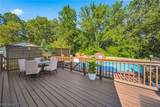
Move right in and enjoy this beautifully updated 3 bedroom, 2 bath home with so much already done for you. Major updates include kitchen, bathrooms, siding, roof, gutters, windows, double wide concrete driveway with an additional parking pad, concrete patio w/ fire pit and more. The upper level features a bright living room that flows into the renovated open-concept kitchen including granite countertops, pot filler, soft-close cabinetry and tons of storage. The primary bedroom offers a walk-in closet with an updated bath including an additional double vanity area. The lower level has even more room to spread out. This level has a second living space featuring a cozy wood-burning fireplace, 2 additional bedrooms and a full bath. Outside is truly an oasis with an oversized covered deck, 2 ceiling fans, leading to a beautiful heated 27' pool. The backyard has multiple areas to entertain; swimming, grilling, relaxing or chatting around a bonfire. AND to top it off this home features an extra-wide lot which offers potential for a pole barn or garage expansion. A rare find in Mentor! The 2-car garage, storage shed, dedicated gas line for generator hookup and one-year home warranty complete this home! This might be THE ONE. Come see for yourself.
-
3BEDS
-
0.34ACRES
-
2BATHS
-
01/2 BATHS
-
1,578SQFT
-
$225$/SQFT
Listing information © 2026 YES-MLS.
Description
Move right in and enjoy this beautifully updated 3 bedroom, 2 bath home with so much already done for you. Major updates include kitchen, bathrooms, siding, roof, gutters, windows, double wide concrete driveway with an additional parking pad, concrete patio w/ fire pit and more. The upper level features a bright living room that flows into the renovated open-concept kitchen including granite countertops, pot filler, soft-close cabinetry and tons of storage. The primary bedroom offers a walk-in closet with an updated bath including an additional double vanity area. The lower level has even more room to spread out. This level has a second living space featuring a cozy wood-burning fireplace, 2 additional bedrooms and a full bath. Outside is truly an oasis with an oversized covered deck, 2 ceiling fans, leading to a beautiful heated 27' pool. The backyard has multiple areas to entertain; swimming, grilling, relaxing or chatting around a bonfire. AND to top it off this home features an extra-wide lot which offers potential for a pole barn or garage expansion. A rare find in Mentor! The 2-car garage, storage shed, dedicated gas line for generator hookup and one-year home warranty complete this home! This might be THE ONE. Come see for yourself.
 Listing information © 2026 YES-MLS. All rights reserved.
The data relating to real estate for sale on this website comes in part from the Internet Data Exchange program of YES-MLS. Real estate listings held by brokerage firms other than The Jess Nader Team | REMAX CROSSROADS are marked with the Internet Data Exchange logo and detailed information about them includes the name of the listing broker(s). Information Deemed Reliable But Not Guaranteed. The photos may be altered, edited, enhanced or virtually staged. Data last updated 2026-10-16T00:08:13.493.