






















Description
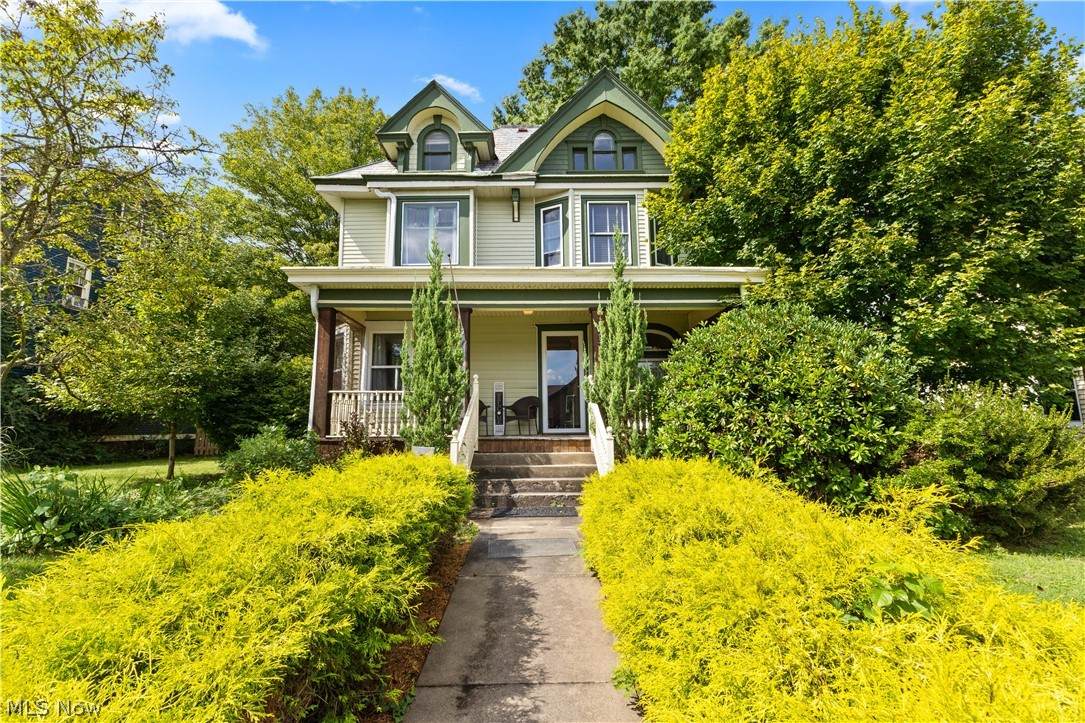
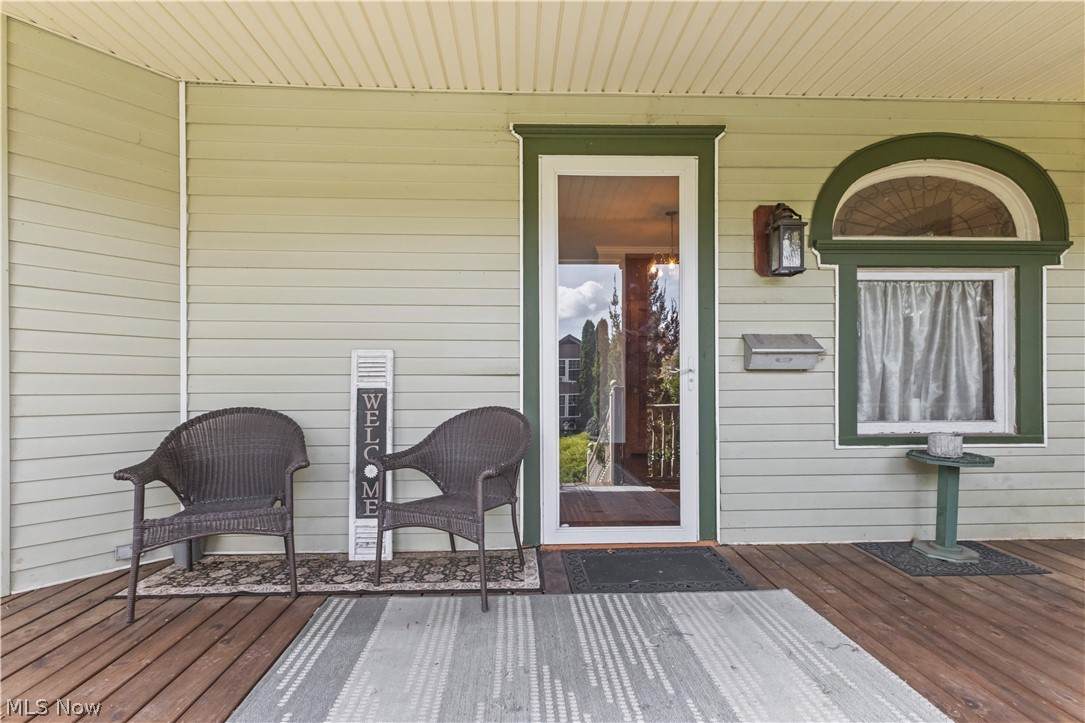
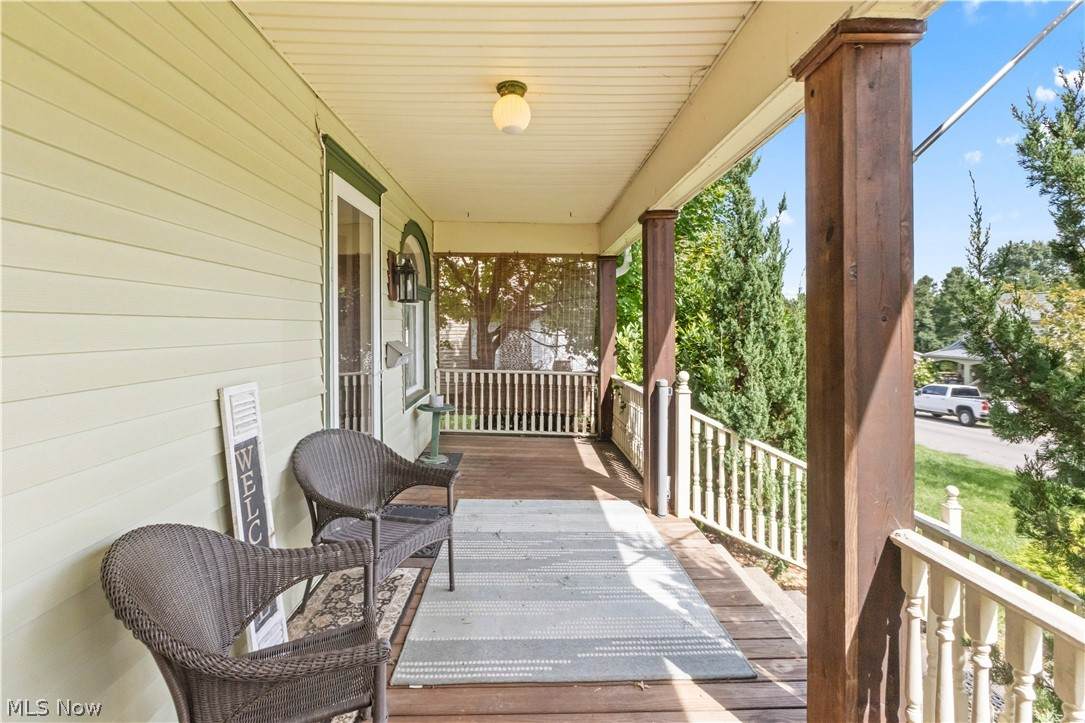
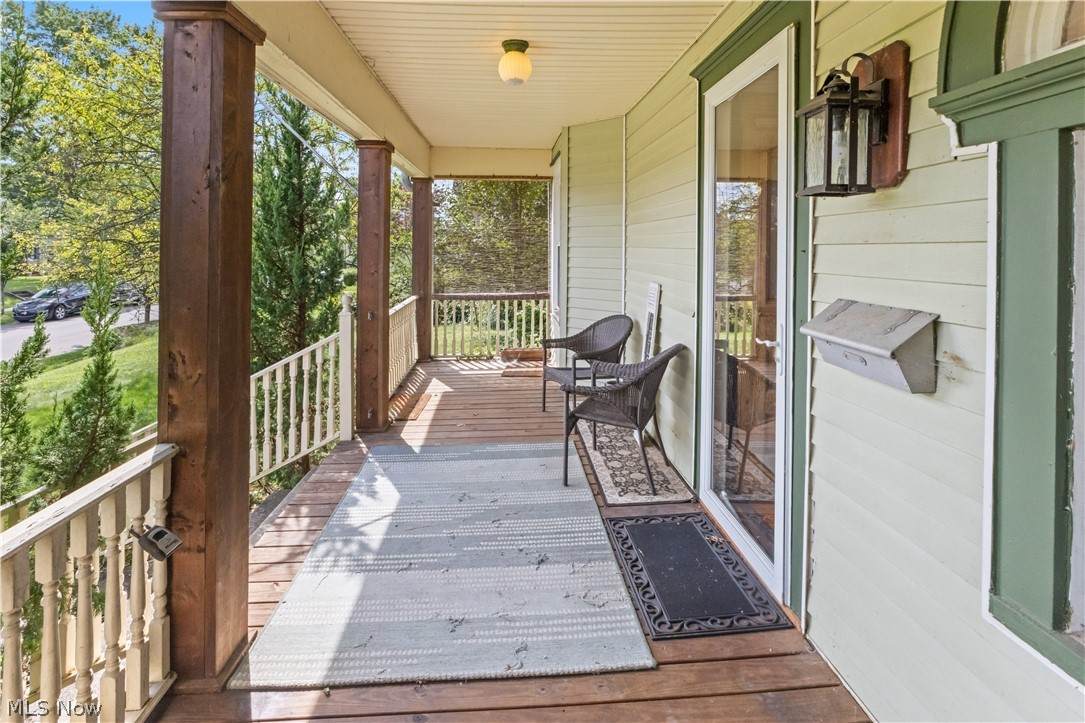
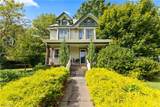
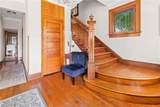
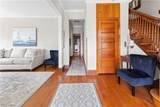
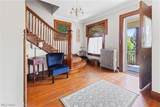
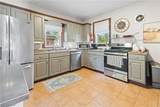
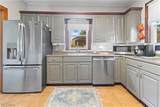
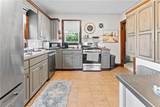
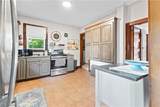
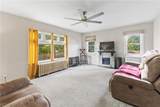
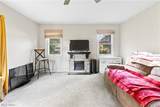
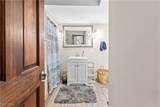
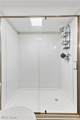
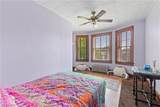
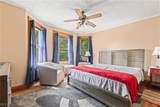
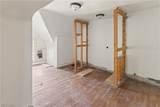
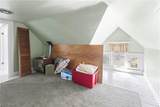
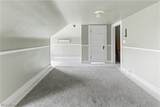
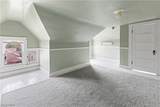
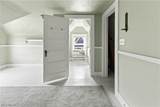
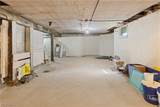
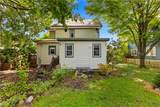
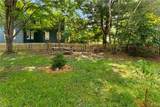
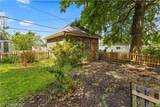
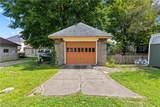
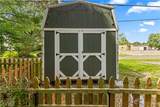
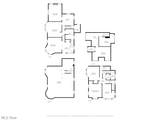
Historic Charm Meets Comfortable Living in the Heart of Cambridge! Step into the character and charm of this beautiful historic 4-bedroom, 2-bath home, offering approximately 2,400 square feet of living space and timeless details throughout. From the moment you enter, you'll appreciate the soaring ceilings, original-style windows, gorgeous hardwood floors, built-in cabinetry, and classic architectural character that make this home truly special. The main floor features a spacious living room, separate family room, formal dining room, and a convenient first-floor full bathroom. The kitchen offers a gas stove, abundant cabinetry, and plenty of storage, with all appliances staying. A mudroom off the back provides a practical transition from the outdoors. Upstairs, you'll find four bedrooms, a second full bathroom, and conveniently located laundry. Two separate stairways provide access to the second floor, adding both character and functionality to the home. The dry. waterproofed basement offers additional storage and utility space. Recent updates include a new hot water tank installed in 2025 and a new boiler heating system installed in 2018. Outside, enjoy the fenced-in yard, fire pit, storage shed, one-car garage, and inviting outdoor space. The property also includes a water softener. Located just approximately five minutes from Salt Fork State Park, this home offers the perfect blend of historic charm, comfortable living, and convenient access to one of the area's most popular recreational destinations. A truly unique home with character you simply don't find in newer construction - come see all that 517 N. 10th St has to offer!
-
4BEDS
-
0.11ACRES
-
2BATHS
-
01/2 BATHS
-
2,488SQFT
-
$133$/SQFT
Listing information © 2026 YES-MLS.
Description
Historic Charm Meets Comfortable Living in the Heart of Cambridge! Step into the character and charm of this beautiful historic 4-bedroom, 2-bath home, offering approximately 2,400 square feet of living space and timeless details throughout. From the moment you enter, you'll appreciate the soaring ceilings, original-style windows, gorgeous hardwood floors, built-in cabinetry, and classic architectural character that make this home truly special. The main floor features a spacious living room, separate family room, formal dining room, and a convenient first-floor full bathroom. The kitchen offers a gas stove, abundant cabinetry, and plenty of storage, with all appliances staying. A mudroom off the back provides a practical transition from the outdoors. Upstairs, you'll find four bedrooms, a second full bathroom, and conveniently located laundry. Two separate stairways provide access to the second floor, adding both character and functionality to the home. The dry. waterproofed basement offers additional storage and utility space. Recent updates include a new hot water tank installed in 2025 and a new boiler heating system installed in 2018. Outside, enjoy the fenced-in yard, fire pit, storage shed, one-car garage, and inviting outdoor space. The property also includes a water softener. Located just approximately five minutes from Salt Fork State Park, this home offers the perfect blend of historic charm, comfortable living, and convenient access to one of the area's most popular recreational destinations. A truly unique home with character you simply don't find in newer construction - come see all that 517 N. 10th St has to offer!
 Listing information © 2026 YES-MLS. All rights reserved.
The data relating to real estate for sale on this website comes in part from the Internet Data Exchange program of YES-MLS. Real estate listings held by brokerage firms other than The Jess Nader Team | REMAX CROSSROADS are marked with the Internet Data Exchange logo and detailed information about them includes the name of the listing broker(s). Information Deemed Reliable But Not Guaranteed. The photos may be altered, edited, enhanced or virtually staged. Data last updated 2026-10-14T07:08:06.523.