Skip To Content

5072 Northern Harrier Court

Medina, OH 44256
  • $589,040
  • STATUS: Active
  • ON SITE: 14 Days
  • MLS #: 5248972
Price Reduced
UPDATED: 25 min ago
$589,040
  • 2
    BEDS
  • 0.21
    ACRES
  • 2
    BATHS
  • 1
    1/2 BATHS
  • 2,642
    SQFT
  • $223
    $/SQFT
Neighborhood:
Type:
Single-Family Home
Built:
2026
County:
Area:

School Ratings & Info

School District:
Listing courtesy of Keller Williams Chervenic Rlty.
Listing information © 2026 YES-MLS.

Description

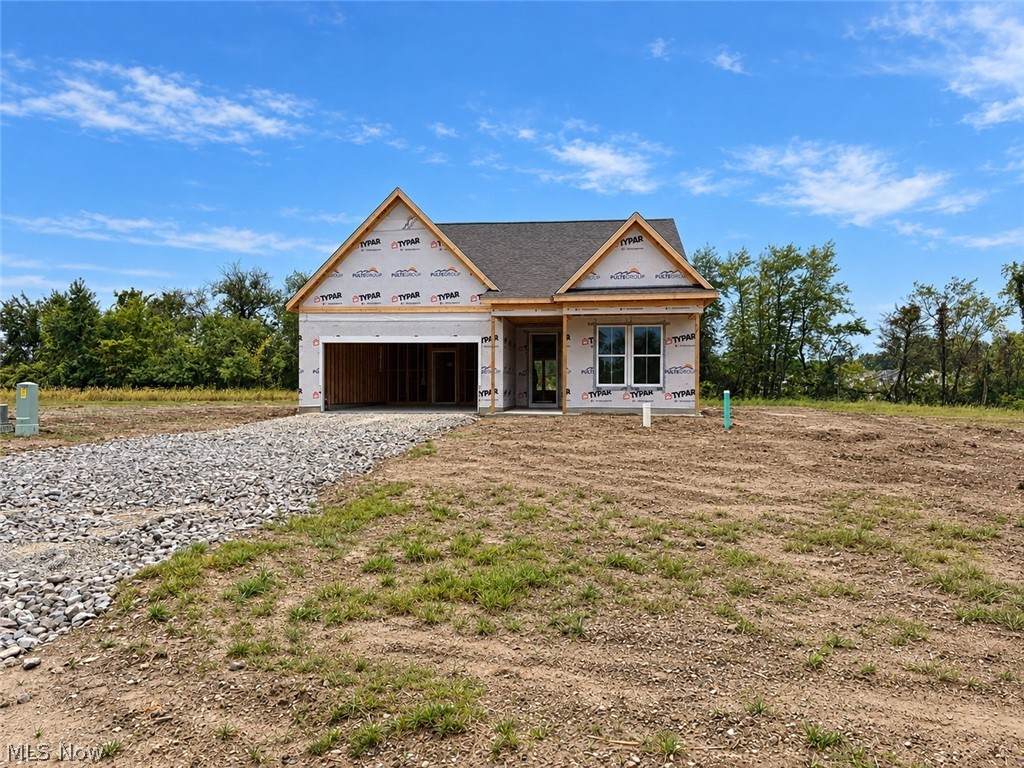
The single-level living you’ve been searching for is coming this November to the highly desirable Hawks Ridge community! This 2,642 sq. ft. Prestige quick move-in home welcomes you with a beautiful farmhouse exterior and covered front porch. Inside, the chef’s kitchen shines with quartz countertops and built-in appliances. Gather around the fireplace, then step through the sunroom to a covered rear patio overlooking a private homesite that backs to trees. The home also features two bedrooms, a flex room, an extended garage, and a second floor with room for future possibilities. Limited-maintenance landscaping and irrigation are included.

Monthly Payment Calculator

Listing information © 2026 YES-MLS. All rights reserved. The data relating to real estate for sale on this website comes in part from the Internet Data Exchange program of YES-MLS. Real estate listings held by brokerage firms other than The Jess Nader Team | REMAX CROSSROADS are marked with the Internet Data Exchange logo and detailed information about them includes the name of the listing broker(s). Information Deemed Reliable But Not Guaranteed. The photos may be altered, edited, enhanced or virtually staged. Data last updated 2026-10-14T07:08:06.523.
www.jessnader.com/homes/181629294
Print Image

5072 Northern Harrier Court Medina, OH 44256

  • Price: $589,040
  • Status: Active
  • On Site: 14 Days
  • Updated: 25 min ago
  • MLS #: 5248972
2
Beds
2
Baths
1
½ Baths
0.21
Acres
2,642
SQFT
$223
$/SQFT
2026
Built
Neighborhood:
Hawks Ridge
County:
Medina
Area:
Medina
School District:
Medina CSD
Property Description
The single-level living you’ve been searching for is coming this November to the highly desirable Hawks Ridge community! This 2,642 sq. ft. Prestige quick move-in home welcomes you with a beautiful farmhouse exterior and covered front porch. Inside, the chef’s kitchen shines with quartz countertops and built-in appliances. Gather around the fireplace, then step through the sunroom to a covered rear patio overlooking a private homesite that backs to trees. The home also features two bedrooms, a flex room, an extended garage, and a second floor with room for future possibilities. Limited-maintenance landscaping and irrigation are included.
Exterior Features

Architectural Style Ranch Attached Garage YN Yes Carport YN No Construction Materials Batts Insulation Blown- In Insulation Board & Batten Siding Frame Stone Veneer Vertical Siding Vinyl Siding Garage YN Yes Levels One and One Half Parking Features Attached Driveway Garage Faces Front Garage Garage Door Opener Patio And Porch Features Rear Porch Covered Front Porch Patio Roof Asphalt Waterfront YN No

Interior Features

Appliances Built- In Oven Cooktop Dishwasher Disposal Microwave Basement YN No Cooling Central Air Cooling YN Yes Fireplace YN Yes Fireplaces Total 1 Heating Forced Air Gas Heating YN Yes Laundry Features Washer Hookup Electric Dryer Hookup Main Level Laundry Room Laundry Tub Sink Main Level Bathrooms 3 Main Level Bedrooms 2

Property Features

Above Grade Finished Area 2642 Association Fee 205 Association Fee Frequency Monthly Association Fee Includes Association Management Common Area Maintenance Insurance Internet Maintenance Grounds Reserve Fund Snow Removal Association YN Yes Community Features Other Playground Street Lights Sidewalks Elementary School District Medina CSD - 5206 Home Warranty YN Yes Land Lease YN No Listing Terms Cash Conventional FHA VA Loan Middle Or Junior School District Medina CSD - 5206 Pets Allowed Yes Property Sub Type Single Family Residence Security Features Carbon Monoxide Detector(s) Smoke Detector(s) Sewer Public Sewer Special Listing Conditions Builder Owned Tax Annual Amount 0 Township Montville Twp Water Source Public

Listing information © 2026 YES-MLS.
Listing provided courtesy of Keller Williams Chervenic Rlty: 330-686-1644.
Listing information © 2026 YES-MLS. All rights reserved. The data relating to real estate for sale on this website comes in part from the Internet Data Exchange program of YES-MLS. Real estate listings held by brokerage firms other than The Jess Nader Team | REMAX CROSSROADS are marked with the Internet Data Exchange logo and detailed information about them includes the name of the listing broker(s). Information Deemed Reliable But Not Guaranteed. The photos may be altered, edited, enhanced or virtually staged. Data last updated 2026-10-14T07:08:06.523.
 
Logo
The Jess Nader Team | REMAX CROSSROADS
2040 Front Street
Cuyahoga Falls OH, 44221
Listing courtesy of Keller Williams Chervenic Rlty.
Listing information © 2026 YES-MLS.