



Description
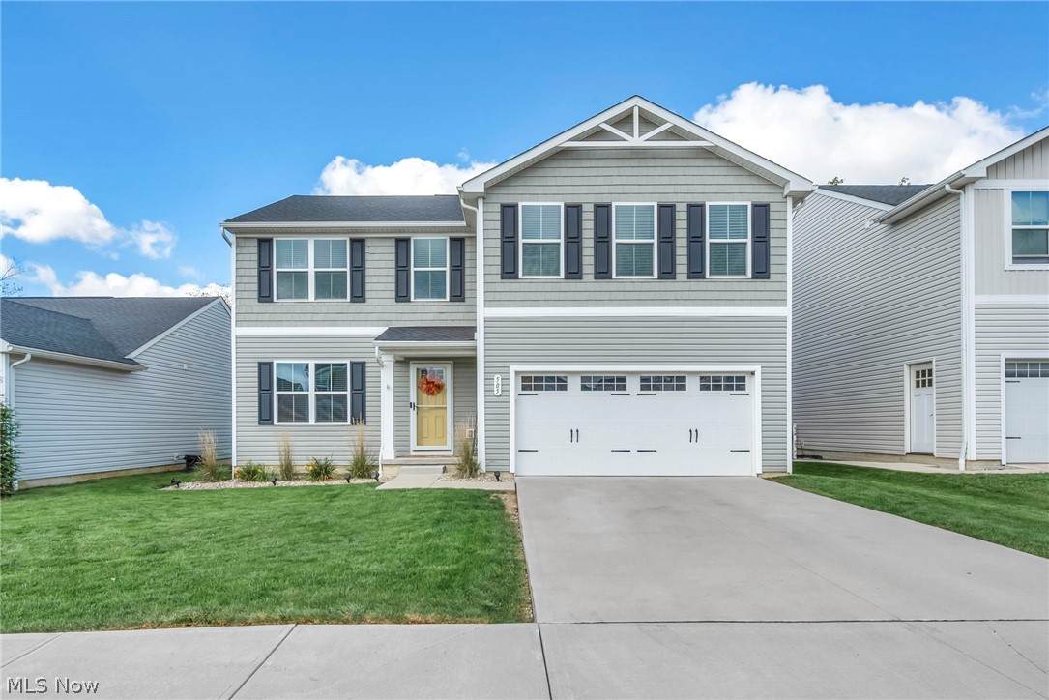
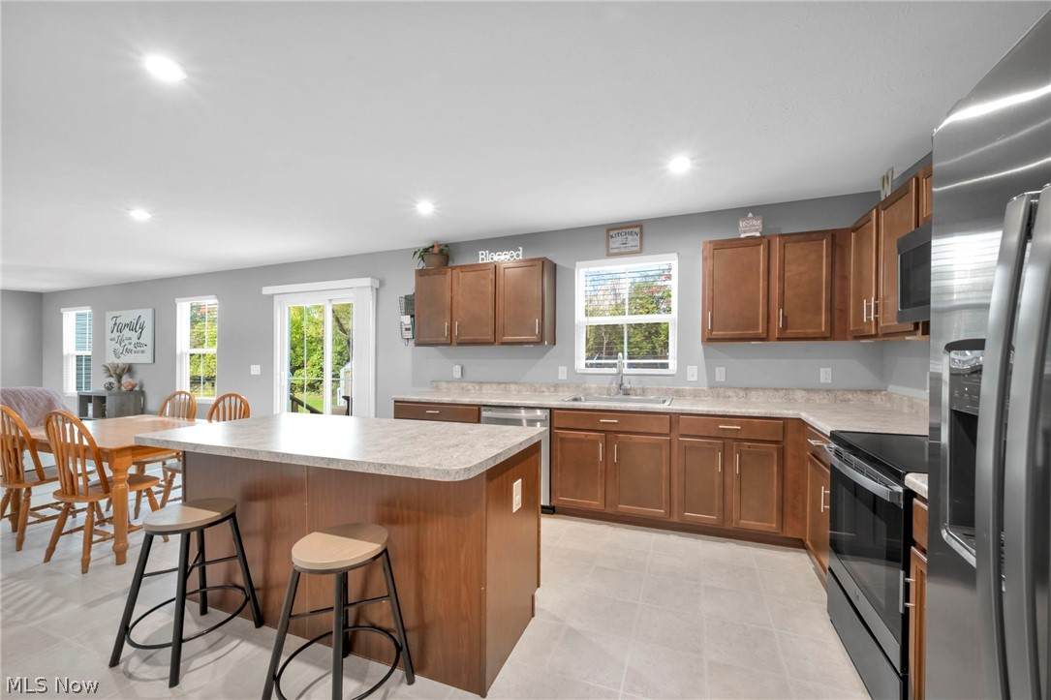
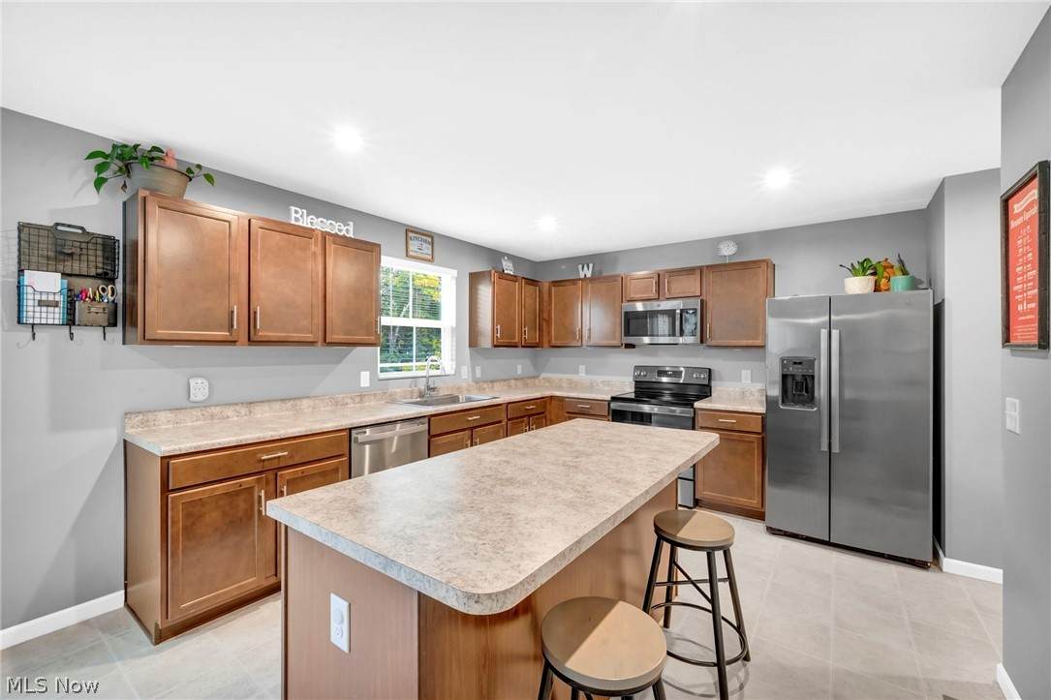
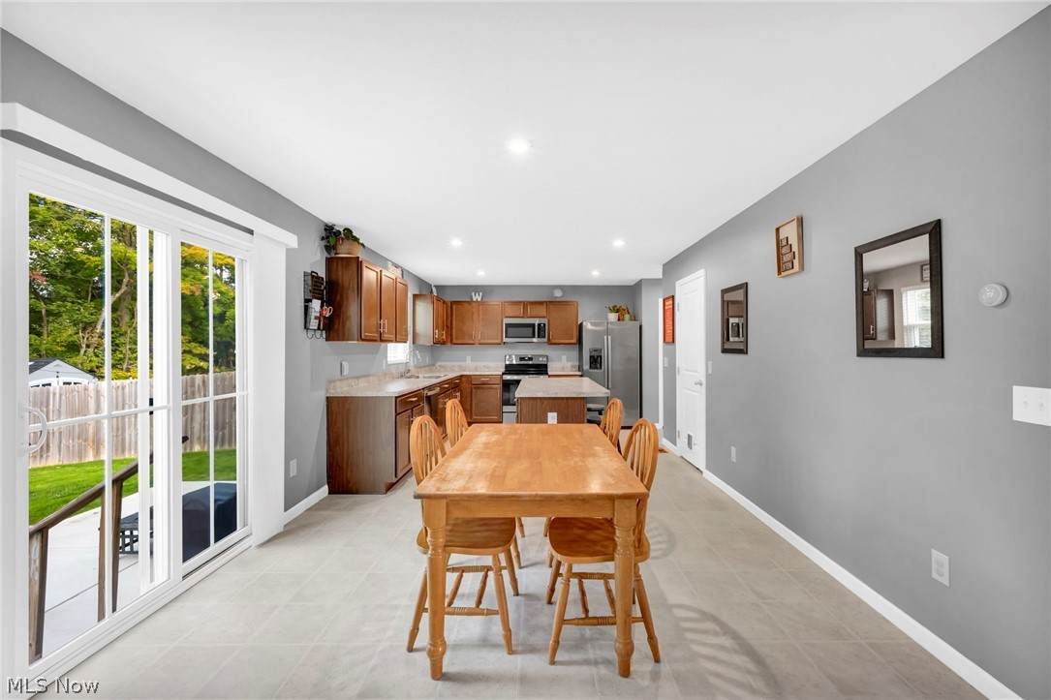
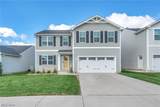
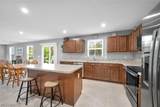
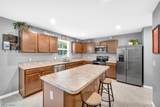
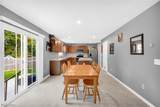
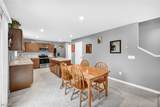
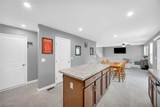
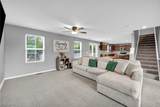
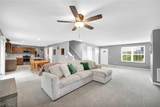
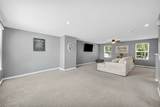
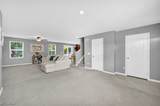
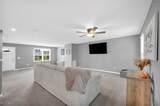
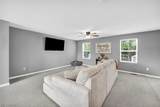
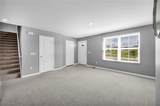
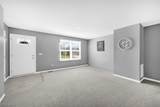
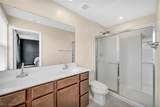
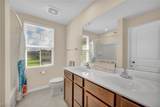
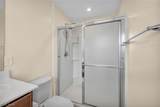
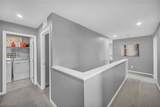
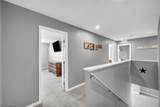
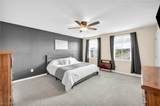
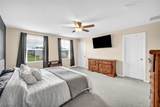
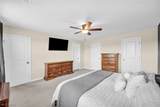
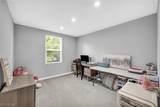
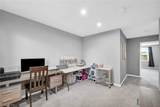
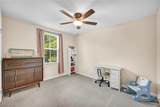
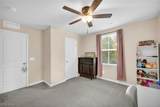
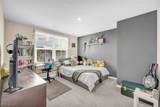
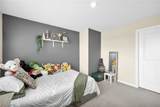
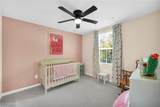
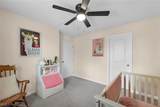
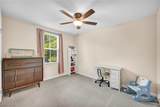
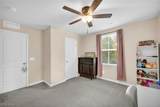
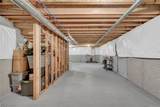
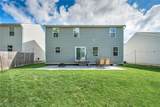
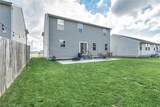
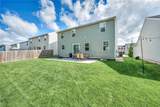
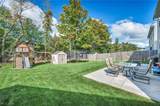
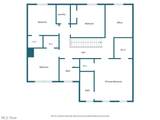
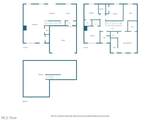
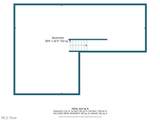
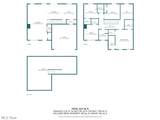
This newer-construction home offers approximately 2,203 square feet of living space, four bedrooms, two-and-a-half bathrooms, an attached two-car garage, and a spacious, functional floor plan designed for modern living. The upper level features a generous primary suite with a private bathroom and walk-in closet, along with three additional bedrooms offering comfortable accommodations and excellent closet space. A large central hallway creates an open, connected feel throughout the second floor, while the conveniently located second-floor laundry adds everyday practicality. An upstairs office provides an ideal space for remote work, studying, or a quiet reading area. The floor plan also includes multiple walk-in closets, a second full bathroom, and abundant storage throughout. The main level provides inviting living spaces, a kitchen and dining area, and an easy flow for entertaining and daily life. The microwave, stove, refrigerator, dishwasher, washer, and dryer are included with the home. Outside, the home offers attractive curb appeal with gray vinyl siding, white trim, black shutters, a covered front entry, decorative landscaping, and a wide driveway leading to the attached two-car garage. The outdoor swing set, shed, and trampoline will also remain with the property.
-
4BEDS
-
0.14ACRES
-
2BATHS
-
11/2 BATHS
-
2,000SQFT
-
$162$/SQFT
Listing information © 2026 YES-MLS.
Description
This newer-construction home offers approximately 2,203 square feet of living space, four bedrooms, two-and-a-half bathrooms, an attached two-car garage, and a spacious, functional floor plan designed for modern living. The upper level features a generous primary suite with a private bathroom and walk-in closet, along with three additional bedrooms offering comfortable accommodations and excellent closet space. A large central hallway creates an open, connected feel throughout the second floor, while the conveniently located second-floor laundry adds everyday practicality. An upstairs office provides an ideal space for remote work, studying, or a quiet reading area. The floor plan also includes multiple walk-in closets, a second full bathroom, and abundant storage throughout. The main level provides inviting living spaces, a kitchen and dining area, and an easy flow for entertaining and daily life. The microwave, stove, refrigerator, dishwasher, washer, and dryer are included with the home. Outside, the home offers attractive curb appeal with gray vinyl siding, white trim, black shutters, a covered front entry, decorative landscaping, and a wide driveway leading to the attached two-car garage. The outdoor swing set, shed, and trampoline will also remain with the property.
 Listing information © 2026 YES-MLS. All rights reserved.
The data relating to real estate for sale on this website comes in part from the Internet Data Exchange program of YES-MLS. Real estate listings held by brokerage firms other than The Jess Nader Team | REMAX CROSSROADS are marked with the Internet Data Exchange logo and detailed information about them includes the name of the listing broker(s). Information Deemed Reliable But Not Guaranteed. The photos may be altered, edited, enhanced or virtually staged. Data last updated 2026-10-06T10:08:21.643.