




Description
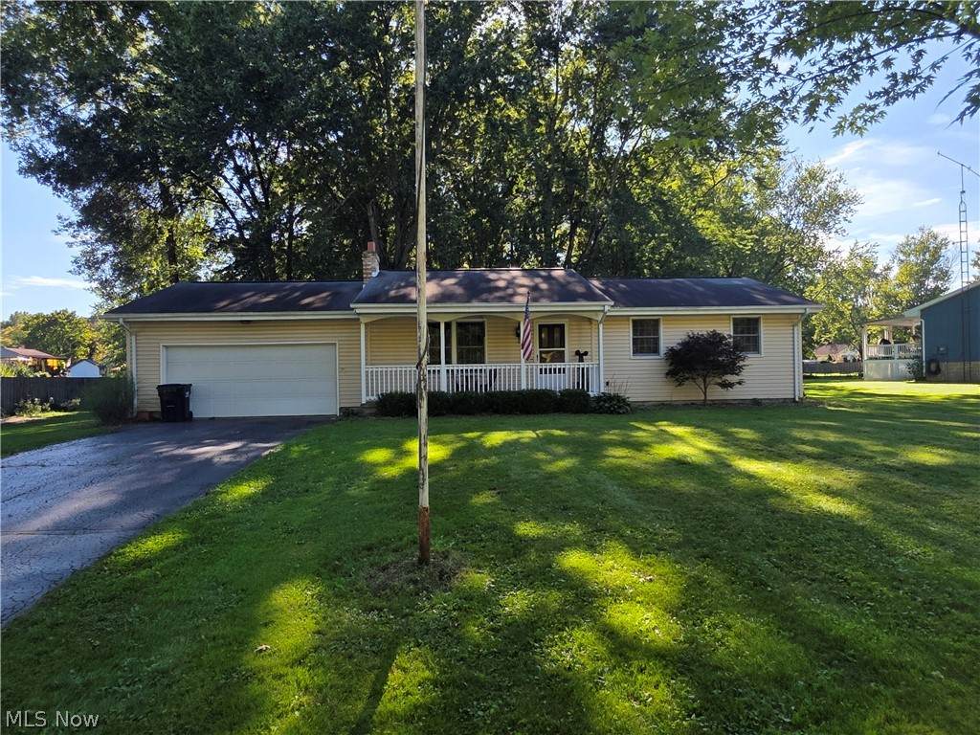
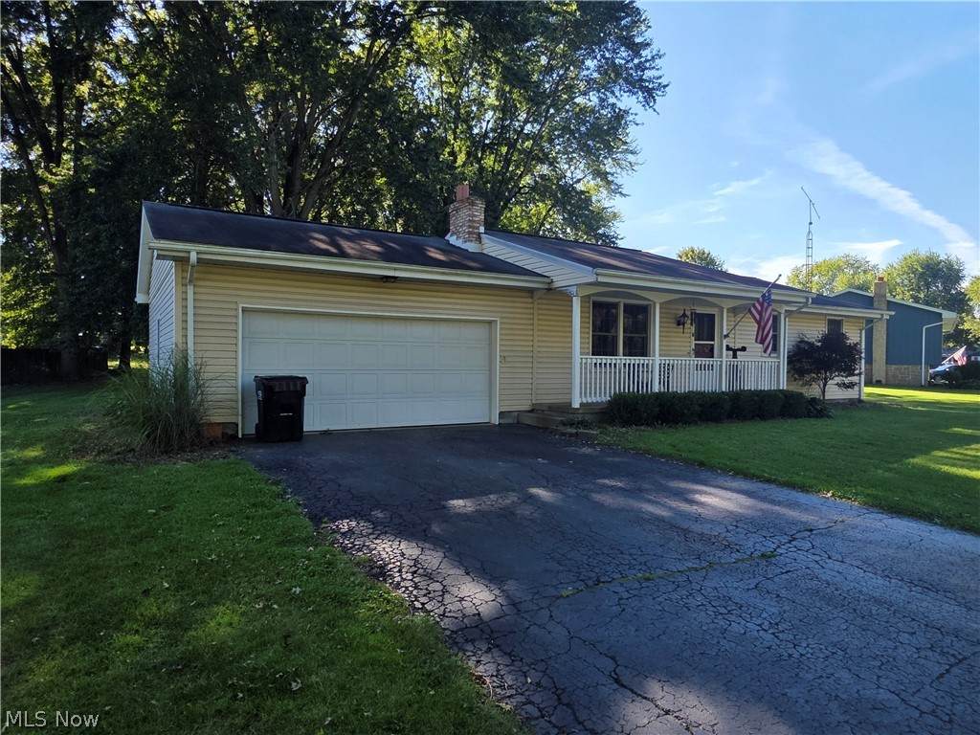
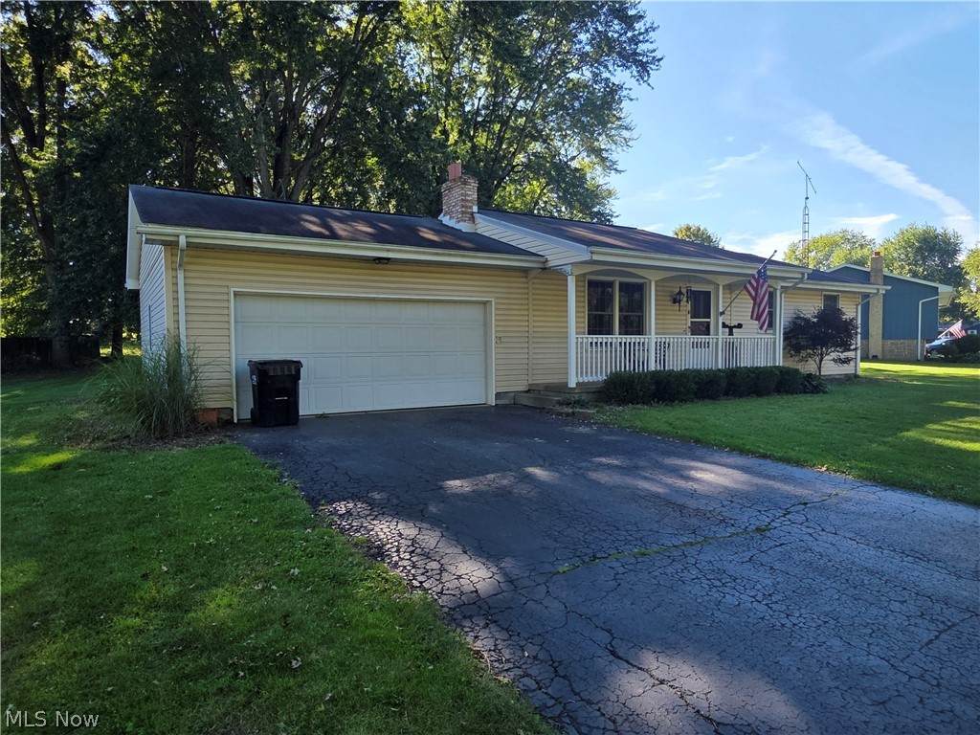
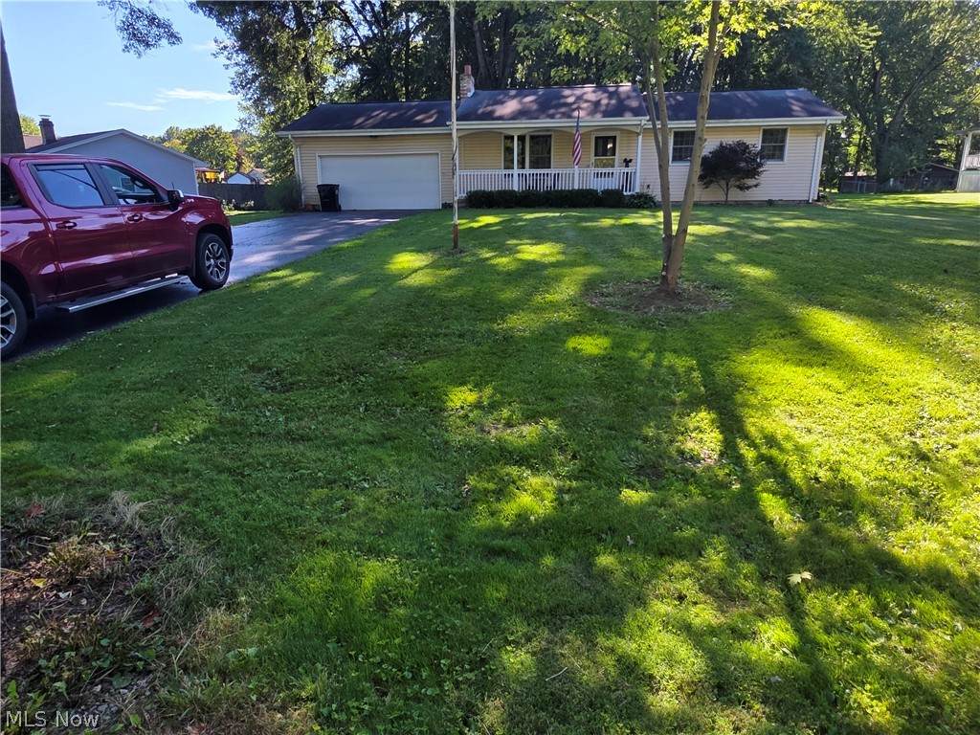
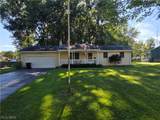
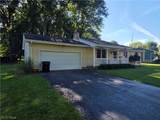
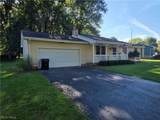
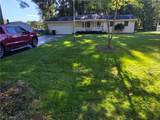
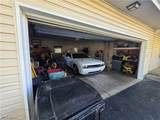
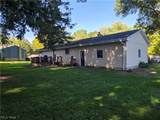
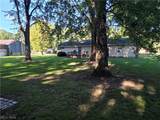
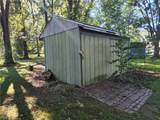
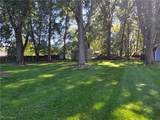
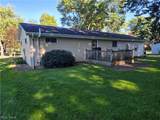
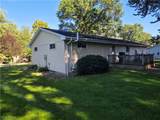
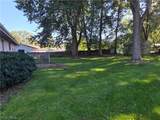
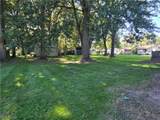
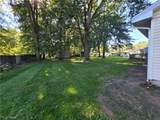
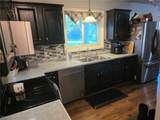
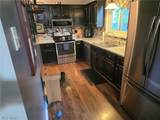
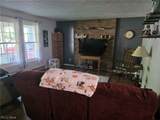
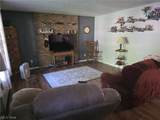
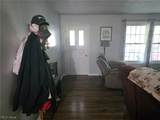
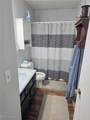
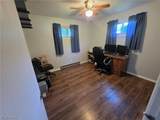
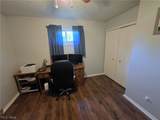
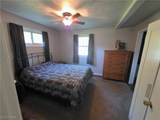
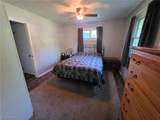
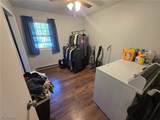
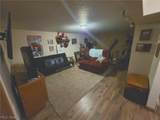
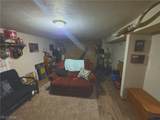
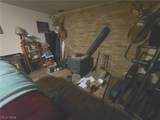
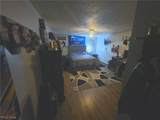
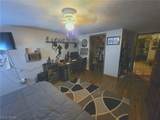
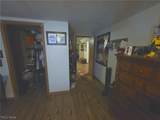
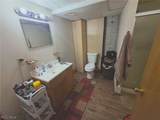
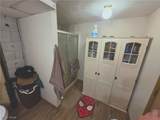
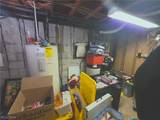
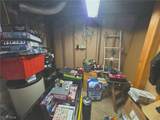
Welcome to 46429 Dogwood Circle in New Waterford! Located on a quiet street in the Crestview Local School District, this well-maintained ranch offers comfortable one-floor living along with a fully finished basement that provides plenty of additional living space. The main floor features a spacious living room, formal dining room with access to the rear deck, a family room at the front entrance, and a full kitchen with painted cabinetry and pantry storage. Laminate flooring runs throughout much of the main level, and replacement windows provide plenty of natural light. Three bedrooms are located on the main floor, with one currently converted for use as a convenient first-floor laundry room and walk in closet but could be converted back into a bedroom. A full bathroom completes the main level. The finished basement greatly expands the usable living space and features a large family/recreation room with a wood-burning stove, a fourth bedroom with a spacious closet, and a second full bathroom with walk-in shower. The basement also offers storage and a second laundry hookup, providing flexibility for future owners. Outside, enjoy the 4' x 24' covered front porch, 10' x 12' rear deck, mature hardwood trees, and a 10' x 16' storage shed. An attached 1.5-car garage and blacktop driveway provide convenient parking and additional storage. Additional features include vinyl siding, shingle roof, concrete block foundation, 200-amp electric service, electric baseboard heat, city water and sewer, ceiling fans with light fixtures throughout, and a Gordon Brothers reverse osmosis system. With its ranch-style layout, finished lower level, two full bathrooms, generous storage, and peaceful setting, this property offers plenty of flexibility for a variety of living needs.
-
3BEDS
-
0.46ACRES
-
2BATHS
-
01/2 BATHS
-
1,892SQFT
-
$127$/SQFT
Listing information © 2026 YES-MLS.
Description
Welcome to 46429 Dogwood Circle in New Waterford! Located on a quiet street in the Crestview Local School District, this well-maintained ranch offers comfortable one-floor living along with a fully finished basement that provides plenty of additional living space. The main floor features a spacious living room, formal dining room with access to the rear deck, a family room at the front entrance, and a full kitchen with painted cabinetry and pantry storage. Laminate flooring runs throughout much of the main level, and replacement windows provide plenty of natural light. Three bedrooms are located on the main floor, with one currently converted for use as a convenient first-floor laundry room and walk in closet but could be converted back into a bedroom. A full bathroom completes the main level. The finished basement greatly expands the usable living space and features a large family/recreation room with a wood-burning stove, a fourth bedroom with a spacious closet, and a second full bathroom with walk-in shower. The basement also offers storage and a second laundry hookup, providing flexibility for future owners. Outside, enjoy the 4' x 24' covered front porch, 10' x 12' rear deck, mature hardwood trees, and a 10' x 16' storage shed. An attached 1.5-car garage and blacktop driveway provide convenient parking and additional storage. Additional features include vinyl siding, shingle roof, concrete block foundation, 200-amp electric service, electric baseboard heat, city water and sewer, ceiling fans with light fixtures throughout, and a Gordon Brothers reverse osmosis system. With its ranch-style layout, finished lower level, two full bathrooms, generous storage, and peaceful setting, this property offers plenty of flexibility for a variety of living needs.
 Listing information © 2026 YES-MLS. All rights reserved.
The data relating to real estate for sale on this website comes in part from the Internet Data Exchange program of YES-MLS. Real estate listings held by brokerage firms other than The Jess Nader Team | REMAX CROSSROADS are marked with the Internet Data Exchange logo and detailed information about them includes the name of the listing broker(s). Information Deemed Reliable But Not Guaranteed. The photos may be altered, edited, enhanced or virtually staged. Data last updated 2026-10-14T00:07:49.25.