




Description
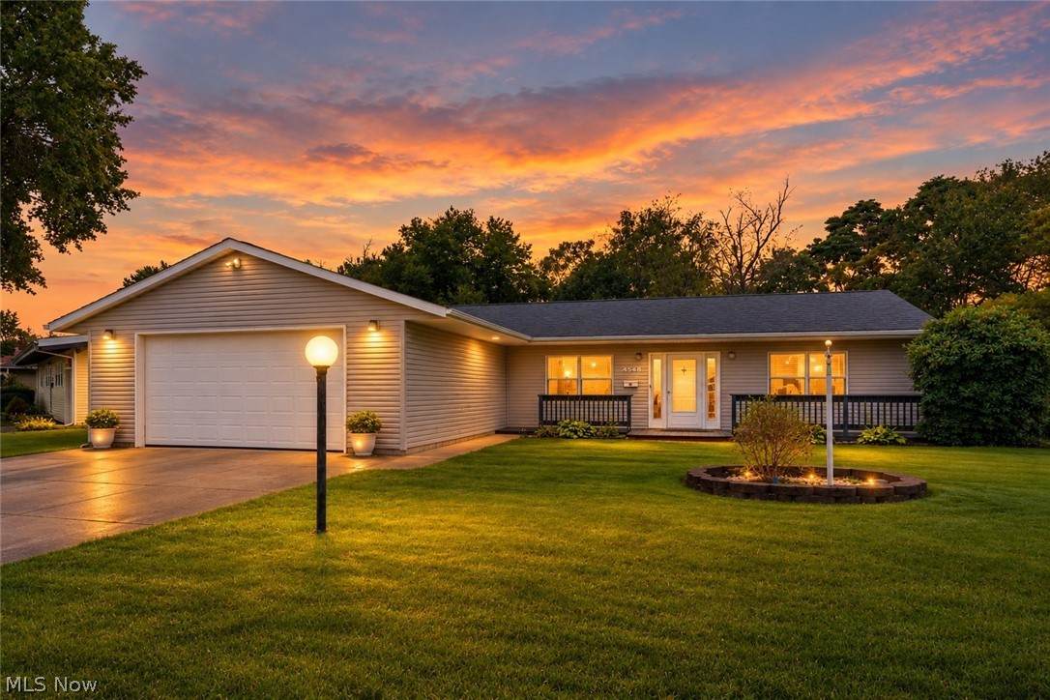
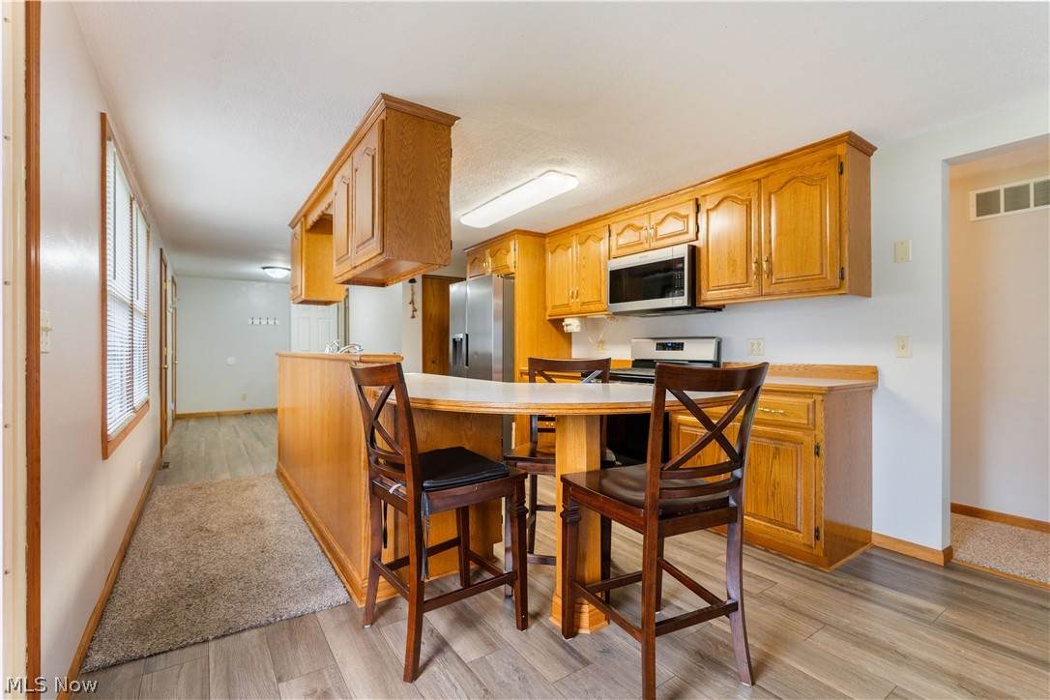
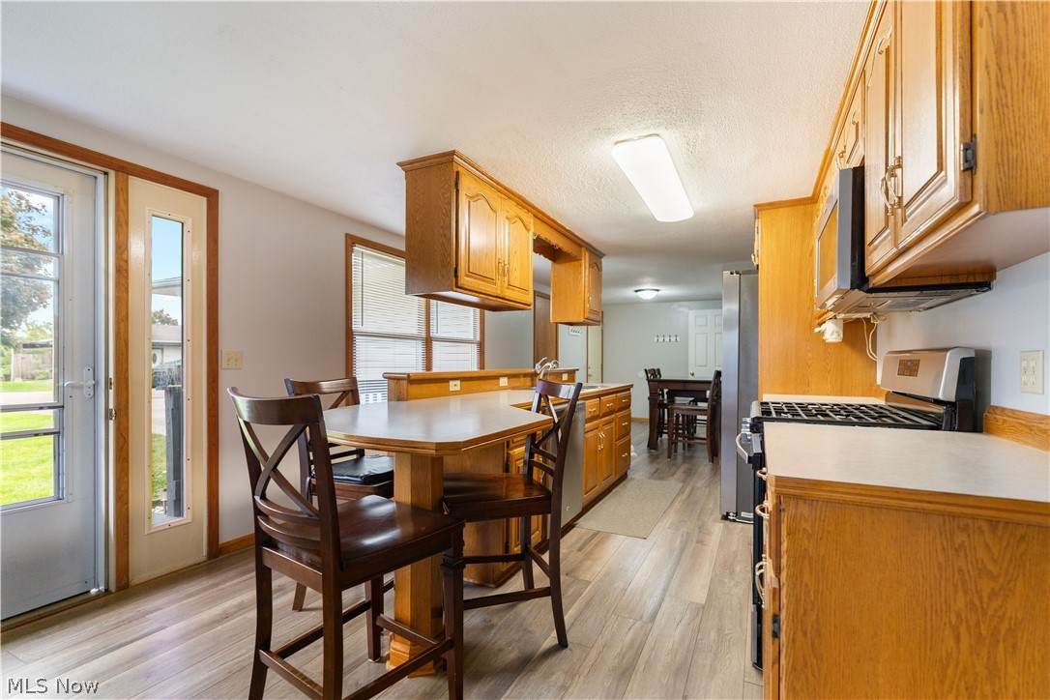
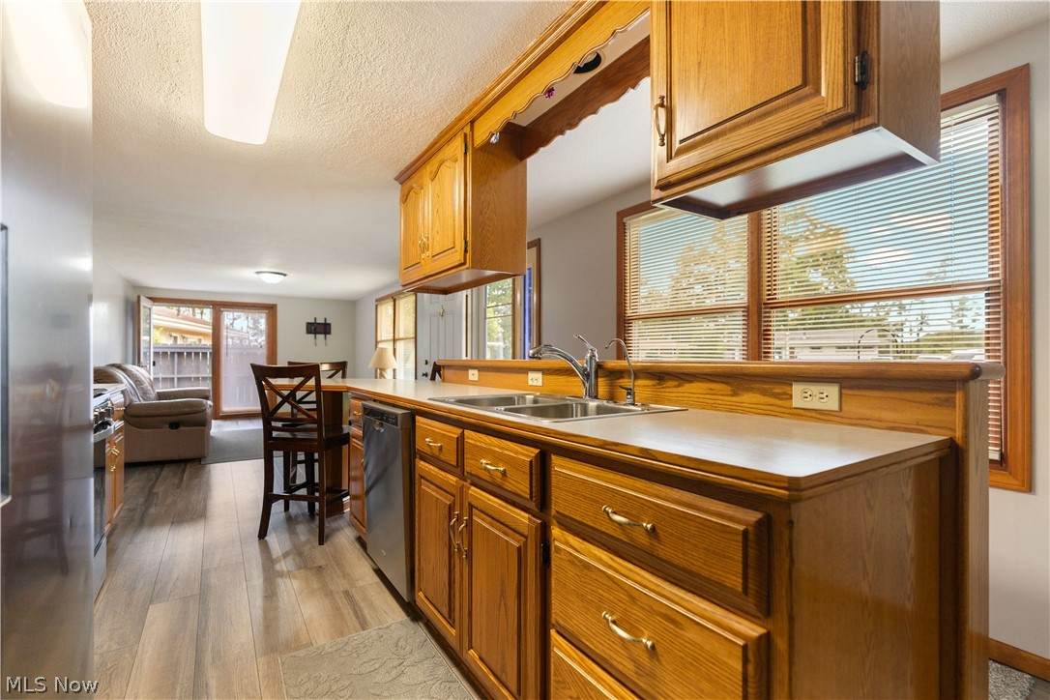
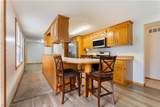
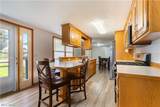
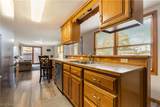
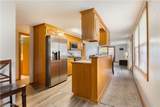
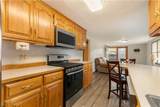
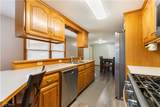
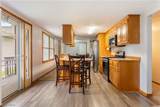
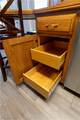
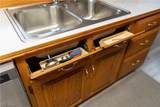
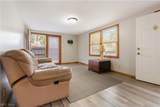
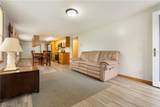
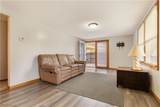
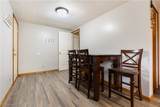
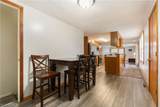
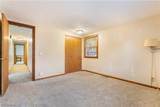
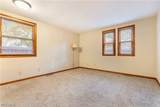
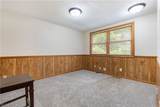
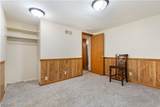
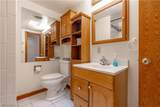
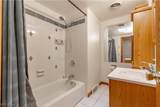
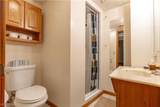
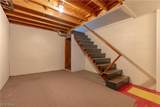
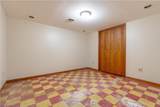
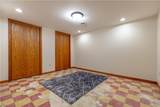
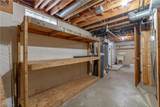
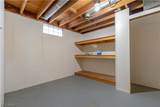
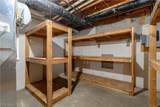
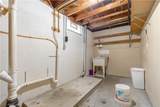
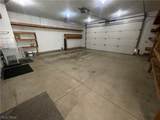
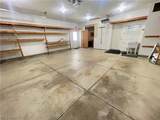
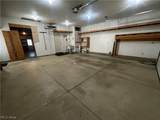
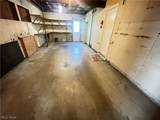
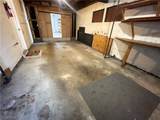
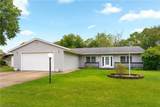
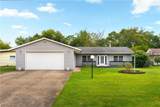
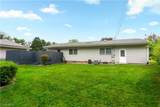
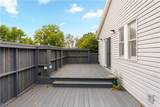
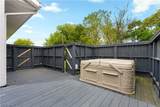
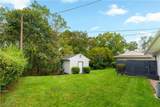
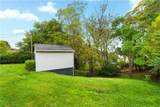
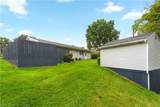
Welcome to this meticulously maintained RANCH tucked away on a cul-de-sac in Perry Local Schools! Offering 3 bedrooms, 2 full bathrooms, and an impressive amount of garage and storage space, this home has plenty to offer inside and out. The updated kitchen features oak cabinetry, stainless steel appliances, LVP flooring, and thoughtfully designed pull-out storage drawers for added convenience. LVP flooring continues through the eat-in kitchen and living room, creating a clean and cohesive main living space. One of the standout features of the property is the approximately 865 square feet of total garage space. The oversized 2-car garage offers excellent built-in storage, while an additional attached rear garage/storage area provides even more room for lawn equipment, tools, recreational items, and everyday storage. A large barn/shed in the backyard adds yet another versatile storage option. The partially finished lower level expands the home's possibilities with approximately 383 square feet of additional space, including a recreation room, second full bathroom, and flexible areas that could be utilized for home offices, workout space, hobby rooms, or additional living space. Outside, enjoy a spacious and well-maintained 784-square-foot deck overlooking the approximately .4-acre property. With abundant storage, flexible living space, an updated kitchen, and a desirable Perry LSD location, this solid ranch is ready for its next owner!
-
3BEDS
-
0.4ACRES
-
2BATHS
-
01/2 BATHS
-
1,439SQFT
-
$195$/SQFT
Listing information © 2026 YES-MLS.
Description
Welcome to this meticulously maintained RANCH tucked away on a cul-de-sac in Perry Local Schools! Offering 3 bedrooms, 2 full bathrooms, and an impressive amount of garage and storage space, this home has plenty to offer inside and out. The updated kitchen features oak cabinetry, stainless steel appliances, LVP flooring, and thoughtfully designed pull-out storage drawers for added convenience. LVP flooring continues through the eat-in kitchen and living room, creating a clean and cohesive main living space. One of the standout features of the property is the approximately 865 square feet of total garage space. The oversized 2-car garage offers excellent built-in storage, while an additional attached rear garage/storage area provides even more room for lawn equipment, tools, recreational items, and everyday storage. A large barn/shed in the backyard adds yet another versatile storage option. The partially finished lower level expands the home's possibilities with approximately 383 square feet of additional space, including a recreation room, second full bathroom, and flexible areas that could be utilized for home offices, workout space, hobby rooms, or additional living space. Outside, enjoy a spacious and well-maintained 784-square-foot deck overlooking the approximately .4-acre property. With abundant storage, flexible living space, an updated kitchen, and a desirable Perry LSD location, this solid ranch is ready for its next owner!
 Listing information © 2026 YES-MLS. All rights reserved.
The data relating to real estate for sale on this website comes in part from the Internet Data Exchange program of YES-MLS. Real estate listings held by brokerage firms other than The Jess Nader Team | REMAX CROSSROADS are marked with the Internet Data Exchange logo and detailed information about them includes the name of the listing broker(s). Information Deemed Reliable But Not Guaranteed. The photos may be altered, edited, enhanced or virtually staged. Data last updated 2026-10-10T12:08:08.84.