Skip To Content

4521 Longleaf Road

Warrensville Heights, OH 44128
  • $189,999
  • STATUS: Active
  • ON SITE: 13 Days
  • MLS #: 5247903
UPDATED: 47 min ago
$189,999
  • 3
    BEDS
  • 0.19
    ACRES
  • 1
    BATHS
  • 1
    1/2 BATHS
Neighborhood:
Type:
Single-Family Home
Built:
1957
County:

School Ratings & Info

School District:
Listing courtesy of New Era Real Estate Group, Inc..
Listing information © 2026 YES-MLS.

Description

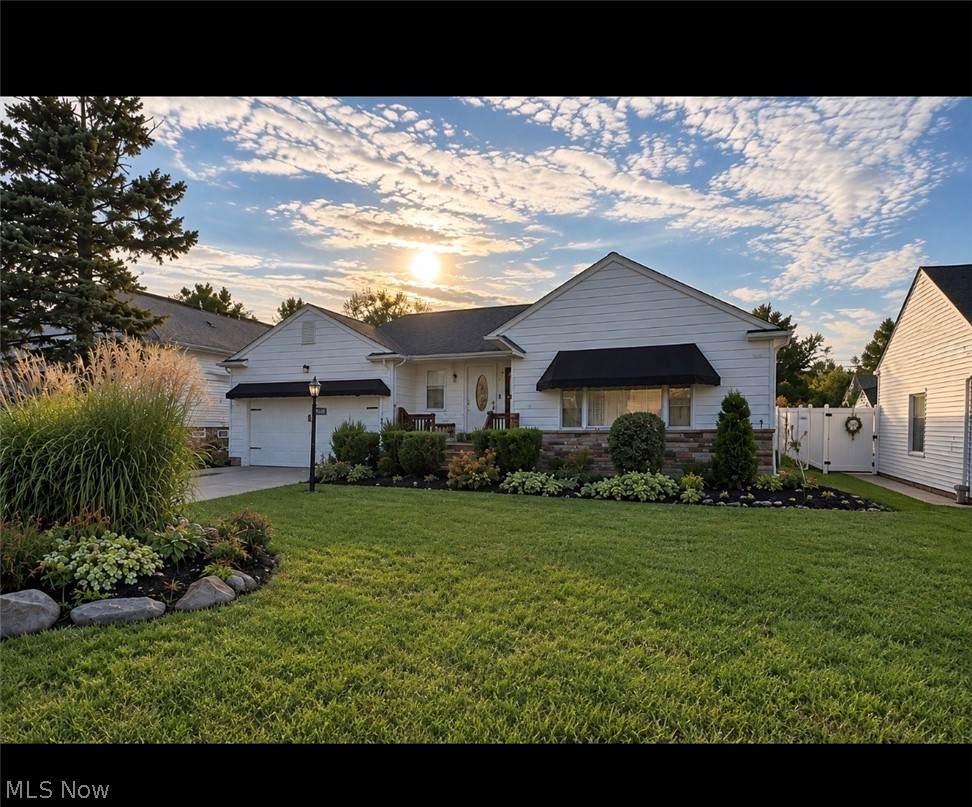
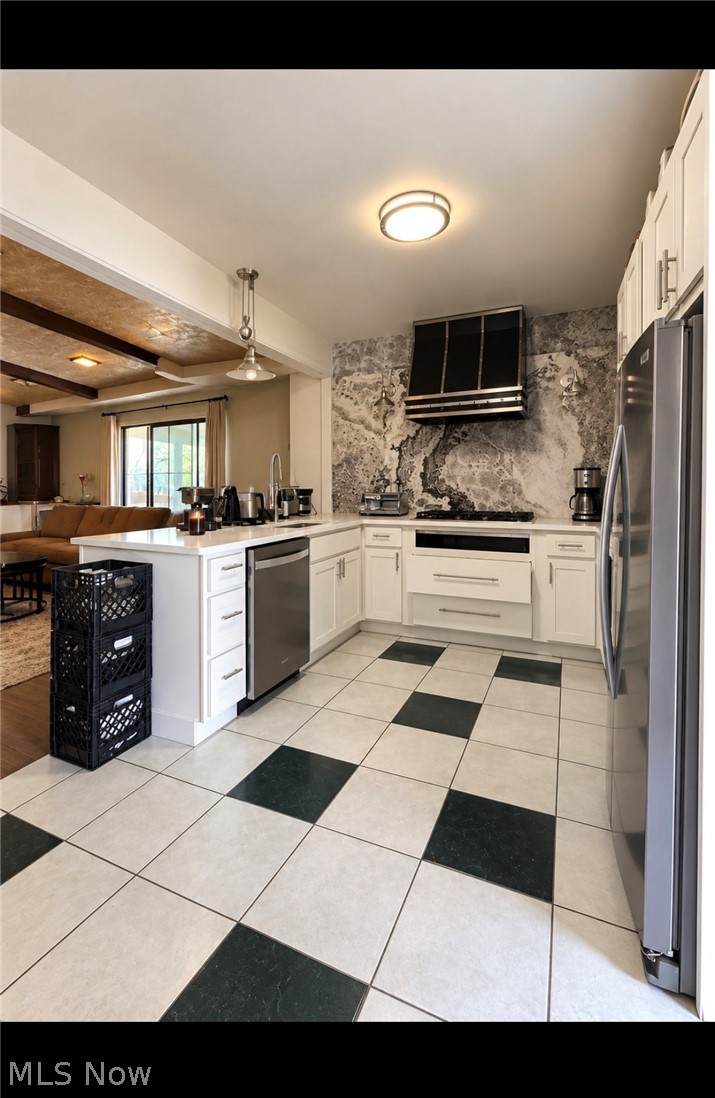
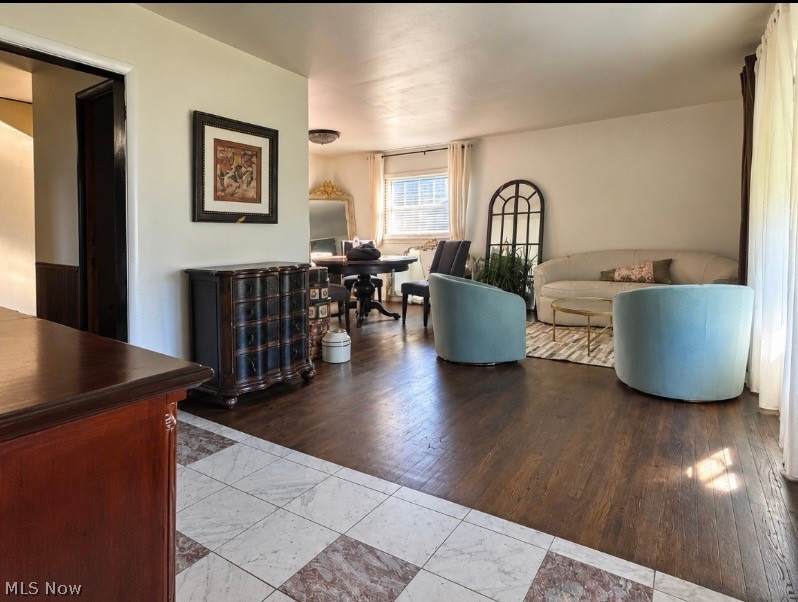
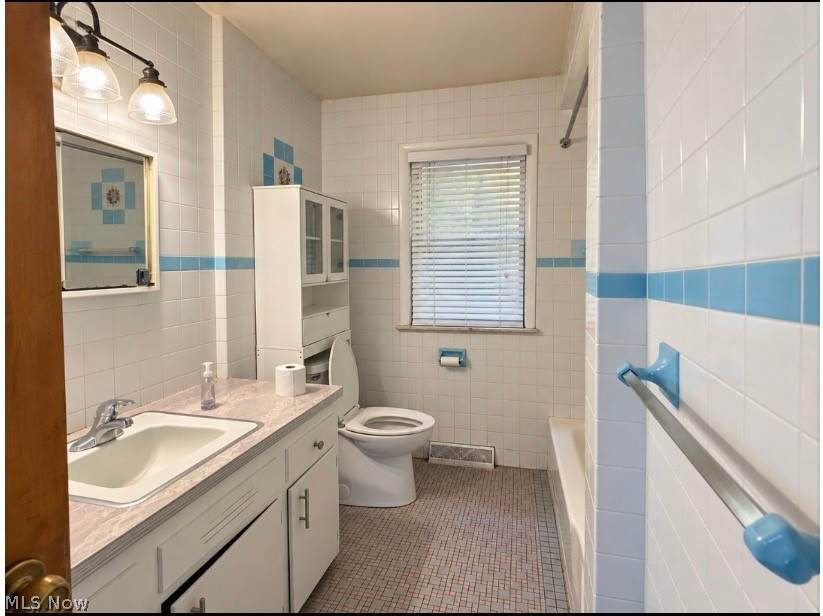
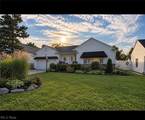
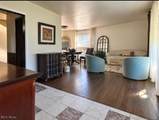
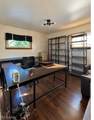
Welcome to 4521 Longleaf Road, a spacious 3-bedroom, 2 bath ranch in Warrensville Heights! Step inside to a warm, open living room with plenty of room to gather. Outside, you'll find a two-car attached garage and a shed for extra storage. Commuters will love being less than 1.5 miles from I-480, I-422, and I-271, with shopping, dining, entertainment, and Cuyahoga Community College just minutes away. Sold As-is

Monthly Payment Calculator

Listing information © 2026 YES-MLS. All rights reserved. The data relating to real estate for sale on this website comes in part from the Internet Data Exchange program of YES-MLS. Real estate listings held by brokerage firms other than The Jess Nader Team | REMAX CROSSROADS are marked with the Internet Data Exchange logo and detailed information about them includes the name of the listing broker(s). Information Deemed Reliable But Not Guaranteed. The photos may be altered, edited, enhanced or virtually staged. Data last updated 2026-10-09T21:08:06.557.
www.jessnader.com/homes/181549987
Print Image

4521 Longleaf Road Warrensville Heights, OH 44128

  • Price: $189,999
  • Status: Active
  • On Site: 13 Days
  • Updated: 47 min ago
  • MLS #: 5247903
3
Beds
1
Baths
1
½ Baths
0.19
Acres
1957
Built
Neighborhood:
Clarkwood Estates 02
County:
Cuyahoga
Area:
Warrensville Heights
School District:
Warrensville Heights - 1831
Property Description
Welcome to 4521 Longleaf Road, a spacious 3-bedroom, 2 bath ranch in Warrensville Heights! Step inside to a warm, open living room with plenty of room to gather. Outside, you'll find a two-car attached garage and a shed for extra storage. Commuters will love being less than 1.5 miles from I-480, I-422, and I-271, with shopping, dining, entertainment, and Cuyahoga Community College just minutes away. Sold As-is
Exterior Features

Architectural Style Ranch Attached Garage YN Yes Carport YN No Construction Materials Aluminum Siding Garage YN Yes Levels Two Parking Features Attached Garage Roof Shingle Waterfront YN No

Interior Features

Appliances Dryer Dishwasher Range Refrigerator Washer Basement Partially Finished Basement YN Yes Cooling None Cooling YN No Fireplace YN No Fireplaces Total 0 Heating Forced Air Heating YN Yes Main Level Bathrooms 1 Main Level Bedrooms 3

Property Features

Association YN No Elementary School District Warrensville Heights - 1831 Home Warranty YN No Land Lease YN No Middle Or Junior School District Warrensville Heights - 1831 Property Sub Type Single Family Residence Sewer Public Sewer Special Listing Conditions Standard Tax Annual Amount 2686 Township Warrensville Heights Water Source Public

Listing information © 2026 YES-MLS.
Listing provided courtesy of New Era Real Estate Group, Inc.: 216-361-5560.
Listing information © 2026 YES-MLS. All rights reserved. The data relating to real estate for sale on this website comes in part from the Internet Data Exchange program of YES-MLS. Real estate listings held by brokerage firms other than The Jess Nader Team | REMAX CROSSROADS are marked with the Internet Data Exchange logo and detailed information about them includes the name of the listing broker(s). Information Deemed Reliable But Not Guaranteed. The photos may be altered, edited, enhanced or virtually staged. Data last updated 2026-10-09T21:08:06.557.
 
https://bt-photos.global.ssl.fastly.net/normls/orig_boomver_1_5247903-2.jpg https://bt-photos.global.ssl.fastly.net/normls/orig_boomver_1_5247903-2.jpg https://bt-photos.global.ssl.fastly.net/normls/orig_boomver_1_5247903-2.jpg
Logo
The Jess Nader Team | REMAX CROSSROADS
2040 Front Street
Cuyahoga Falls OH, 44221
Listing courtesy of New Era Real Estate Group, Inc..
Listing information © 2026 YES-MLS.