Skip To Content

450 W 40th Street

Shadyside, OH 43947
  • $155,000
  • STATUS: Active
  • ON SITE: 4 Days
  • MLS #: 5249930
New On Site 4 Days Ago
UPDATED: 31 min ago
$155,000
  • 3
    BEDS
  • 0.2
    ACRES
  • 1
    BATHS
  • 0
    1/2 BATHS
Type:
Single-Family Home
Built:
1954
County:
Area:

School Ratings & Info

School District:
Listing courtesy of Harvey Goodman, REALTOR.
Listing information © 2026 YES-MLS.

Description

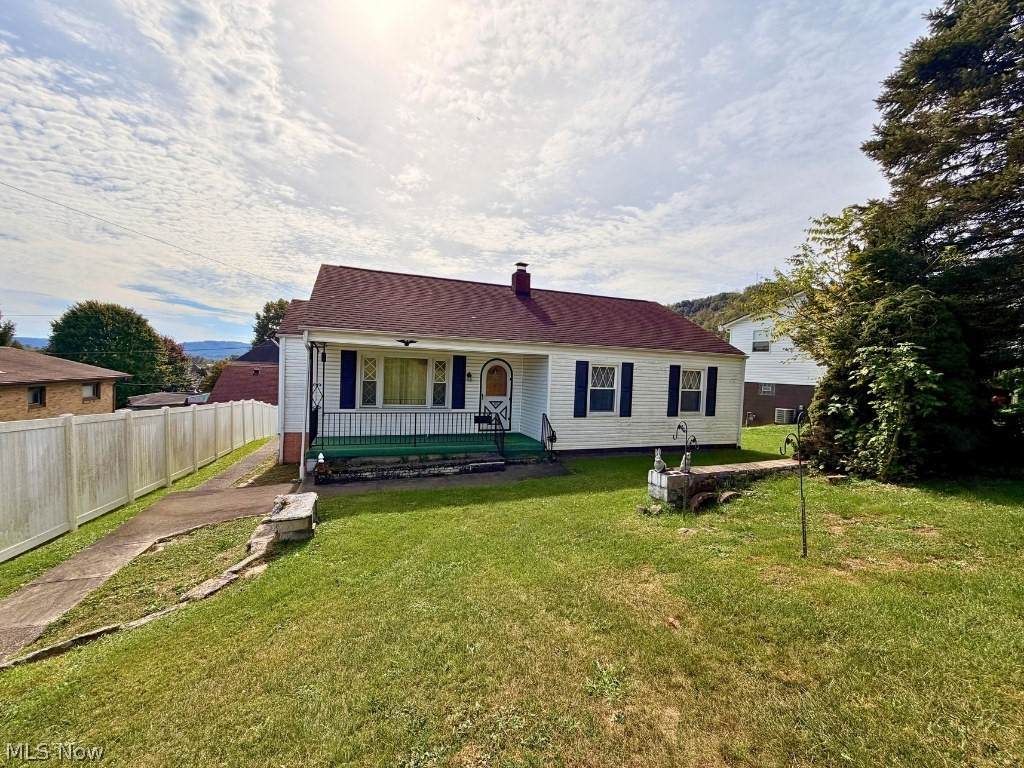
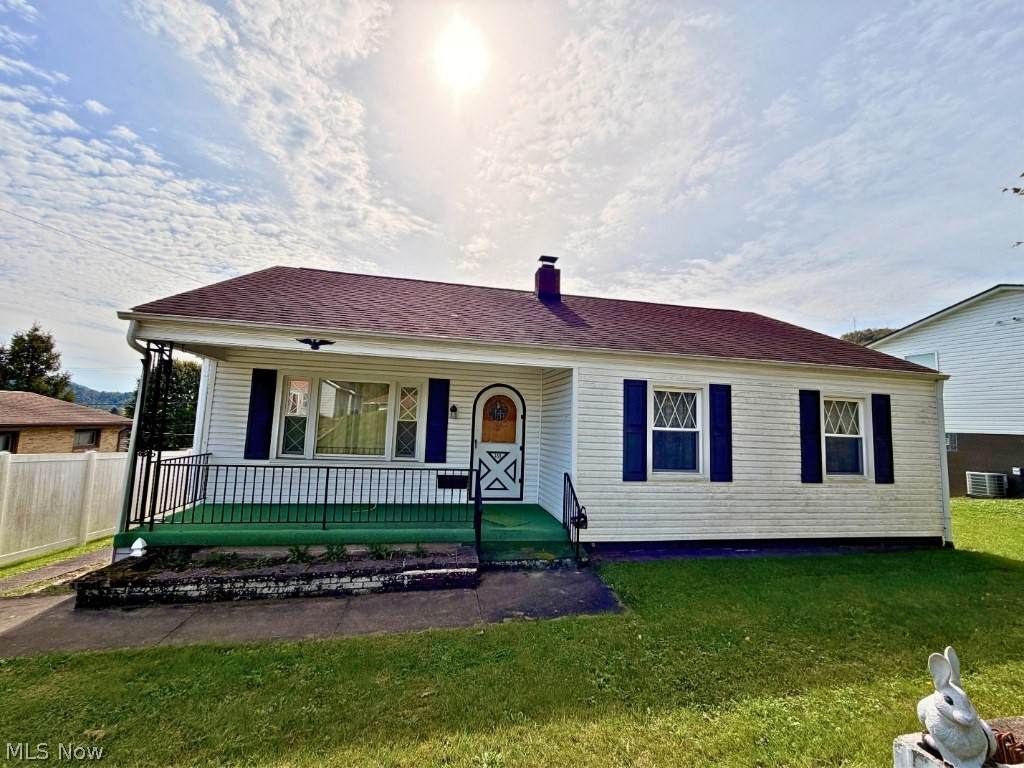
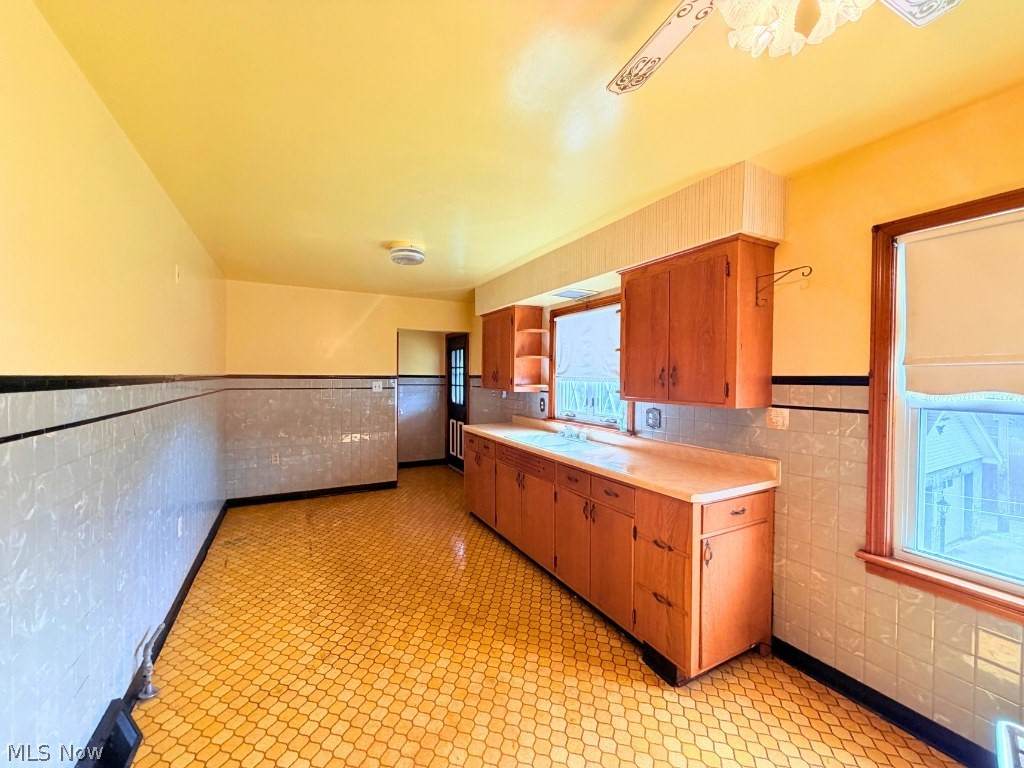
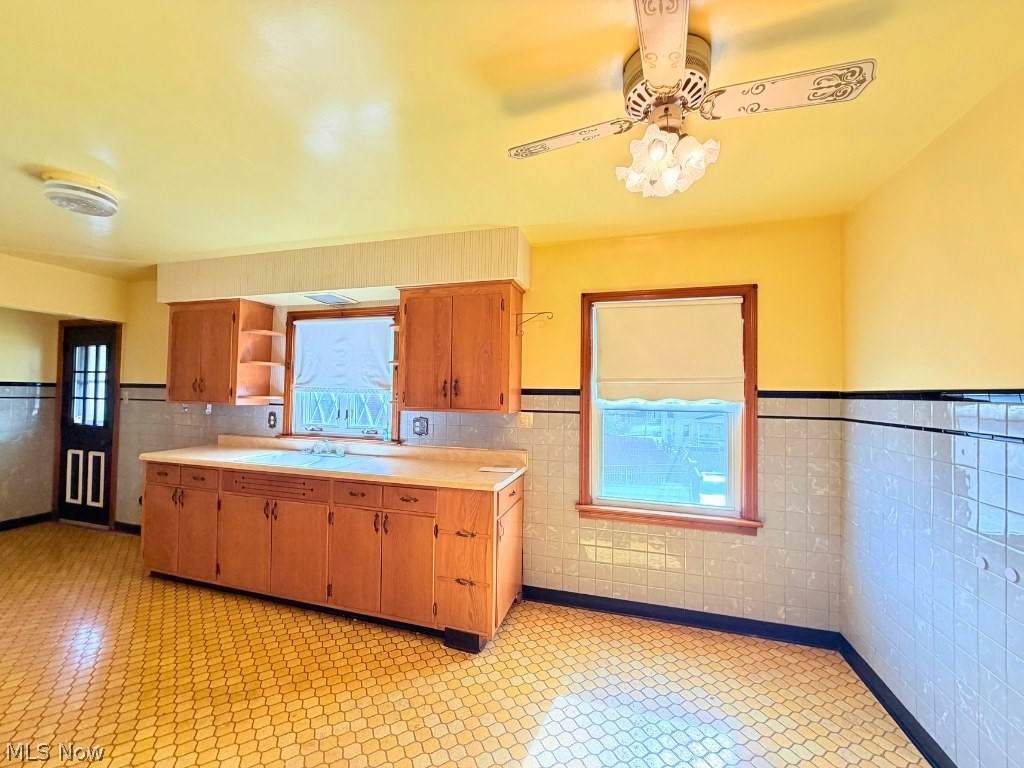
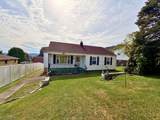
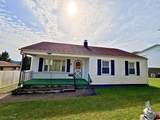
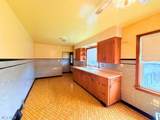
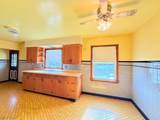
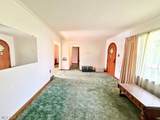
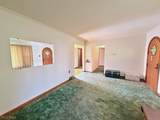
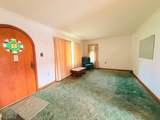
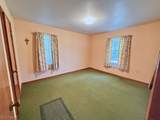
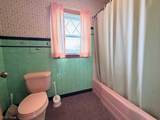
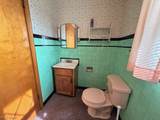
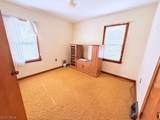
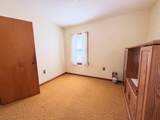
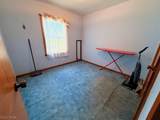
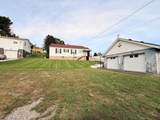
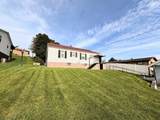
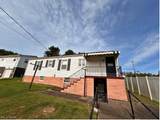
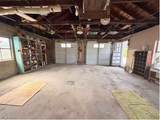
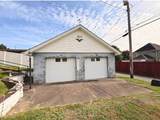
Mid-century charm meets endless opportunity in Shadyside! This 3-bedroom, 1-bath ranch is full of character and ready for its next chapter! Step inside and discover a spacious living room, original mid-century details, and hardwood floors waiting to be uncovered beneath the carpeting. The home's vintage charm offers the perfect canvas to restore its original character or bring your own modern vision to life. Outside, enjoy a generously sized, private yard with plenty of room to relax, entertain, or create your dream outdoor space. A covered front porch and detached two-car garage add even more to love about this property. Whether you're looking to embrace the retro aesthetic or make it entirely your own, this Shadyside home is packed with potential. Bring your ideas and imagine the possibilities!

Monthly Payment Calculator

Listing information © 2026 YES-MLS. All rights reserved. The data relating to real estate for sale on this website comes in part from the Internet Data Exchange program of YES-MLS. Real estate listings held by brokerage firms other than The Jess Nader Team | REMAX CROSSROADS are marked with the Internet Data Exchange logo and detailed information about them includes the name of the listing broker(s). Information Deemed Reliable But Not Guaranteed. The photos may be altered, edited, enhanced or virtually staged. Data last updated 2026-10-06T11:08:04.93.
www.jessnader.com/homes/181735572
Print Image

450 W 40th Street Shadyside, OH 43947

  • Price: $155,000
  • Status: Active
  • On Site: 4 Days
  • Updated: 31 min ago
  • MLS #: 5249930
3
Beds
1
Baths
0
½ Baths
0.2
Acres
1954
Built
County:
Belmont
Area:
Shadyside
School District:
Shadyside Lsd - 705
Property Description
Mid-century charm meets endless opportunity in Shadyside! This 3-bedroom, 1-bath ranch is full of character and ready for its next chapter! Step inside and discover a spacious living room, original mid-century details, and hardwood floors waiting to be uncovered beneath the carpeting. The home's vintage charm offers the perfect canvas to restore its original character or bring your own modern vision to life. Outside, enjoy a generously sized, private yard with plenty of room to relax, entertain, or create your dream outdoor space. A covered front porch and detached two-car garage add even more to love about this property. Whether you're looking to embrace the retro aesthetic or make it entirely your own, this Shadyside home is packed with potential. Bring your ideas and imagine the possibilities!
Exterior Features

Architectural Style Ranch Attached Garage YN No Carport YN No Construction Materials Block Vinyl Siding Fencing Privacy Garage YN Yes Levels One Parking Features Alley Access Garage Roof Shingle Waterfront YN No

Interior Features

Basement YN Yes Cooling Central Air Cooling YN Yes Fireplace YN No Fireplaces Total 0 Foundation Details Block Heating Forced Air Gas Heating YN Yes Main Level Bathrooms 1 Main Level Bedrooms 3

Property Features

Association YN No Elementary School District Shadyside LSD - 705 Home Warranty YN No Land Lease YN No Listing Terms Cash Conventional Middle Or Junior School District Shadyside LSD - 705 Property Sub Type Single Family Residence Sewer Public Sewer Special Listing Conditions Standard Tax Annual Amount 1918.64 Township Shadyside Village Water Source Public

Listing information © 2026 YES-MLS.
Listing provided courtesy of Harvey Goodman, REALTOR: 740-695-3131.
Listing information © 2026 YES-MLS. All rights reserved. The data relating to real estate for sale on this website comes in part from the Internet Data Exchange program of YES-MLS. Real estate listings held by brokerage firms other than The Jess Nader Team | REMAX CROSSROADS are marked with the Internet Data Exchange logo and detailed information about them includes the name of the listing broker(s). Information Deemed Reliable But Not Guaranteed. The photos may be altered, edited, enhanced or virtually staged. Data last updated 2026-10-06T11:08:04.93.
 
https://bt-photos.global.ssl.fastly.net/normls/orig_boomver_1_5249930-2.jpg https://bt-photos.global.ssl.fastly.net/normls/orig_boomver_1_5249930-2.jpg https://bt-photos.global.ssl.fastly.net/normls/orig_boomver_1_5249930-2.jpg
Logo
The Jess Nader Team | REMAX CROSSROADS
2040 Front Street
Cuyahoga Falls OH, 44221
Listing courtesy of Harvey Goodman, REALTOR.
Listing information © 2026 YES-MLS.