












Description
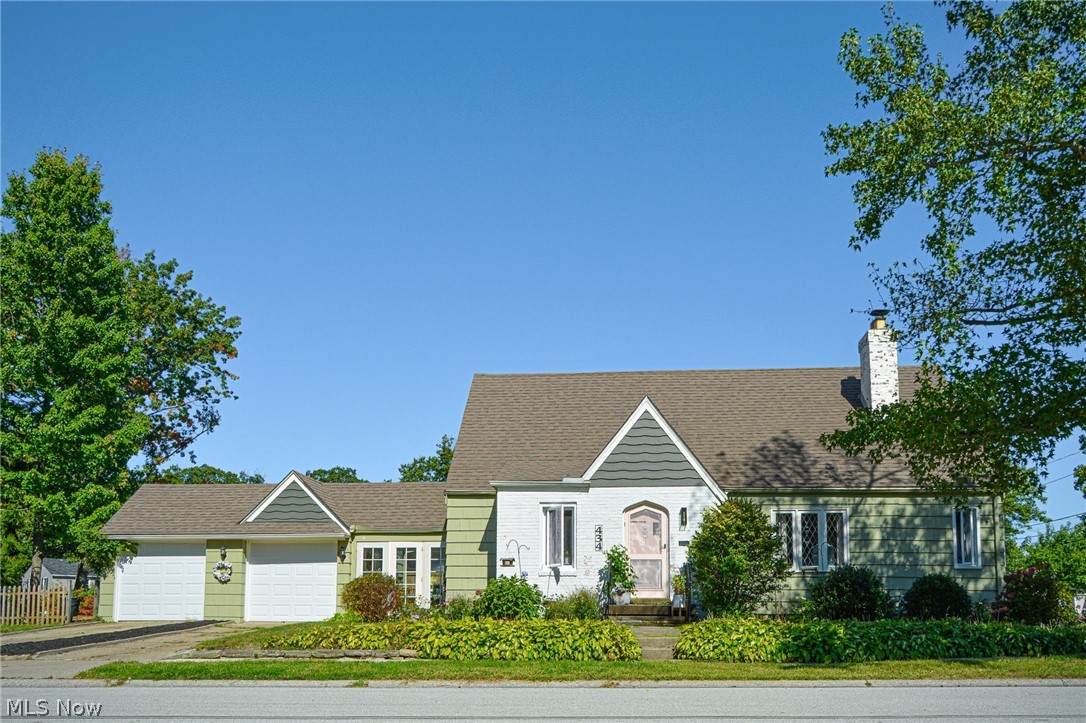
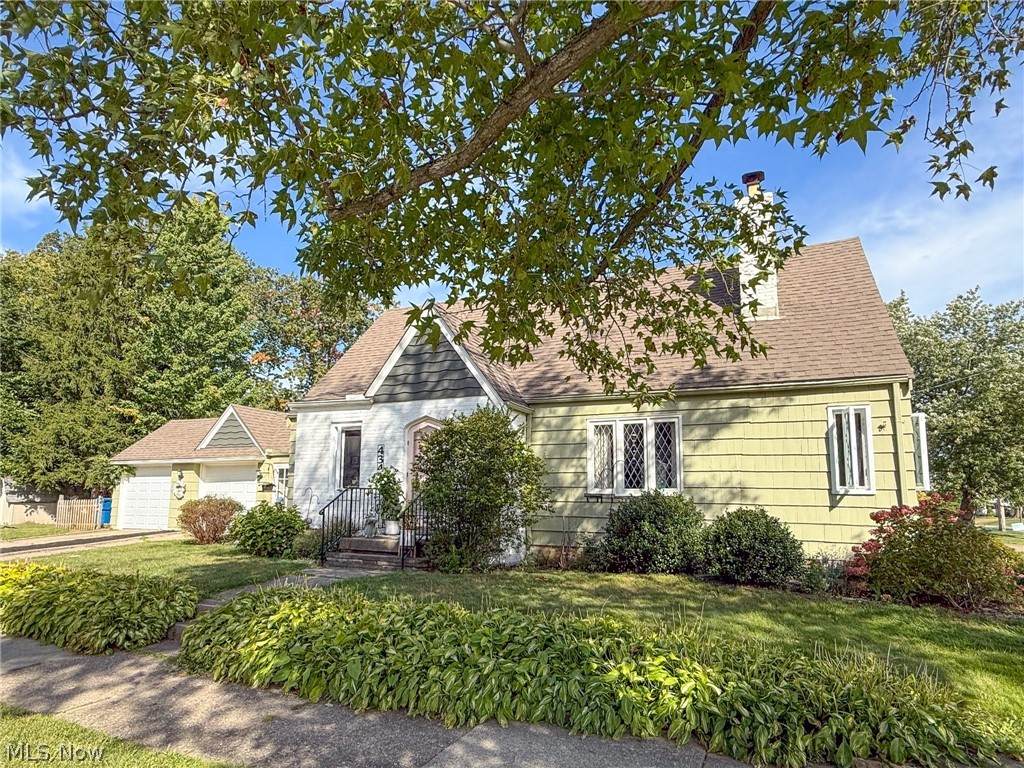
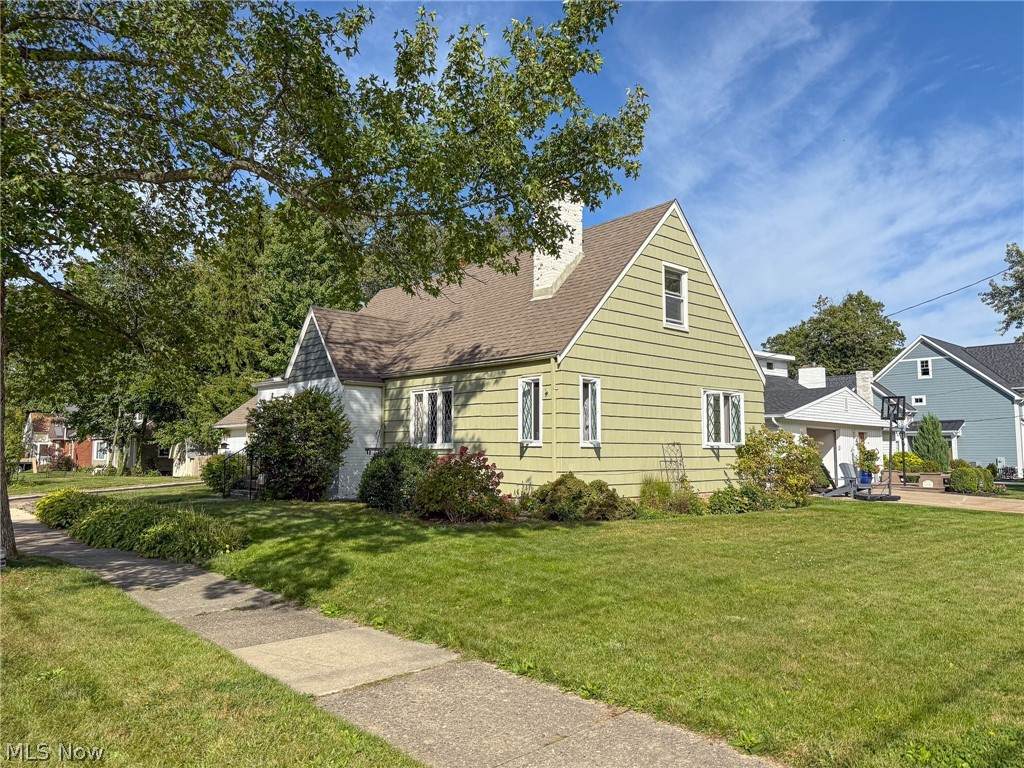
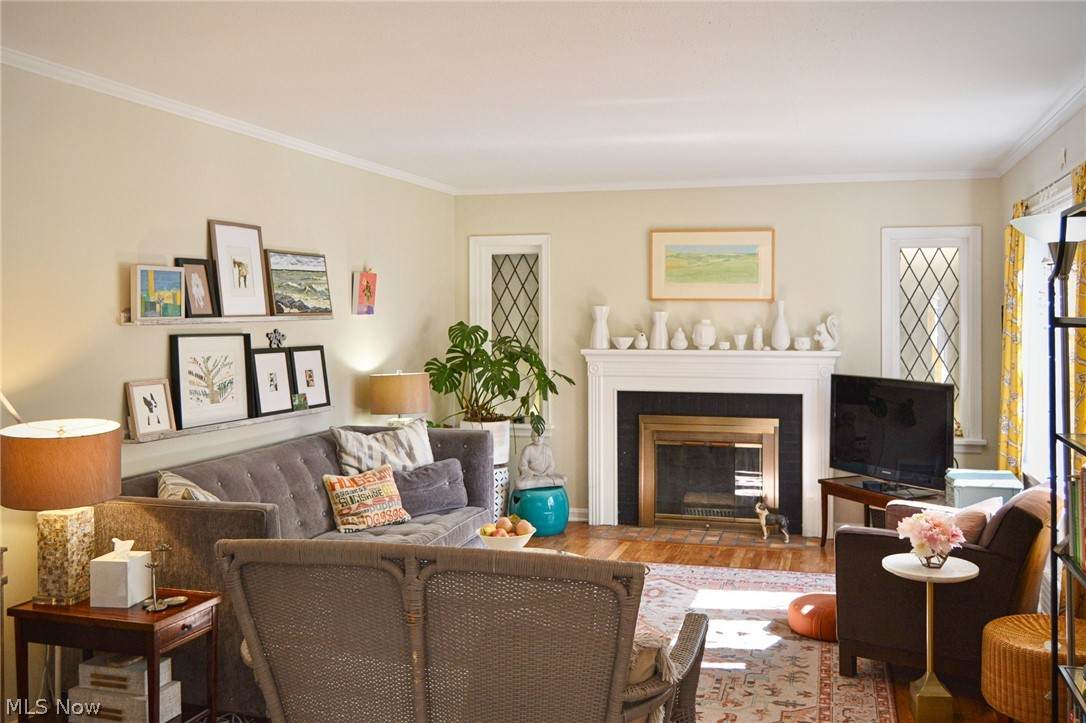
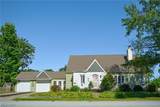
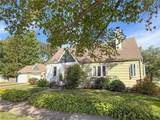
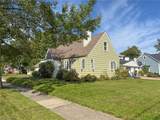
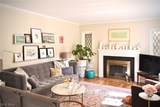
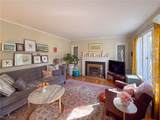
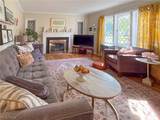
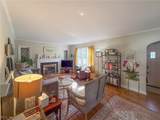
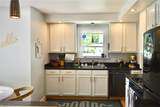
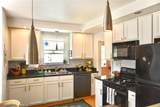
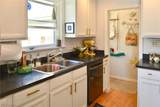
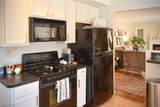
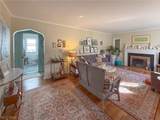
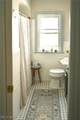
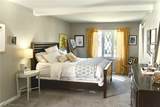
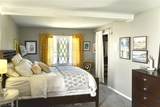
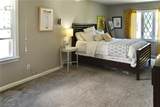
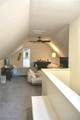
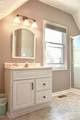
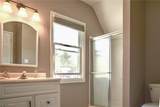
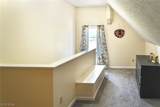
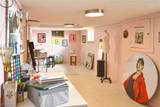
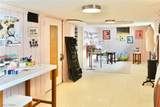
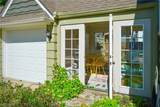
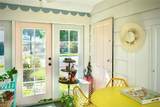
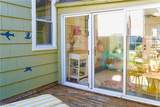
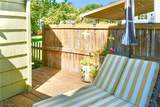
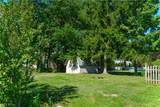
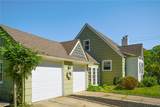
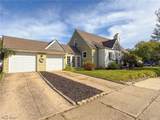
Welcome to 434 Glen Park! This charming Bay Village Cape Cod has so much more space than you might expect, several recent updates, and an extra-deep 50 x 198 corner lot. The bright main level features a comfortable living room with hardwood flooring, kitchen with breakfast bar and pendant lighting, two bedrooms and a full bath. One of the first-floor bedrooms is surprisingly large with two closets, including a walk-in—perfect if you're looking for a first-floor primary, guest room or home office. Head upstairs to a spacious primary suite with its own full bath and walk-in closet. Need even more room? The partially finished basement provides flexible space for an art studio, workout area, hobbies or whatever best fits your lifestyle. Many of the big-ticket items have already been taken care of. Furnace and central air (2025), first-floor windows (2025), both garage doors (2025), dishwasher (2022) and hot water tank (2020). The kitchen was updated in 2020. Outside, the property extends well beyond the garage, providing plenty of room to enjoy. All of this on a lovely Bay Village street with easy access to parks, schools, shopping, restaurants and Lake Erie. Come see what makes 434 Glen Park such a great place to call home!
-
3BEDS
-
0.23ACRES
-
2BATHS
-
01/2 BATHS
-
1,854SQFT
-
$210$/SQFT
Listing information © 2026 YES-MLS.
Description
Welcome to 434 Glen Park! This charming Bay Village Cape Cod has so much more space than you might expect, several recent updates, and an extra-deep 50 x 198 corner lot. The bright main level features a comfortable living room with hardwood flooring, kitchen with breakfast bar and pendant lighting, two bedrooms and a full bath. One of the first-floor bedrooms is surprisingly large with two closets, including a walk-in—perfect if you're looking for a first-floor primary, guest room or home office. Head upstairs to a spacious primary suite with its own full bath and walk-in closet. Need even more room? The partially finished basement provides flexible space for an art studio, workout area, hobbies or whatever best fits your lifestyle. Many of the big-ticket items have already been taken care of. Furnace and central air (2025), first-floor windows (2025), both garage doors (2025), dishwasher (2022) and hot water tank (2020). The kitchen was updated in 2020. Outside, the property extends well beyond the garage, providing plenty of room to enjoy. All of this on a lovely Bay Village street with easy access to parks, schools, shopping, restaurants and Lake Erie. Come see what makes 434 Glen Park such a great place to call home!
 Listing information © 2026 YES-MLS. All rights reserved.
The data relating to real estate for sale on this website comes in part from the Internet Data Exchange program of YES-MLS. Real estate listings held by brokerage firms other than The Jess Nader Team | REMAX CROSSROADS are marked with the Internet Data Exchange logo and detailed information about them includes the name of the listing broker(s). Information Deemed Reliable But Not Guaranteed. The photos may be altered, edited, enhanced or virtually staged. Data last updated 2026-10-13T17:08:01.88.