










Description
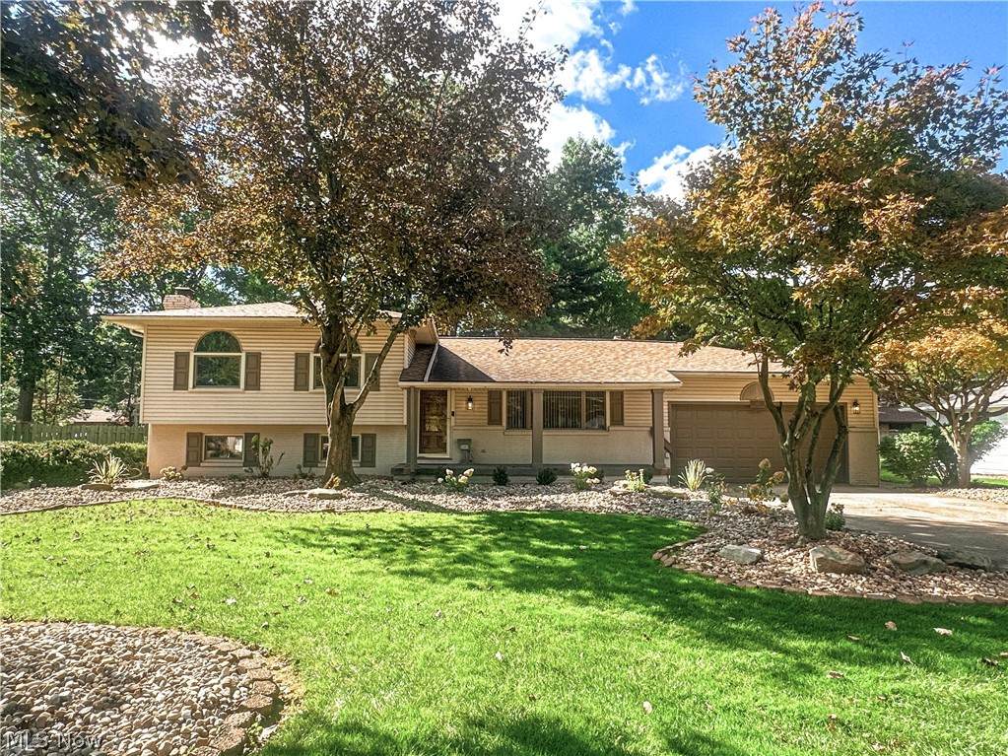
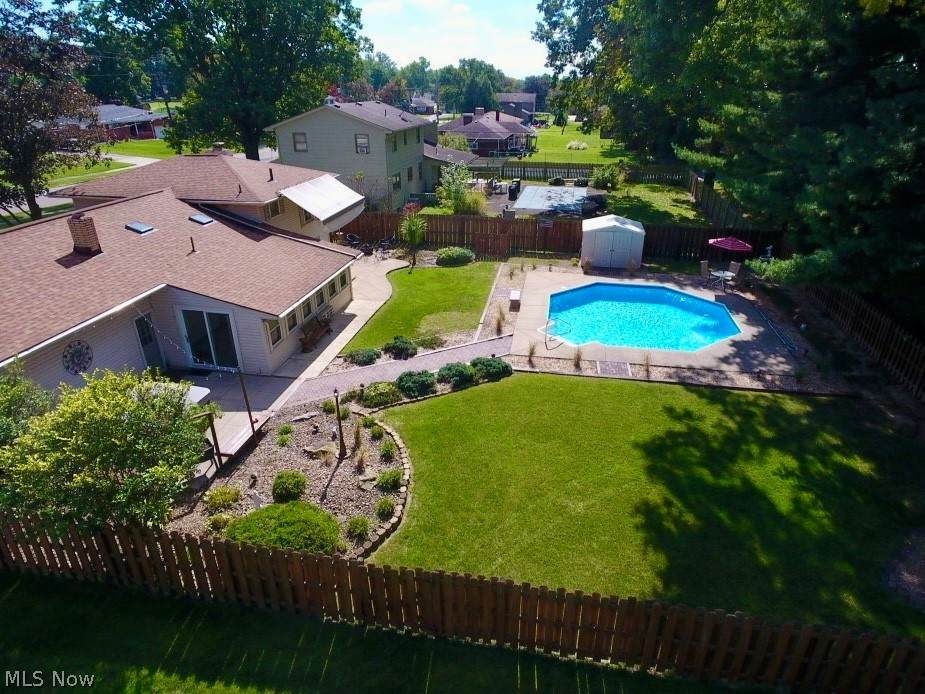
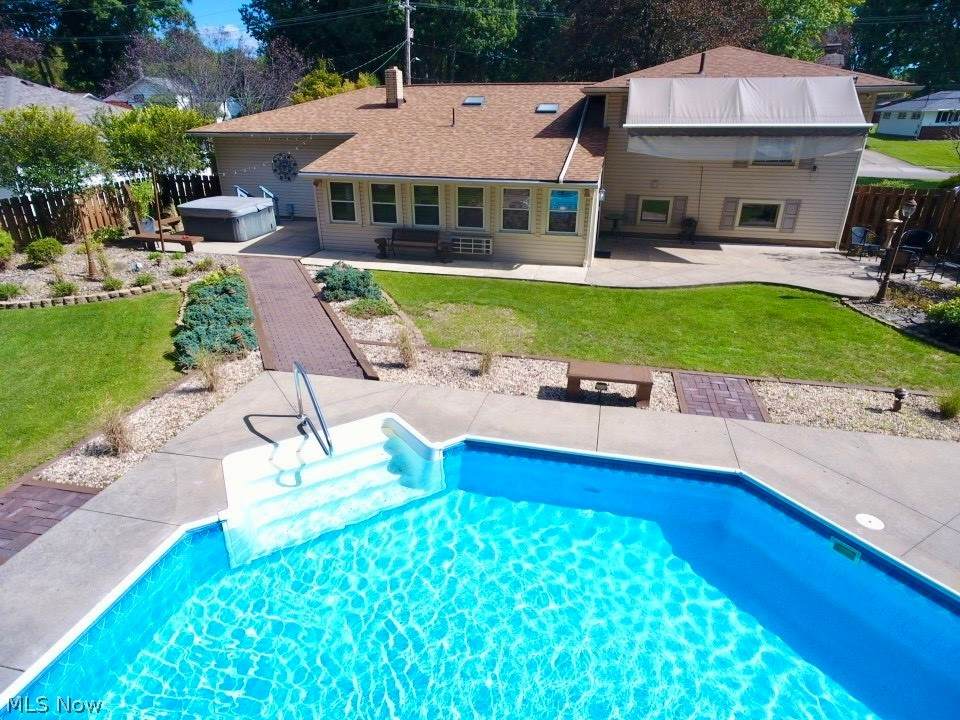
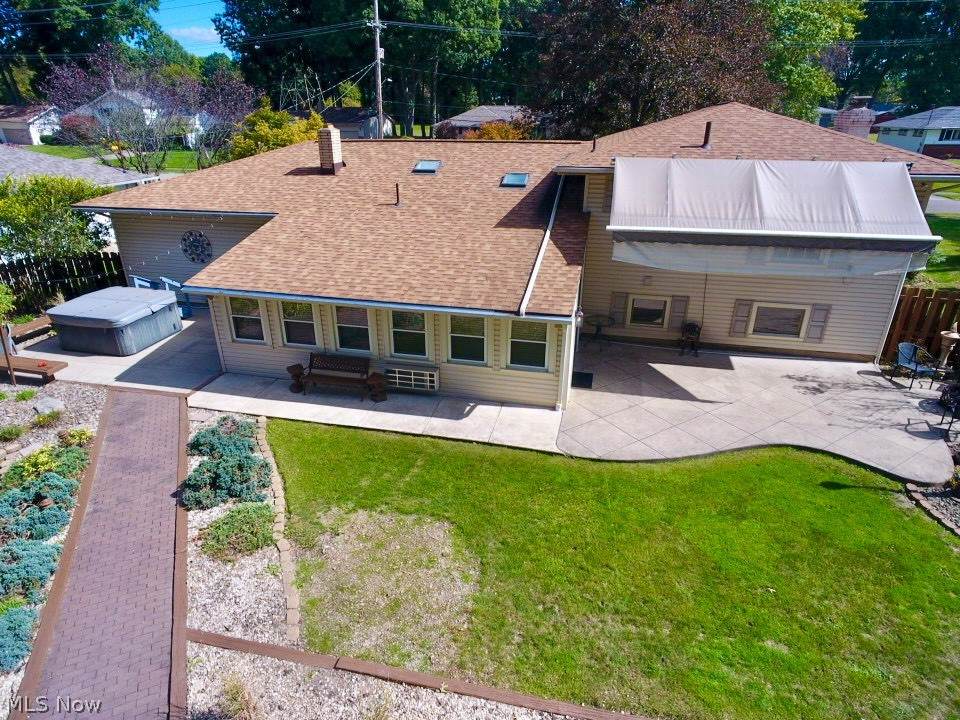
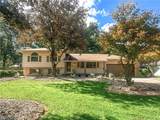
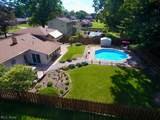
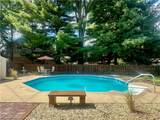
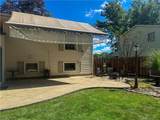
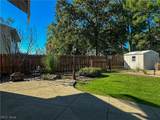
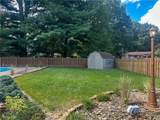
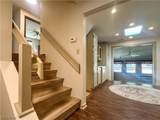
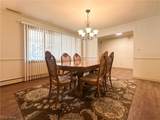
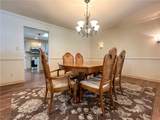
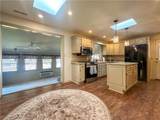
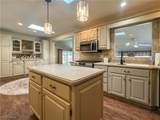
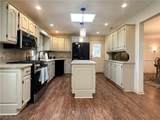
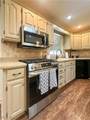
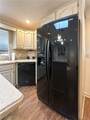
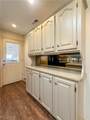
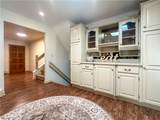
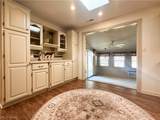
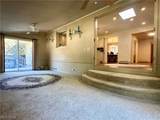
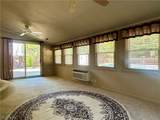
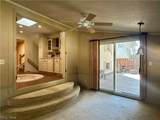
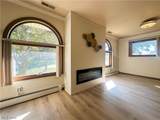
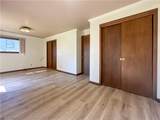
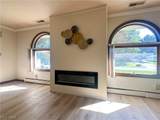
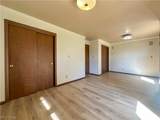
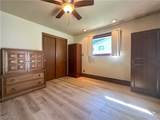
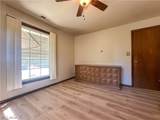
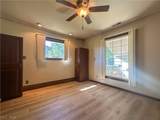
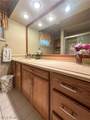
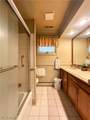
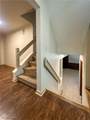
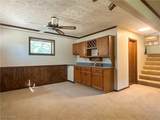
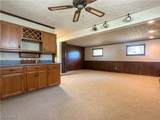
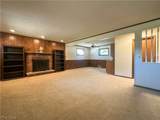
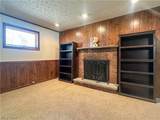
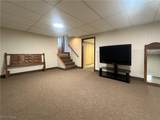
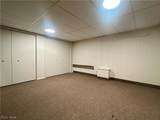
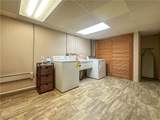
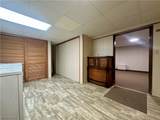
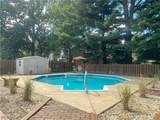
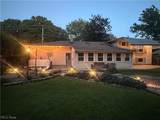
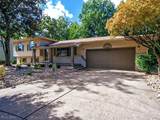
Homes with this combination of updates, space, amenities, and a resort-like outdoor setting are hard to find and rarely come on the market. Don't hesitate to tour this beautifully updated four-level split, where comfortable living meets a backyard designed for relaxation and entertaining. It features an inviting in-ground pool with an automatic cleaner, hot tub, two patios, a Sunsetter retractable awning with remote, fire pit, storage sheds, and a generous grassy area for play or pets. It is a private retreat you will enjoy throughout the warmer months. Inside, spacious rooms, a neutral color palette, updated finishes, and thoughtful custom details create a warm and inviting atmosphere. The main level welcomes you with an entry foyer and large dining room before leading to the heart of the home—an impressive eat-in kitchen featuring updated cabinetry, lighting, countertops, appliances, and flooring. A built-in buffet provides additional storage and a convenient serving area. Just off the kitchen, step down into the heated and cooled four-season room, a wonderful extension of the living space that can be enjoyed year-round and offers a relaxing view of the backyard. The upper level features a spacious primary bedroom with a cozy electric fireplace and dual closets, creating a comfortable private retreat. A guest bedroom and full bath complete this level. Downstairs, the oversized family room provides plenty of room to gather, with a fireplace and wet bar that make entertaining easy. The lower level adds another bedroom, dedicated laundry room, and abundant storage, providing flexibility for guests, hobbies, a home office, or other needs. Additional features include a whole-house fan, a newer roof with gutter guard, and a two-car attached garage equipped with a gas heater. With its beautifully updated interior, versatile four-level floor plan, and exceptional outdoor space, this is the kind of home that feels comfortable, inviting, and easy to love.
-
3BEDS
-
0.35ACRES
-
2BATHS
-
01/2 BATHS
-
1,540SQFT
-
$211$/SQFT
Listing information © 2026 YES-MLS.
Description
Homes with this combination of updates, space, amenities, and a resort-like outdoor setting are hard to find and rarely come on the market. Don't hesitate to tour this beautifully updated four-level split, where comfortable living meets a backyard designed for relaxation and entertaining. It features an inviting in-ground pool with an automatic cleaner, hot tub, two patios, a Sunsetter retractable awning with remote, fire pit, storage sheds, and a generous grassy area for play or pets. It is a private retreat you will enjoy throughout the warmer months. Inside, spacious rooms, a neutral color palette, updated finishes, and thoughtful custom details create a warm and inviting atmosphere. The main level welcomes you with an entry foyer and large dining room before leading to the heart of the home—an impressive eat-in kitchen featuring updated cabinetry, lighting, countertops, appliances, and flooring. A built-in buffet provides additional storage and a convenient serving area. Just off the kitchen, step down into the heated and cooled four-season room, a wonderful extension of the living space that can be enjoyed year-round and offers a relaxing view of the backyard. The upper level features a spacious primary bedroom with a cozy electric fireplace and dual closets, creating a comfortable private retreat. A guest bedroom and full bath complete this level. Downstairs, the oversized family room provides plenty of room to gather, with a fireplace and wet bar that make entertaining easy. The lower level adds another bedroom, dedicated laundry room, and abundant storage, providing flexibility for guests, hobbies, a home office, or other needs. Additional features include a whole-house fan, a newer roof with gutter guard, and a two-car attached garage equipped with a gas heater. With its beautifully updated interior, versatile four-level floor plan, and exceptional outdoor space, this is the kind of home that feels comfortable, inviting, and easy to love.
 Listing information © 2026 YES-MLS. All rights reserved.
The data relating to real estate for sale on this website comes in part from the Internet Data Exchange program of YES-MLS. Real estate listings held by brokerage firms other than The Jess Nader Team | REMAX CROSSROADS are marked with the Internet Data Exchange logo and detailed information about them includes the name of the listing broker(s). Information Deemed Reliable But Not Guaranteed. The photos may be altered, edited, enhanced or virtually staged. Data last updated 2026-10-10T12:08:08.84.