






Description
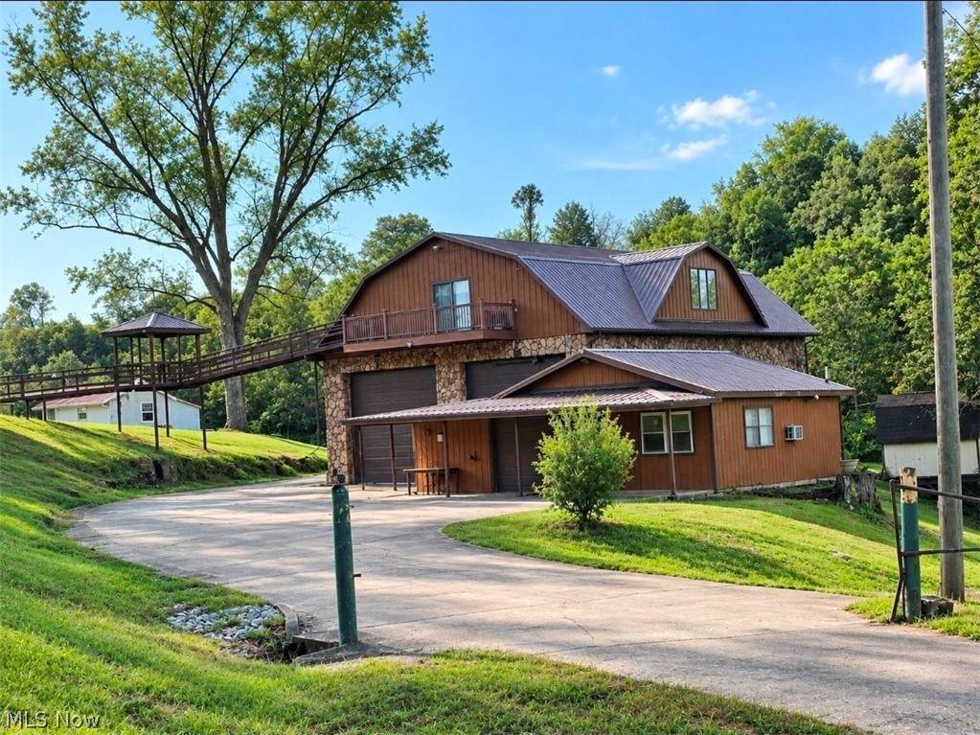
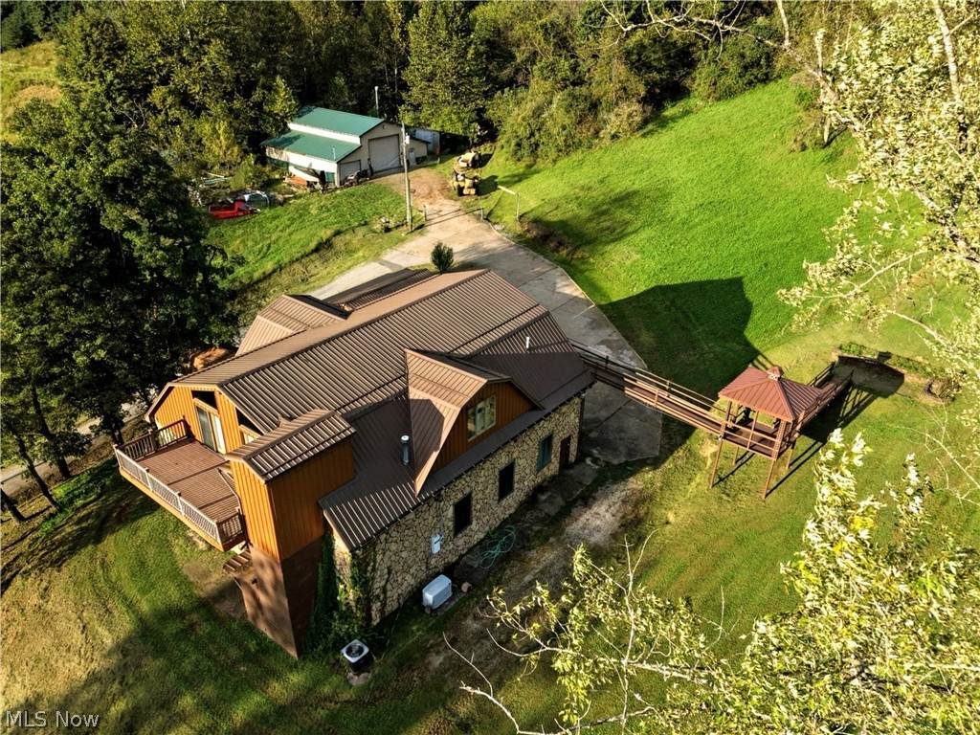
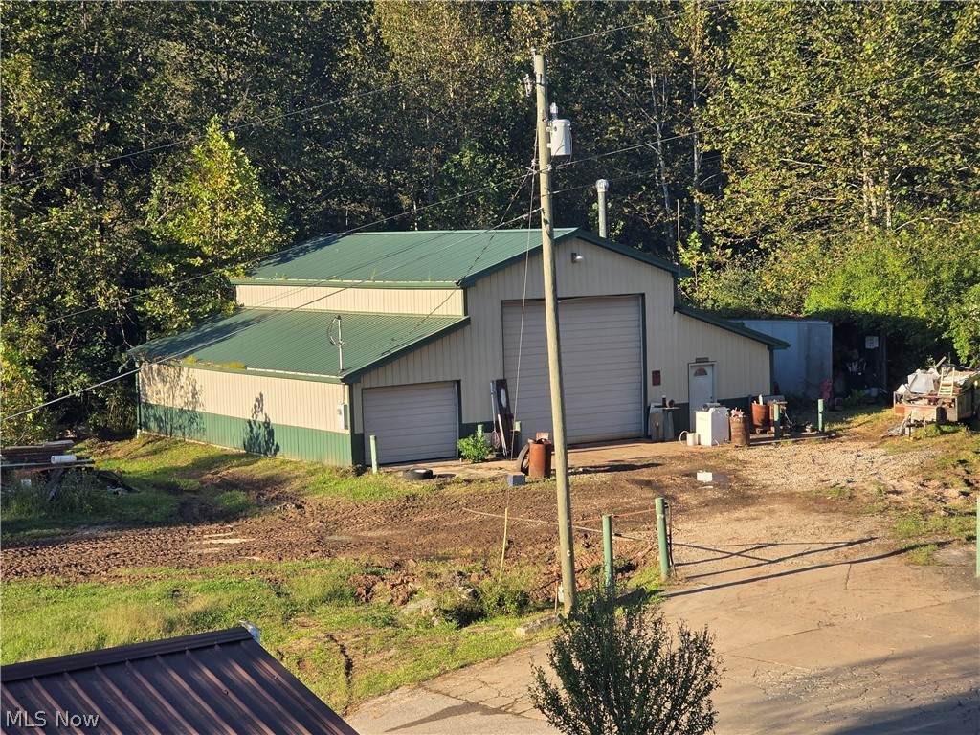
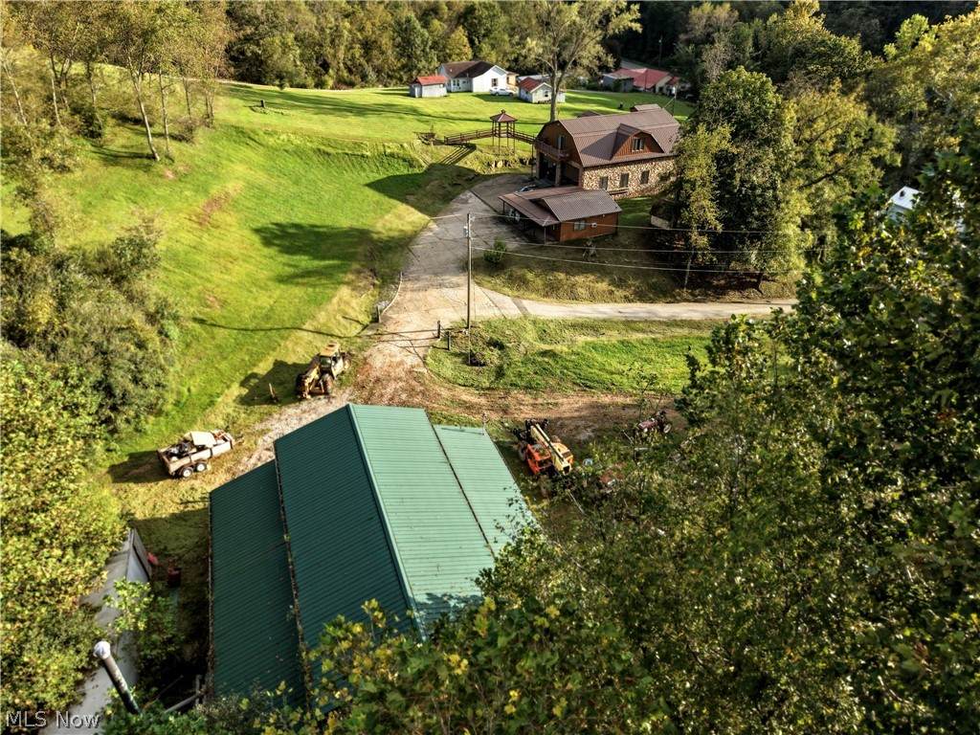
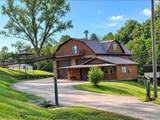
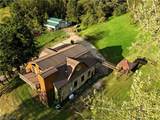
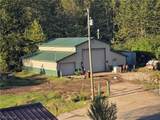
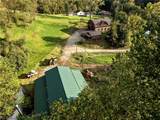
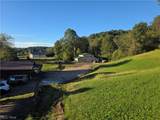
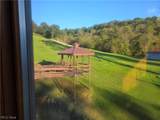
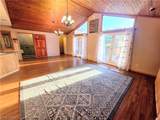
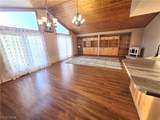
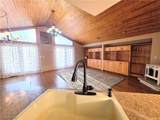
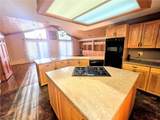
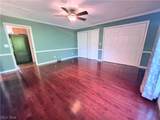
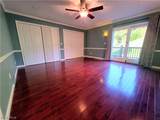
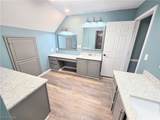
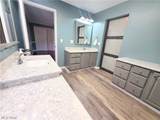
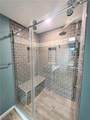
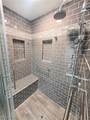
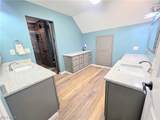
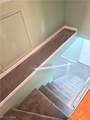
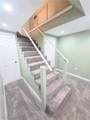
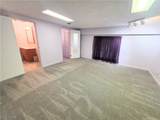
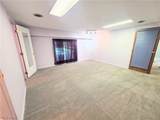
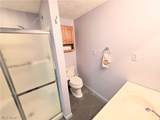
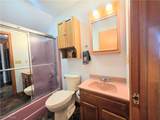
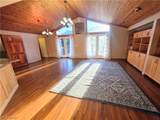
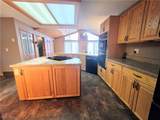
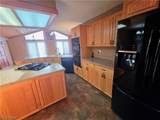
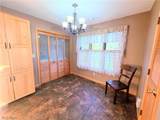
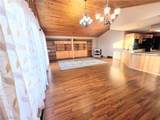
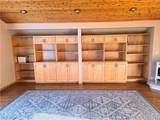
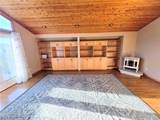
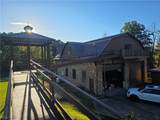
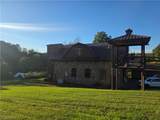
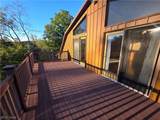
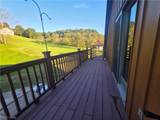
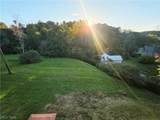
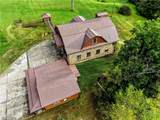
Welcome to one of the most unique & exceptional properties in WV. Once a functional garage & welding shop, this structure has been masterfully reimagined & converted into a magnificent three-story home. Situated on 17 sprawling acres, this estate offers the perfect blend of country living with unparalleled convenience, located just seconds from Rt 50 corridor. The ground level is a dream for hobbyists, collectors, or mechanics. It features a massive attached garage boasting 16ft ceilings, 14ft overhead doors, a pulley lift, and a dedicated workshop space. Navigating the home's three levels is effortless thanks to a fully integrated residential elevator, ensuring complete accessibility. The main living floor showcases a dramatic open-concept floor plan & cathedral ceiling. This bright & airy space seamlessly connects the expansive living room, dining area, and kitchen, making it perfect for both daily life & entertaining. Retreat to the master suite, which has been completely updated to impress even the most discerning buyer. The ensuite bathroom is a true showstopper, featuring a custom, floor-to-ceiling tile walk-in shower & premium finishes. For added peace of mind, the home includes a thoughtfully integrated exterior fire escape ramp. Adjacent to the main house is a versatile secondary building. Rich with history, this detached structure previously served as a local storefront and was later transformed into a profit-inducing rental apartment. While currently utilized as storage only garage, it possesses the plumbing & infrastructure & with some TLC could be converted back into a guest house, studio, or income-producing rental. Whether you are a collector, creator, or chronic hobbyist, this property delivers the ultimate storage paradise—anchored by a 3rd legendary workshop affectionately known as the "Garage-Mahal." This one-of-a-kind estate offers a lifestyle of convenience & architectural wonder that must be seen in person to be truly appreciated.
-
3BEDS
-
17.48ACRES
-
3BATHS
-
01/2 BATHS
-
2,650SQFT
-
$178$/SQFT
Listing information © 2026 YES-MLS.
Description
Welcome to one of the most unique & exceptional properties in WV. Once a functional garage & welding shop, this structure has been masterfully reimagined & converted into a magnificent three-story home. Situated on 17 sprawling acres, this estate offers the perfect blend of country living with unparalleled convenience, located just seconds from Rt 50 corridor. The ground level is a dream for hobbyists, collectors, or mechanics. It features a massive attached garage boasting 16ft ceilings, 14ft overhead doors, a pulley lift, and a dedicated workshop space. Navigating the home's three levels is effortless thanks to a fully integrated residential elevator, ensuring complete accessibility. The main living floor showcases a dramatic open-concept floor plan & cathedral ceiling. This bright & airy space seamlessly connects the expansive living room, dining area, and kitchen, making it perfect for both daily life & entertaining. Retreat to the master suite, which has been completely updated to impress even the most discerning buyer. The ensuite bathroom is a true showstopper, featuring a custom, floor-to-ceiling tile walk-in shower & premium finishes. For added peace of mind, the home includes a thoughtfully integrated exterior fire escape ramp. Adjacent to the main house is a versatile secondary building. Rich with history, this detached structure previously served as a local storefront and was later transformed into a profit-inducing rental apartment. While currently utilized as storage only garage, it possesses the plumbing & infrastructure & with some TLC could be converted back into a guest house, studio, or income-producing rental. Whether you are a collector, creator, or chronic hobbyist, this property delivers the ultimate storage paradise—anchored by a 3rd legendary workshop affectionately known as the "Garage-Mahal." This one-of-a-kind estate offers a lifestyle of convenience & architectural wonder that must be seen in person to be truly appreciated.
 Listing information © 2026 YES-MLS. All rights reserved.
The data relating to real estate for sale on this website comes in part from the Internet Data Exchange program of YES-MLS. Real estate listings held by brokerage firms other than The Jess Nader Team | REMAX CROSSROADS are marked with the Internet Data Exchange logo and detailed information about them includes the name of the listing broker(s). Information Deemed Reliable But Not Guaranteed. The photos may be altered, edited, enhanced or virtually staged. Data last updated 2026-10-14T00:07:49.25.