































Skip To Content

4183 Cheval Circle

Stow, OH 44224
  • $432,900
  • STATUS: Active
  • ON SITE: 4 Days
  • MLS #: 5249075
New On Site 4 Days Ago
UPDATED: 53 min ago
$432,900
  • 4
    BEDS
  • 0.28
    ACRES
  • 2
    BATHS
  • 1
    1/2 BATHS
  • 2,910
    SQFT
  • $149
    $/SQFT
Neighborhood:
Type:
Single-Family Home
Built:
1996
County:
Area:

School Ratings & Info

School District:
Listing courtesy of Berkshire Hathaway HomeServices Stouffer Realty.
Listing information © 2026 YES-MLS.

Description

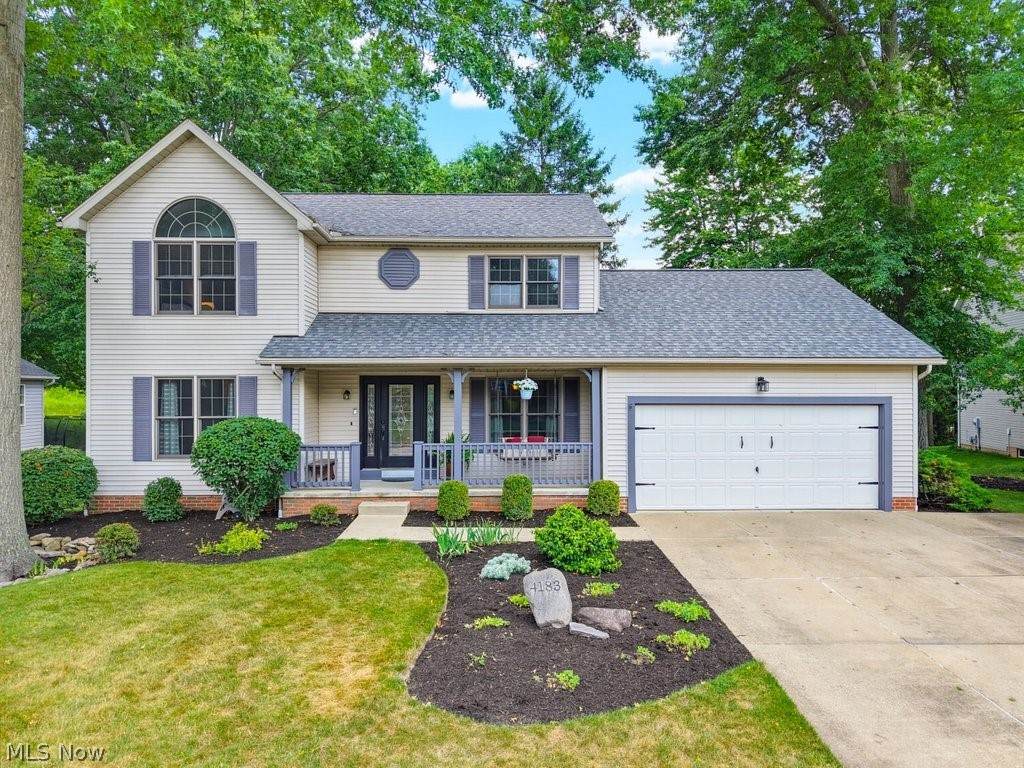
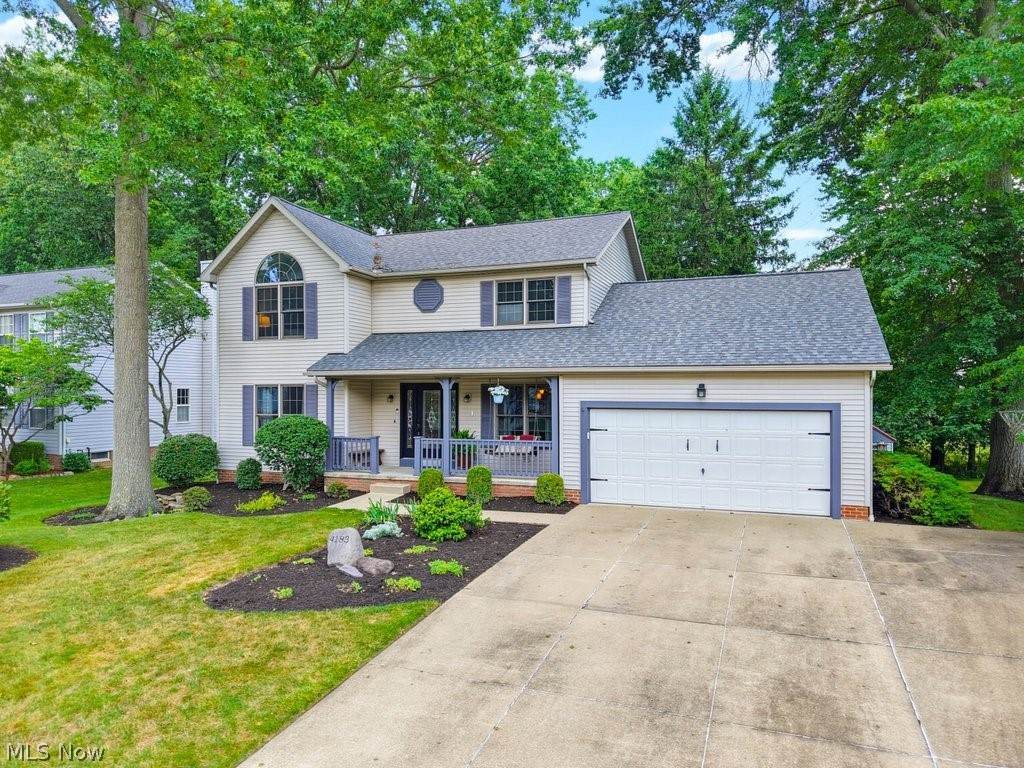
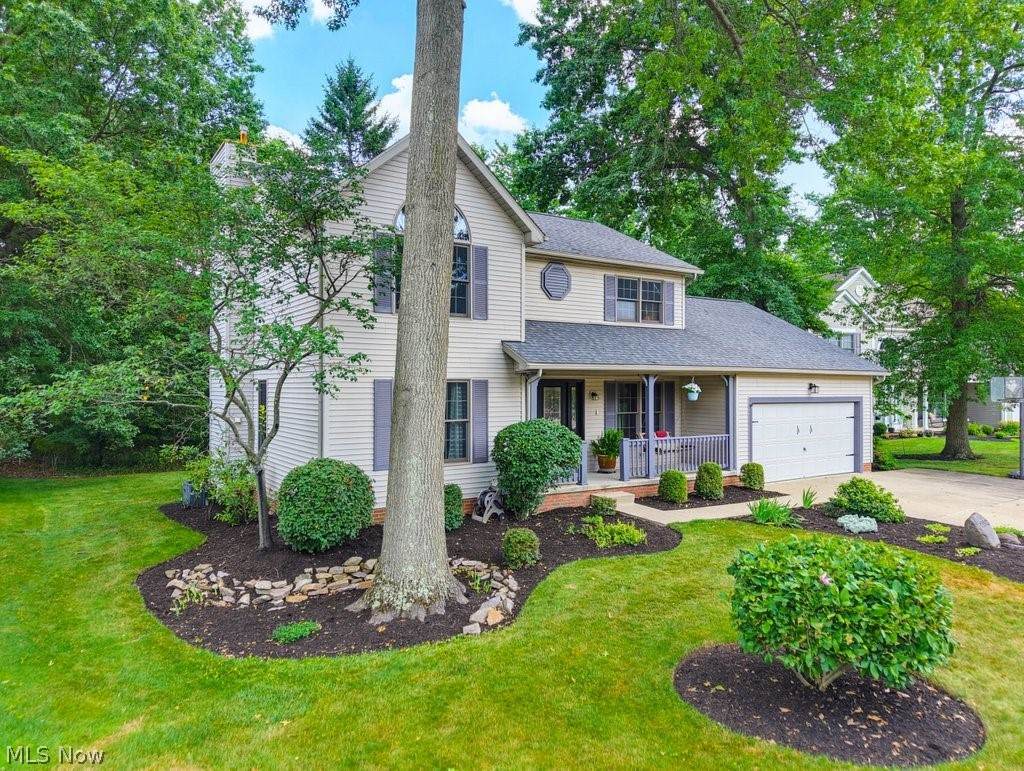
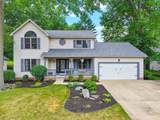
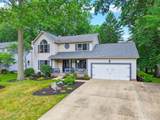
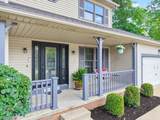
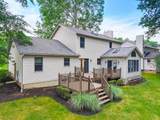
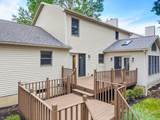
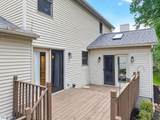
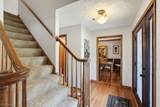
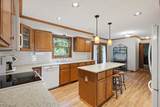
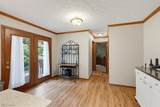
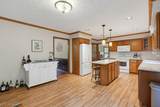
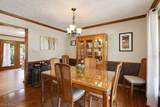
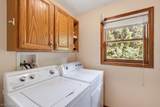
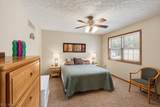
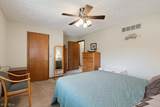
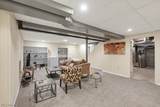
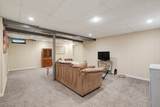
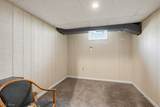
Welcome to this beautiful colonial nestled in the heart of Stow! Enjoy the perfect combination of privacy and convenience peacefully tucked away on a charming cul-de-sac; while still being close to parks, shopping, restaurants, and everyday amenities. The main floor offers plenty of space to relax and entertain, with multiple seating areas and a bright, inviting 4-seasons room that fills the home with natural light. Enjoy a cozy living room that boasts a gas fireplace. The spacious kitchen features a sliding door leading to the back deck and back yard with a fun playhouse for kids. A convenient main-floor laundry area and a versatile additional bedroom complete the first floor. Upstairs, retreat to the spacious primary suite featuring a large walk-in closet and a private bathroom with a double vanity sink, a relaxing soaking tub, and a separate shower. Two additional generously sized bedrooms share a full bathroom, providing plenty of space for family or guests. The large basement adds even more living and entertaining space, with two finished rooms plus a versatile open area. Meticulously maintained and move-in ready, this wonderful home is waiting for its next owners to make it their own!

Monthly Payment Calculator

Listing information © 2026 YES-MLS. All rights reserved. The data relating to real estate for sale on this website comes in part from the Internet Data Exchange program of YES-MLS. Real estate listings held by brokerage firms other than The Jess Nader Team | REMAX CROSSROADS are marked with the Internet Data Exchange logo and detailed information about them includes the name of the listing broker(s). Information Deemed Reliable But Not Guaranteed. The photos may be altered, edited, enhanced or virtually staged. Data last updated 2026-10-06T11:08:04.93.
www.jessnader.com/homes/181700552
Print Image

4183 Cheval Circle Stow, OH 44224

  • Price: $432,900
  • Status: Active
  • On Site: 4 Days
  • Updated: 53 min ago
  • MLS #: 5249075
4
Beds
2
Baths
1
½ Baths
0.28
Acres
2,910
SQFT
$149
$/SQFT
1996
Built
Neighborhood:
Carters Grove
County:
Summit
Area:
Stow
School District:
Stow-Munroe Falls CS
Property Description
Welcome to this beautiful colonial nestled in the heart of Stow! Enjoy the perfect combination of privacy and convenience peacefully tucked away on a charming cul-de-sac; while still being close to parks, shopping, restaurants, and everyday amenities. The main floor offers plenty of space to relax and entertain, with multiple seating areas and a bright, inviting 4-seasons room that fills the home with natural light. Enjoy a cozy living room that boasts a gas fireplace. The spacious kitchen features a sliding door leading to the back deck and back yard with a fun playhouse for kids. A convenient main-floor laundry area and a versatile additional bedroom complete the first floor. Upstairs, retreat to the spacious primary suite featuring a large walk-in closet and a private bathroom with a double vanity sink, a relaxing soaking tub, and a separate shower. Two additional generously sized bedrooms share a full bathroom, providing plenty of space for family or guests. The large basement adds even more living and entertaining space, with two finished rooms plus a versatile open area. Meticulously maintained and move-in ready, this wonderful home is waiting for its next owners to make it their own!
Exterior Features

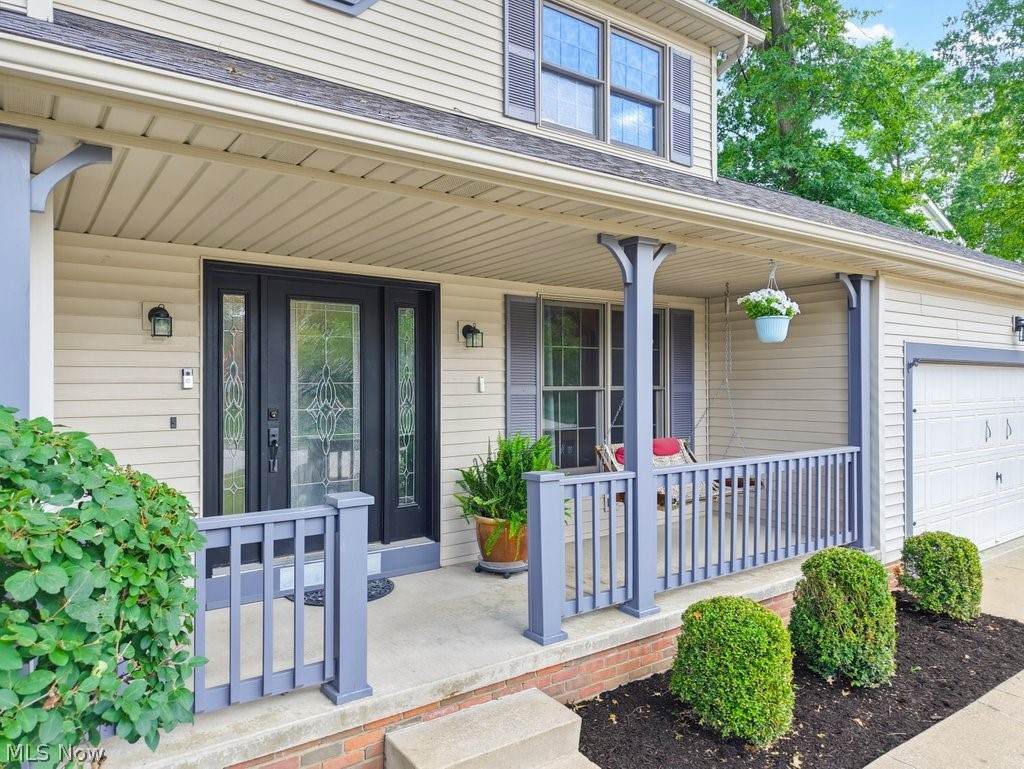
Architectural Style Colonial Attached Garage YN Yes Carport YN No Construction Materials Aluminum Siding Vinyl Siding Garage YN Yes Levels Two Parking Features Attached Garage Patio And Porch Features Porch Roof Shingle Waterfront YN No

Interior Features

Appliances Dryer Dishwasher Disposal Microwave Range Refrigerator Washer Basement Full Partially Finished Sump Pump Basement YN Yes Below Grade Finished Area 638 Cooling Central Air Cooling YN Yes Fireplace YN Yes Fireplaces Total 1 Heating Gas Heating YN Yes Main Level Bathrooms 1 Main Level Bedrooms 1 Rooms Primary Bedroom (Second Level) Bedroom (Second Level) Family Room (First Level) Primary Bathroom (Second Level) Bedroom (First Level) Bedroom (Second Level) Other (Lower Level) Sunroom (First Level) Dining Room (First Level) Laundry (First Level) Bathroom (Second Level) Bonus Room (Lower Level) Living Room (First Level) Recreation (Lower Level) Kitchen (First Level)

Property Features

Above Grade Finished Area 2272 Association Fee 80 Association Fee Frequency Annually Association Fee Includes Other Association YN Yes Elementary School District Stow- Munroe Falls CS - 7714 Home Warranty YN No Land Lease YN No Middle Or Junior School District Stow- Munroe Falls CS - 7714 Property Sub Type Single Family Residence Security Features Smoke Detector(s) Sewer Public Sewer Special Listing Conditions Standard Tax Annual Amount 6577.2 Township Stow Water Source Public

Listing information © 2026 YES-MLS.
Listing provided courtesy of Berkshire Hathaway HomeServices Stouffer Realty: 330-677-3430.
Listing information © 2026 YES-MLS. All rights reserved. The data relating to real estate for sale on this website comes in part from the Internet Data Exchange program of YES-MLS. Real estate listings held by brokerage firms other than The Jess Nader Team | REMAX CROSSROADS are marked with the Internet Data Exchange logo and detailed information about them includes the name of the listing broker(s). Information Deemed Reliable But Not Guaranteed. The photos may be altered, edited, enhanced or virtually staged. Data last updated 2026-10-06T11:08:04.93.
 
https://bt-photos.global.ssl.fastly.net/normls/orig_boomver_1_5249075-2.jpg https://bt-photos.global.ssl.fastly.net/normls/orig_boomver_1_5249075-2.jpg https://bt-photos.global.ssl.fastly.net/normls/orig_boomver_1_5249075-2.jpg
Logo
The Jess Nader Team | REMAX CROSSROADS
2040 Front Street
Cuyahoga Falls OH, 44221
Listing courtesy of Berkshire Hathaway HomeServices Stouffer Realty.
Listing information © 2026 YES-MLS.