





Description
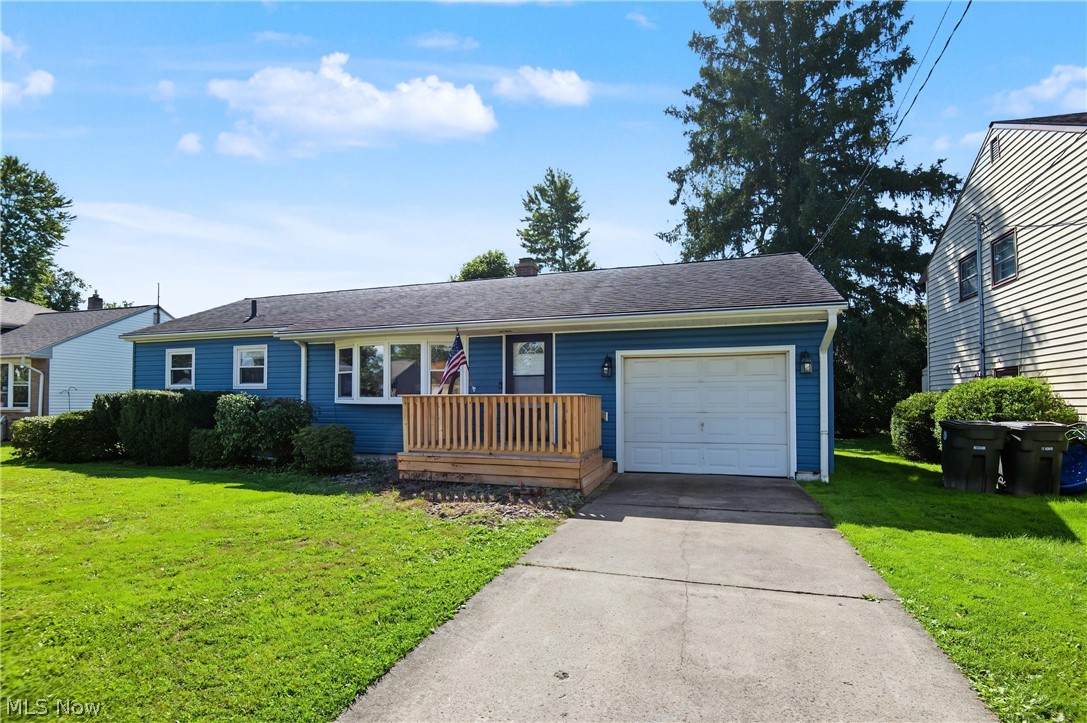
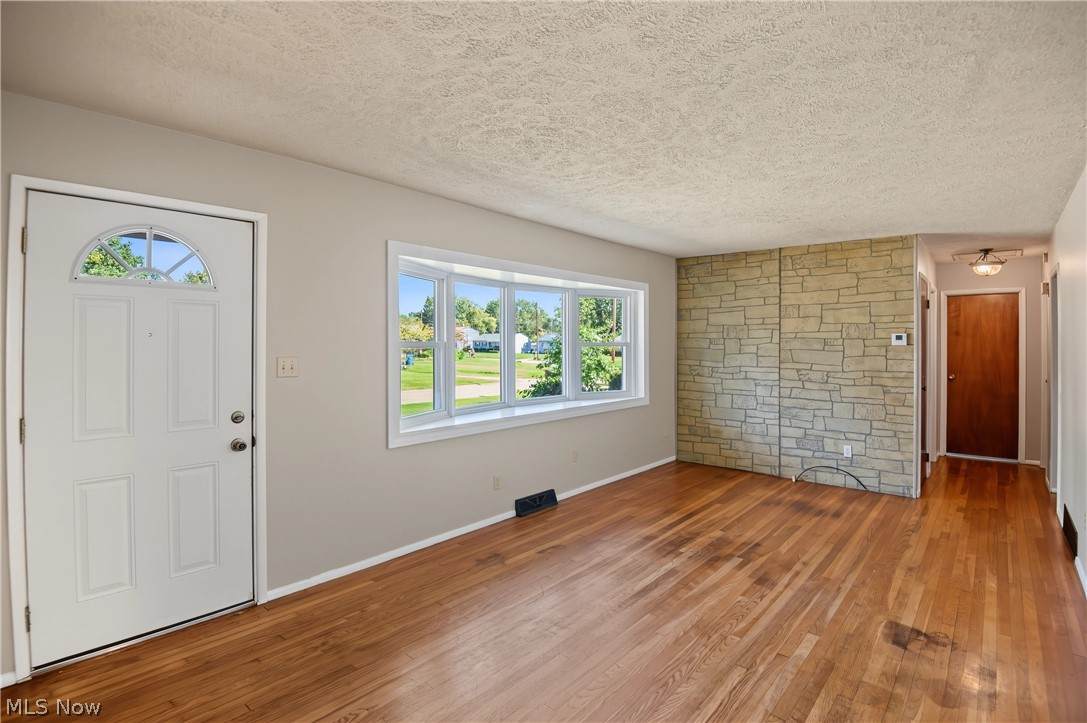
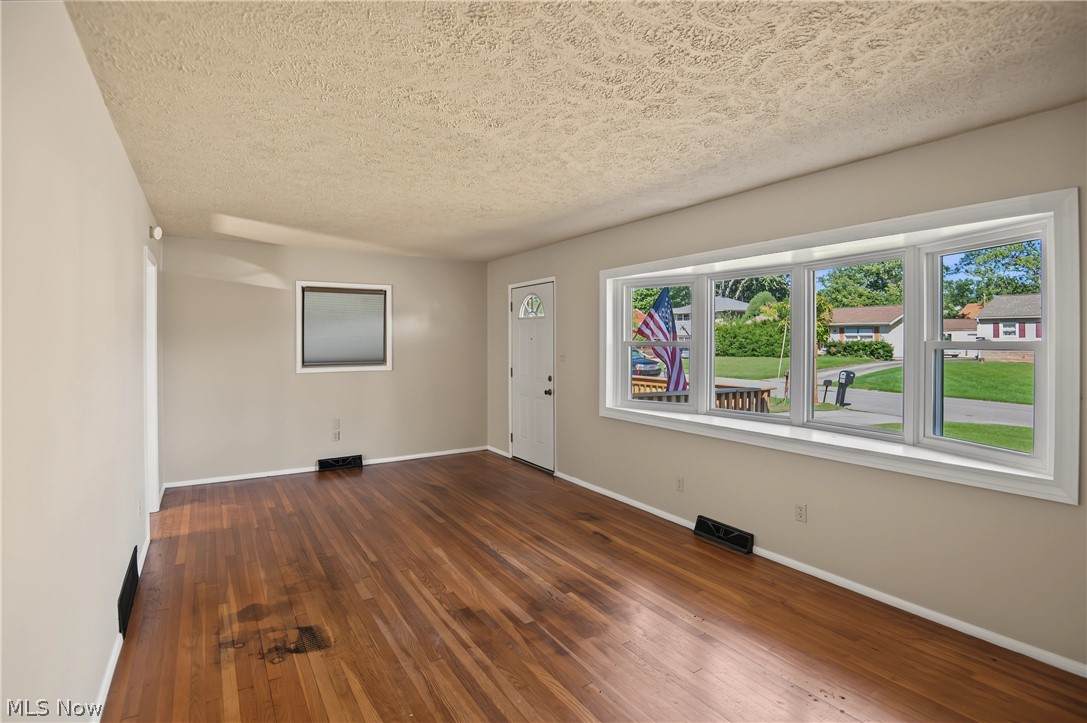
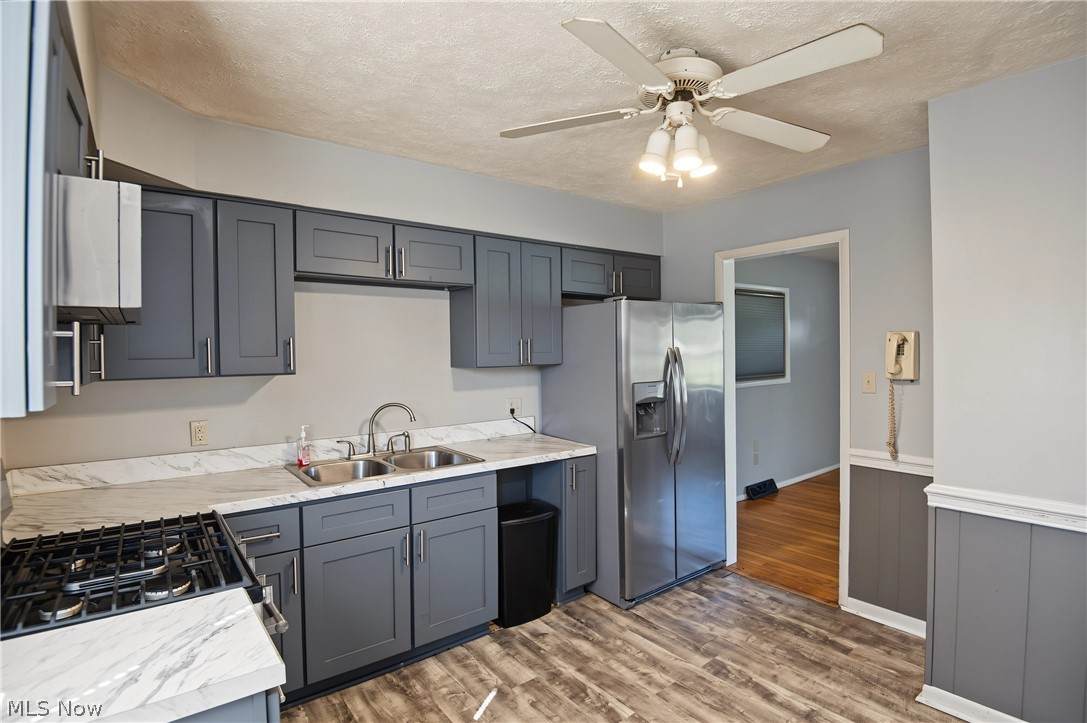
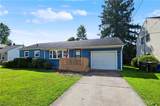
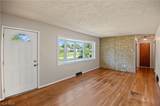
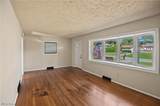
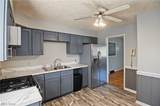
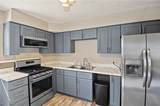
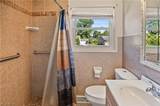
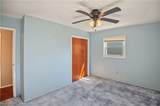
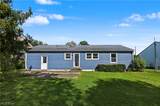
Welcome home to this beautifully updated 3-bedroom ranch situated in a desirable Howland location! From the moment you arrive, you’ll appreciate the new vinyl siding and inviting new front porch, setting the stage for all this home has to offer. Inside, the spacious living room features a charming bay window and beautiful hardwood floors, creating a warm and welcoming space for relaxing or entertaining. The fully updated kitchen offers new cabinets, new countertops, and stainless-steel appliances, providing a fresh and functional space for everyday living. The updated bathroom features attractive tile and a convenient walk-in shower. Laundry is especially versatile with first- and second-floor laundry options. Additional features include vinyl windows, an attached garage, a full basement, and a private backyard with patio—perfect for outdoor entertaining or enjoying your own quiet retreat. With its desirable location, thoughtful updates, and flexible living spaces, this home is ready for its next owner. Don’t miss the opportunity to make this beautifully refreshed Howland ranch your new home!
-
3BEDS
-
0.18ACRES
-
1BATHS
-
01/2 BATHS
-
960SQFT
-
$180$/SQFT
Listing information © 2026 YES-MLS.
Description
Welcome home to this beautifully updated 3-bedroom ranch situated in a desirable Howland location! From the moment you arrive, you’ll appreciate the new vinyl siding and inviting new front porch, setting the stage for all this home has to offer. Inside, the spacious living room features a charming bay window and beautiful hardwood floors, creating a warm and welcoming space for relaxing or entertaining. The fully updated kitchen offers new cabinets, new countertops, and stainless-steel appliances, providing a fresh and functional space for everyday living. The updated bathroom features attractive tile and a convenient walk-in shower. Laundry is especially versatile with first- and second-floor laundry options. Additional features include vinyl windows, an attached garage, a full basement, and a private backyard with patio—perfect for outdoor entertaining or enjoying your own quiet retreat. With its desirable location, thoughtful updates, and flexible living spaces, this home is ready for its next owner. Don’t miss the opportunity to make this beautifully refreshed Howland ranch your new home!
 Listing information © 2026 YES-MLS. All rights reserved.
The data relating to real estate for sale on this website comes in part from the Internet Data Exchange program of YES-MLS. Real estate listings held by brokerage firms other than The Jess Nader Team | REMAX CROSSROADS are marked with the Internet Data Exchange logo and detailed information about them includes the name of the listing broker(s). Information Deemed Reliable But Not Guaranteed. The photos may be altered, edited, enhanced or virtually staged. Data last updated 2026-10-06T10:08:21.643.