


Description
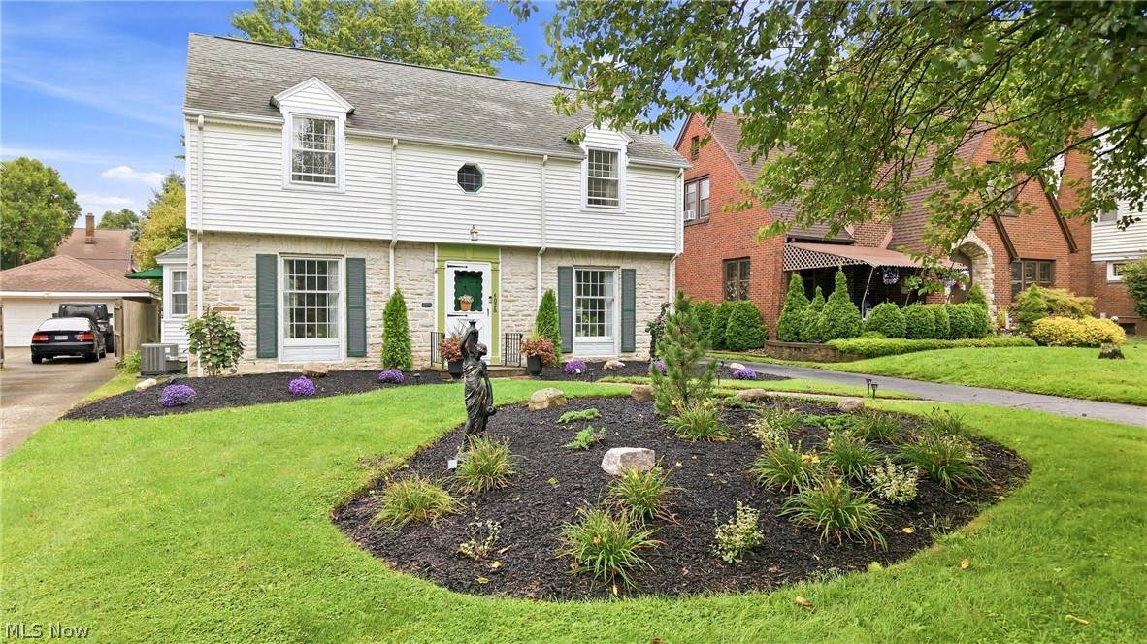
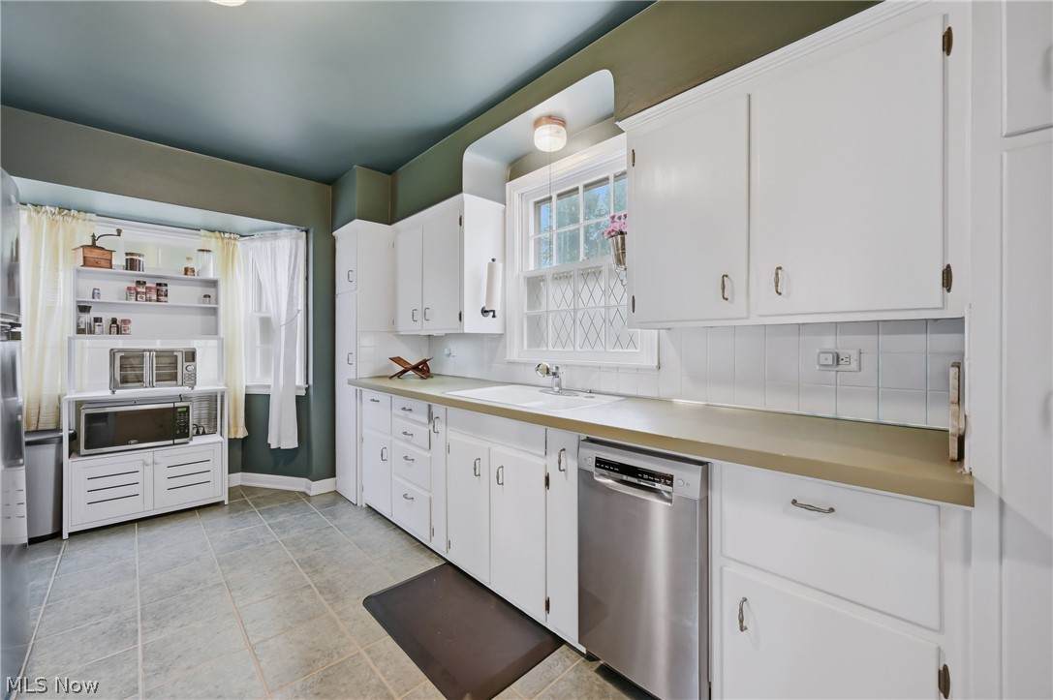
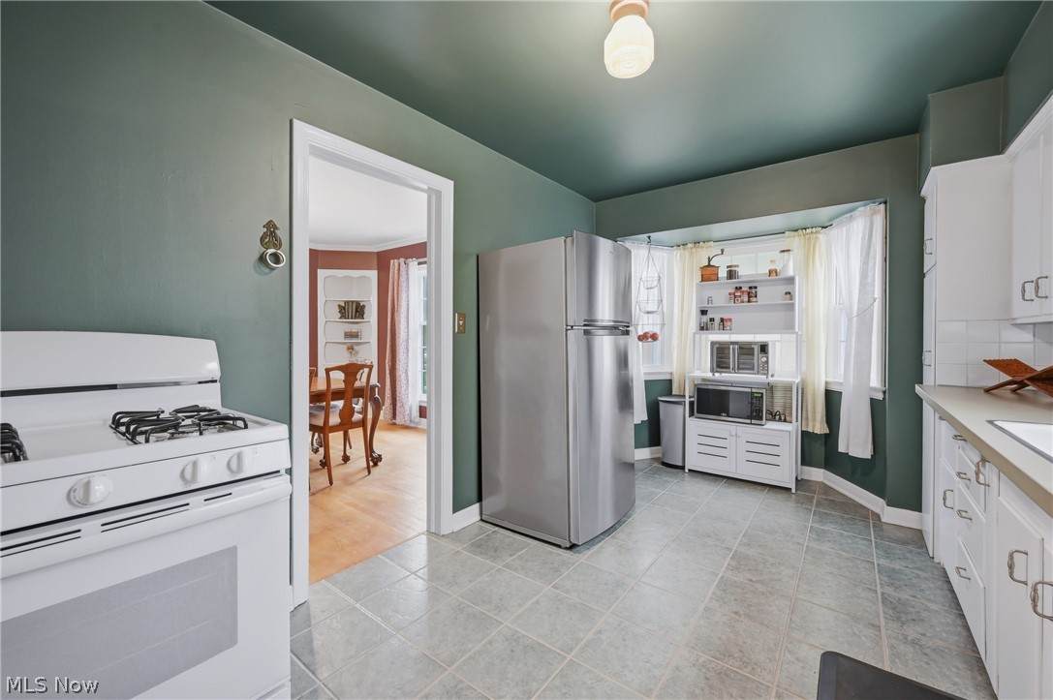
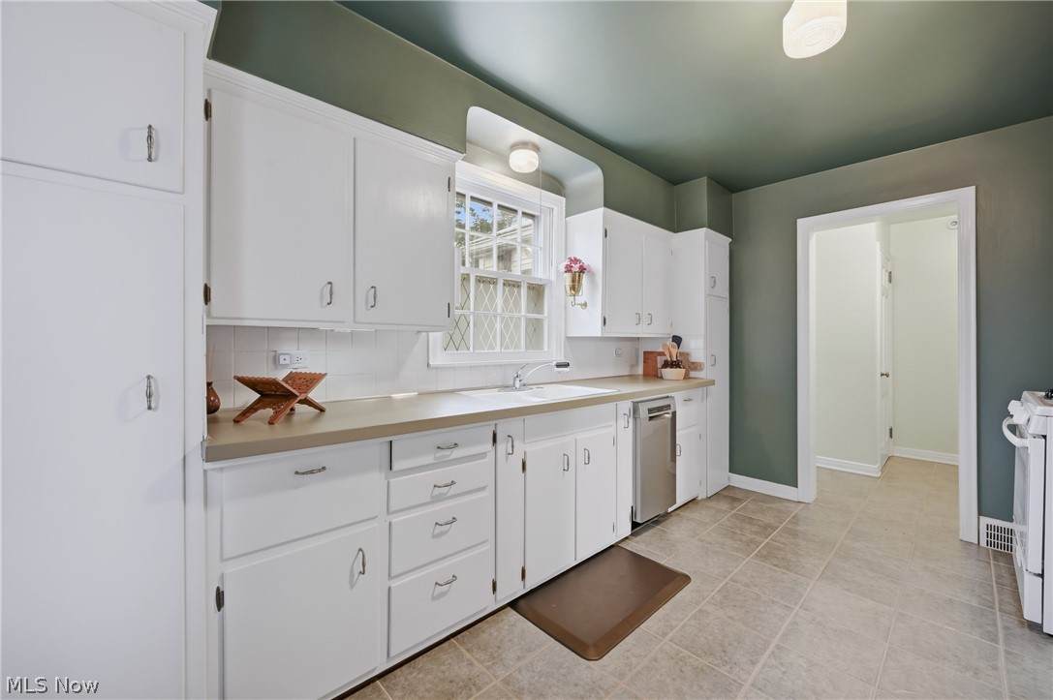
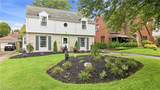
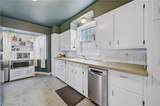
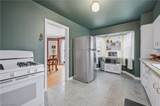
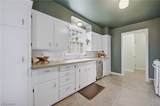
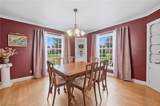
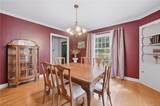
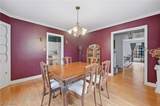
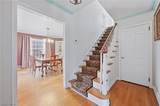
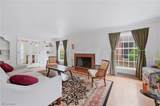
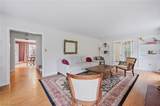
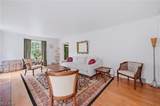
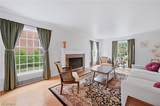
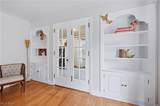
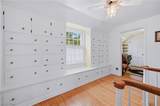
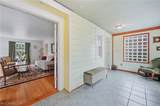
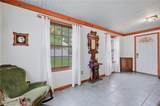
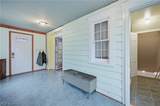
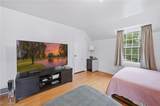
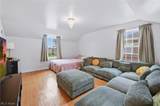
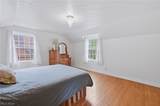
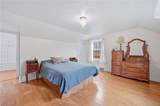
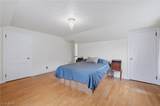
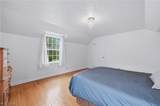
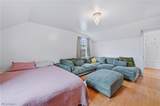
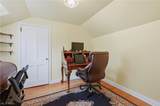
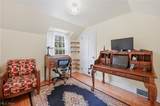
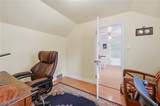
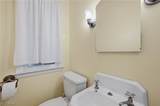
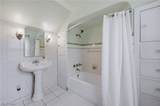
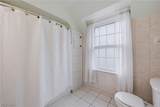
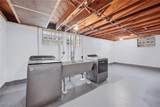
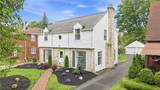
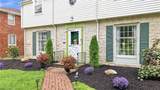
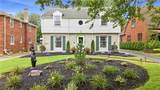
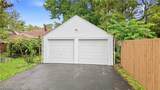
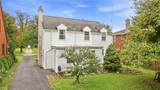
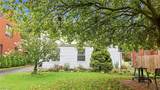
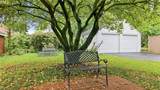
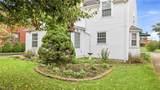
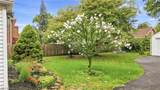
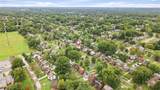
CHARM, CHARACTER & TIMELESS APPEAL! From the moment you arrive, this beautifully maintained home makes an impression w/classic stone & siding exterior, mature landscaping, brick walkway & inviting curb appeal. Welcoming foyer where gorgeous hardwood floors & original architectural details set the tone for the rest of the home. Spacious LR is filled w/natural light & features gas fireplace, built-in shelving & plenty of room for both relaxing & entertaining. French doors & charming details add to the home’s warmth & personality. The formal DR is equally impressive w/hardwood flooring, corner built-ins, abundant windows & plenty of space for gatherings. A bright kitchen offers abundant white cabinetry, generous counter space, tile flooring, stainless steel refrigerator, dishwasher & a charming breakfast area surrounded by windows. Wonderful sunroom, an ideal spot for morning coffee, reading, entertaining or simply enjoying views of the backyard. A convenient half bath completes the main level. Upstairs, beautiful hardwood flooring continues along with a wall of original built-in drawers & storage that adds both charm & functionality. The bedrooms are spacious, w/natural light, hardwood floors & charming architectural lines. The full bath retains vintage character w/pedestal sink, tiled tub/shower surround & additional built-in storage. Outside, the property is just as inviting. The beautifully landscaped front yard features plantings, flowering accents & mature trees, while the backyard provides plenty of green space for gardening, entertaining, pets or play. Paved driveway leads to detached garage for additional parking & storage. With hardwood floors, a fireplace, built-ins, generous room sizes, enclosed sunroom, beautiful landscaping & classic architectural details, this home offers the character buyers love along with comfortable living. A truly special property ready for its next chapter! Updates inc. HVAC system updated 2023, hot water tank 2013 & roof 2010
-
3BEDS
-
0.19ACRES
-
1BATHS
-
11/2 BATHS
Listing information © 2026 YES-MLS.
Description
CHARM, CHARACTER & TIMELESS APPEAL! From the moment you arrive, this beautifully maintained home makes an impression w/classic stone & siding exterior, mature landscaping, brick walkway & inviting curb appeal. Welcoming foyer where gorgeous hardwood floors & original architectural details set the tone for the rest of the home. Spacious LR is filled w/natural light & features gas fireplace, built-in shelving & plenty of room for both relaxing & entertaining. French doors & charming details add to the home’s warmth & personality. The formal DR is equally impressive w/hardwood flooring, corner built-ins, abundant windows & plenty of space for gatherings. A bright kitchen offers abundant white cabinetry, generous counter space, tile flooring, stainless steel refrigerator, dishwasher & a charming breakfast area surrounded by windows. Wonderful sunroom, an ideal spot for morning coffee, reading, entertaining or simply enjoying views of the backyard. A convenient half bath completes the main level. Upstairs, beautiful hardwood flooring continues along with a wall of original built-in drawers & storage that adds both charm & functionality. The bedrooms are spacious, w/natural light, hardwood floors & charming architectural lines. The full bath retains vintage character w/pedestal sink, tiled tub/shower surround & additional built-in storage. Outside, the property is just as inviting. The beautifully landscaped front yard features plantings, flowering accents & mature trees, while the backyard provides plenty of green space for gardening, entertaining, pets or play. Paved driveway leads to detached garage for additional parking & storage. With hardwood floors, a fireplace, built-ins, generous room sizes, enclosed sunroom, beautiful landscaping & classic architectural details, this home offers the character buyers love along with comfortable living. A truly special property ready for its next chapter! Updates inc. HVAC system updated 2023, hot water tank 2013 & roof 2010
 Listing information © 2026 YES-MLS. All rights reserved.
The data relating to real estate for sale on this website comes in part from the Internet Data Exchange program of YES-MLS. Real estate listings held by brokerage firms other than The Jess Nader Team | REMAX CROSSROADS are marked with the Internet Data Exchange logo and detailed information about them includes the name of the listing broker(s). Information Deemed Reliable But Not Guaranteed. The photos may be altered, edited, enhanced or virtually staged. Data last updated 2026-10-13T17:08:01.88.