










Description
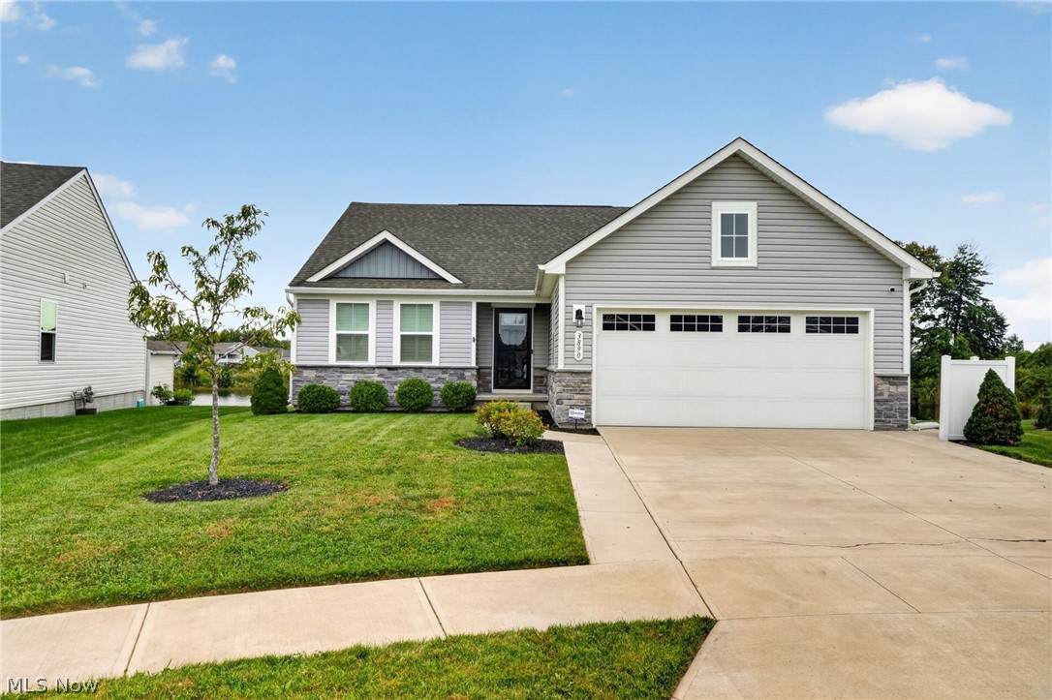
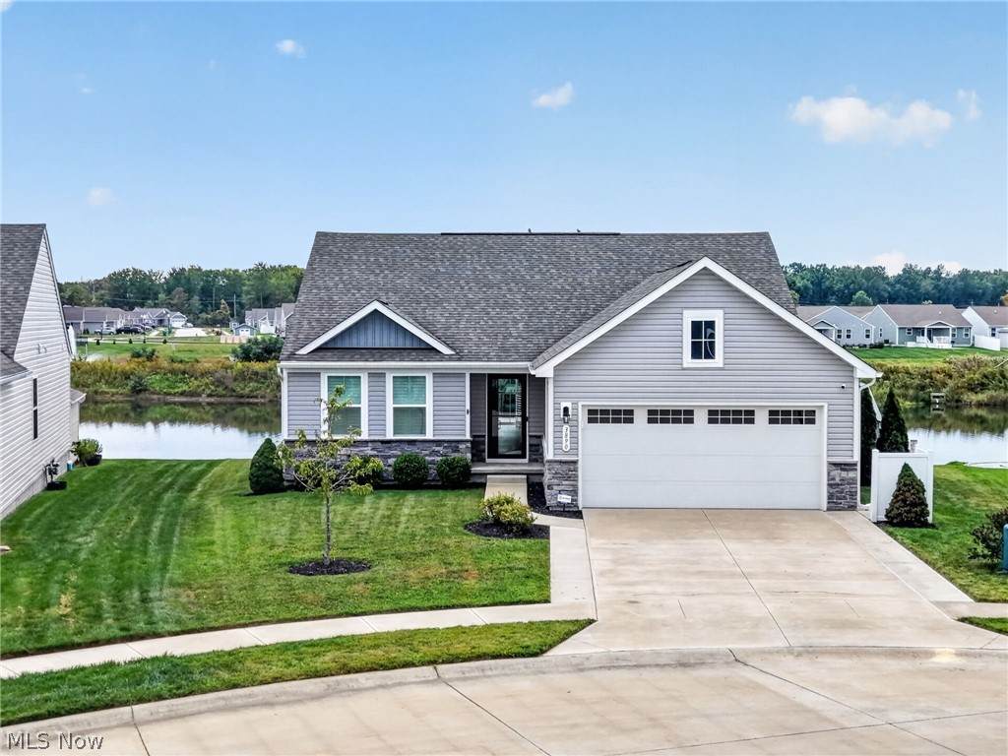
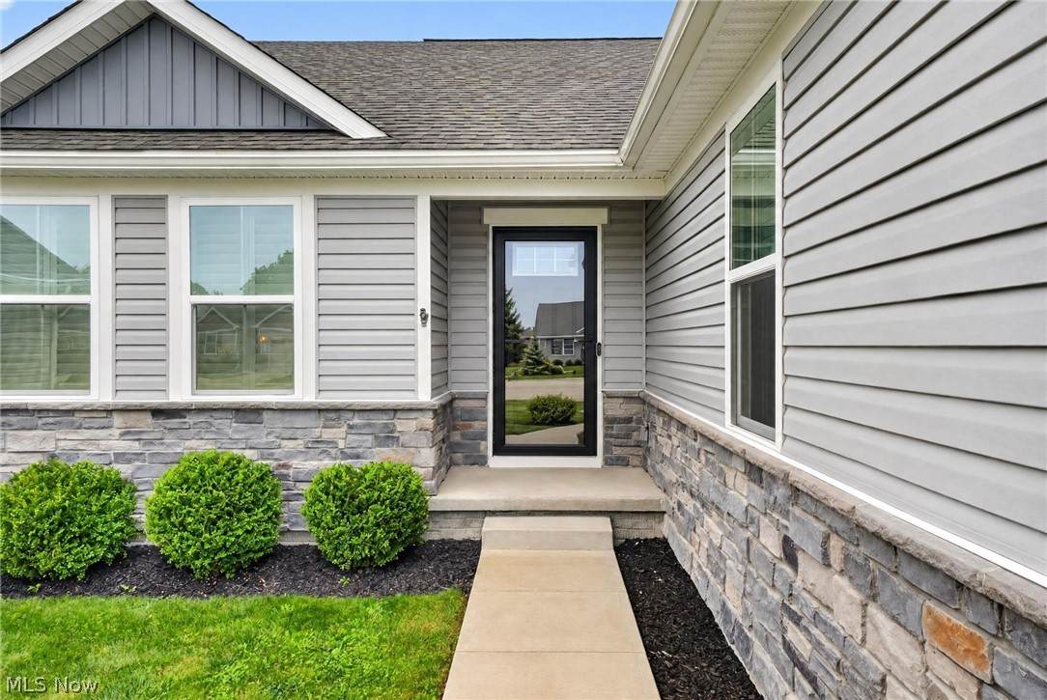
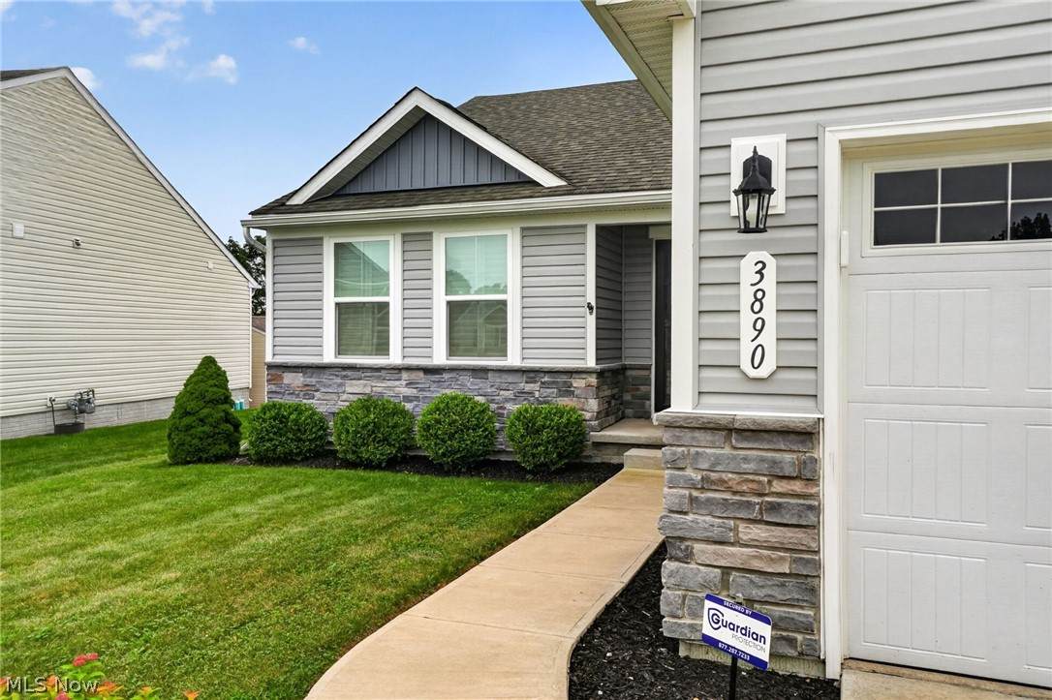
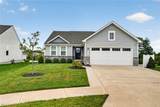
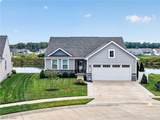
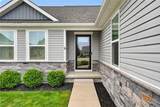
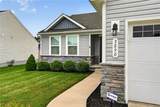
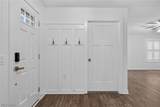
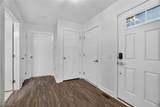
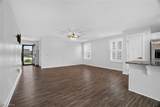
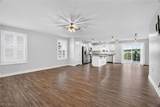
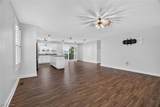
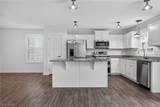
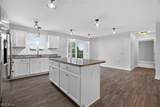
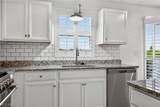
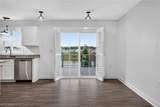
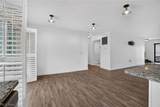
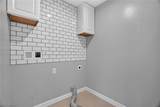
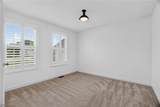
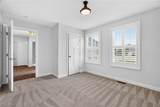
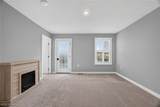
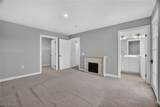
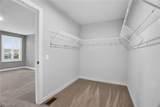
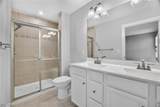
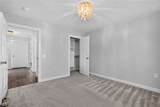
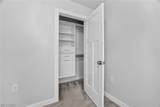
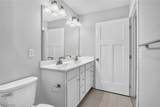
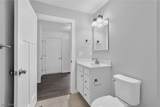
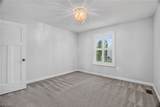
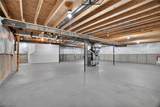
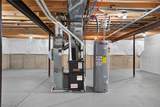
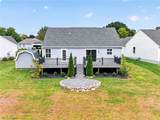
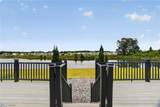
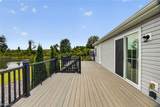
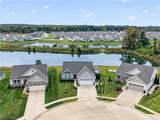
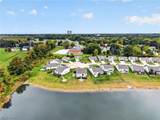
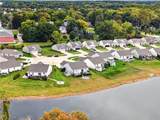
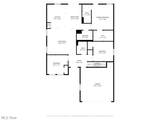
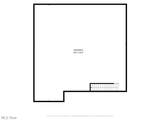
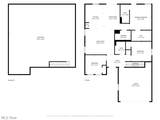
Clean. Crisp. Chic. Turn the key and move right in. 3890 Red Creek Ct brings together modern finishes, thoughtful upgrades and a backyard setting that may quickly become your favorite part of the day. Built in 2020 and tucked into a cul-de-sac in Perry, this 3-bedroom, 2-full-bath ranch offers easy main-level living with an open concept that feels bright, connected and comfortable. At the heart of the home is a gorgeous kitchen finished with granite countertops, generous cabinetry and a center island that naturally becomes the gathering spot. Morning coffee. Dinner prep. Friends lingering longer than planned. It just works. Slider doors extend the living space to the back deck, where the view changes the entire feel of the home. A pond creates a peaceful backdrop, while the deck and fire pit area give you plenty of reasons to spend an evening outside with your favorite beverage and nowhere else you need to be. The primary bedroom gets its own connection to that setting with private access to the back deck overlooking the pond. Custom closet storage systems throughout the home make great use of space, while plantation shutters add a polished finish along with privacy. Even the practical details have been considered. The laundry room is conveniently located on the main level with an additional large storage cabinet. A 10x10 shed provides extra outdoor storage, and a whole-house generator adds another layer of preparedness. The sellers upgraded the lighting fixtures throughout the home, with the original fixtures safely stored in the unfinished basement. And that basement? Consider it a blank canvas - storage today, or bring your ideas and create additional usable space for tomorrow. Set on a 0.198-acre parcel, this home proves you don't need excess to have exactly what you want. Modern. Manageable. Beautifully put together.
-
3BEDS
-
0.2ACRES
-
2BATHS
-
01/2 BATHS
-
1,576SQFT
-
$221$/SQFT
Listing information © 2026 YES-MLS.
Description
Clean. Crisp. Chic. Turn the key and move right in. 3890 Red Creek Ct brings together modern finishes, thoughtful upgrades and a backyard setting that may quickly become your favorite part of the day. Built in 2020 and tucked into a cul-de-sac in Perry, this 3-bedroom, 2-full-bath ranch offers easy main-level living with an open concept that feels bright, connected and comfortable. At the heart of the home is a gorgeous kitchen finished with granite countertops, generous cabinetry and a center island that naturally becomes the gathering spot. Morning coffee. Dinner prep. Friends lingering longer than planned. It just works. Slider doors extend the living space to the back deck, where the view changes the entire feel of the home. A pond creates a peaceful backdrop, while the deck and fire pit area give you plenty of reasons to spend an evening outside with your favorite beverage and nowhere else you need to be. The primary bedroom gets its own connection to that setting with private access to the back deck overlooking the pond. Custom closet storage systems throughout the home make great use of space, while plantation shutters add a polished finish along with privacy. Even the practical details have been considered. The laundry room is conveniently located on the main level with an additional large storage cabinet. A 10x10 shed provides extra outdoor storage, and a whole-house generator adds another layer of preparedness. The sellers upgraded the lighting fixtures throughout the home, with the original fixtures safely stored in the unfinished basement. And that basement? Consider it a blank canvas - storage today, or bring your ideas and create additional usable space for tomorrow. Set on a 0.198-acre parcel, this home proves you don't need excess to have exactly what you want. Modern. Manageable. Beautifully put together.
 Listing information © 2026 YES-MLS. All rights reserved.
The data relating to real estate for sale on this website comes in part from the Internet Data Exchange program of YES-MLS. Real estate listings held by brokerage firms other than The Jess Nader Team | REMAX CROSSROADS are marked with the Internet Data Exchange logo and detailed information about them includes the name of the listing broker(s). Information Deemed Reliable But Not Guaranteed. The photos may be altered, edited, enhanced or virtually staged. Data last updated 2026-10-16T00:08:13.493.